827 Kings Way, Gatlinburg, TN 37738
Local realty services provided by:CENTURY 21 Premier
827 Kings Way,Gatlinburg, TN 37738
$899,000
- 3 Beds
- 3 Baths
- 2,064 sq. ft.
- Single family
- Active
Listed by:
 Jason White(877) 678 - 2121CENTURY 21 Legacy
- Crystal Johnson(912) 596 - 4921CENTURY 21 Legacy

Office: century 21 legacy
MLS#:3527478
Source:NASHVILLE
Price summary
- Price:$899,000
- Price per sq. ft.:$435.56
- Monthly HOA dues:$50
About this home
Permitted 3-Suite View Cabin on 0.92 Acre | Income in Place!
Hand-built from reclaimed 1800s Illinois timber, this 2,064 sq ft log cabin sits on nearly an acre of private woods with long Smoky Mountain views toward Pigeon Forge. Walls of glass frame the mountains from almost every room. Three private suites each have their own full bath: a main-level king, an upstairs king, and a lower-level queen next to the den and game room. The kitchen has granite counters and an island, and the fireplace has a rustic wood mantel. Outside are two covered upper and lower decks and a covered private hot tub. The third suite was added in Feb 2026 and is fully permitted, including 3-bedroom septic.
Established rental earned mostly at former 2-bedroom rates and through a 6-week conversion closure. Sold furnished. Between Gatlinburg, Pigeon Forge, and the National Park entrance.
Contact an agent
Home facts
- Year built:2019
- Subdivision & Development:Timber Ridge Cabins
- Listing ID #:3527478
- Added:58 day(s) ago
- Updated:October 25, 2026 at 02:50 PM
Rooms and interior
- Bedrooms:3
- Total bathrooms:3
- Full bathrooms:3
- Kitchen Description:Dishwasher, Microwave, Refrigerator
- Basement Description:Crawl Space, Finished, Full
- Living area:2,064 sq. ft.
Heating and cooling
- Cooling:Ceiling Fan(s), Electric
- Heating:Electric, Heat Pump
Structure and exterior
- Roof:Metal
- Year built:2019
- Building area:2,064 sq. ft.
- Lot area:0.92 Acres
- Lot Features:Sloped, Wooded
- Architectural Style:Log
- Construction Materials:Log
- Exterior Features:Deck
- Levels:3 Story
Utilities
- Water:Public, Water Available
- Sewer:Septic Tank
Finances and disclosures
- Price:$899,000
- Price per sq. ft.:$435.56
- Tax amount:$3,079
Features and amenities
- Appliances:Dishwasher, Microwave, Refrigerator, Washer
- Laundry features:Dryer, Washer
- Amenities:Ceiling Fan(s), High Speed Internet, Smoke Detector(s), Walk-In Closet(s)
Parking
- Parking description:Driveway, Gravel
Copyright 2026 Realtracs Mls. All rights reserved. Realtracs Mls provides content displayed here (“provided content”) on an “as is” basis and makes no representations or warranties regarding the provided content, including, but not limited to those of non-infringement, timeliness, accuracy, or completeness. Individuals and companies using information presented are responsible for verification and validation of information they utilize and present to their customers and clients. Realtracs Mls will not be liable for any damage or loss resulting from use of the provided content or the products available through Portals, IDX, VOW, and/or Syndication. Recipients of this information shall not resell, redistribute, reproduce, modify, or otherwise copy any portion thereof without the expressed written consent of Realtracs Mls. NASHVILLE Member Broker: Renee HunterNew listings near 827 Kings Way
- Coming Soon
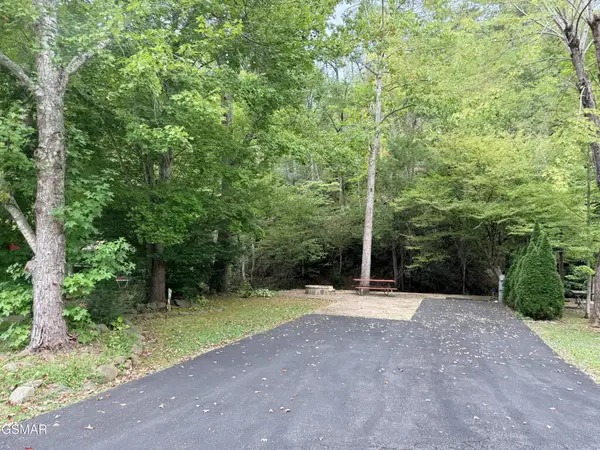 $175,000Coming Soon0.04 Acres
4229 E Parkway, Gatlinburg, TN 37738
MLS# 3543057Listed by: MILES REAL ESTATE SERVICES - New
 $199,900Active0.06 Acres
4229 E Parkway, Gatlinburg, TN 37738
MLS# 3626544Listed by: MILES REAL ESTATE SERVICES - New
 $595,000Active2 beds 2 baths1,512 sq. ft.
567 Edgewood Dr, Gatlinburg, TN 37738
MLS# 3626396Listed by: EXP REALTY - New
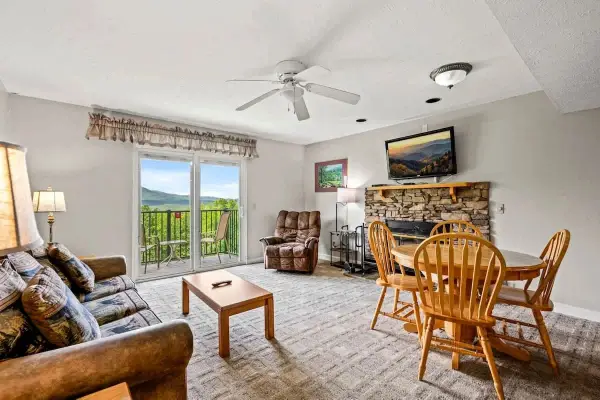 $214,995Active2 beds 2 baths817 sq. ft.
3710 Weber Road #D101, Gatlinburg, TN 37738
MLS# 3626410Listed by: COMPASS TENNESSEE, LLC - New
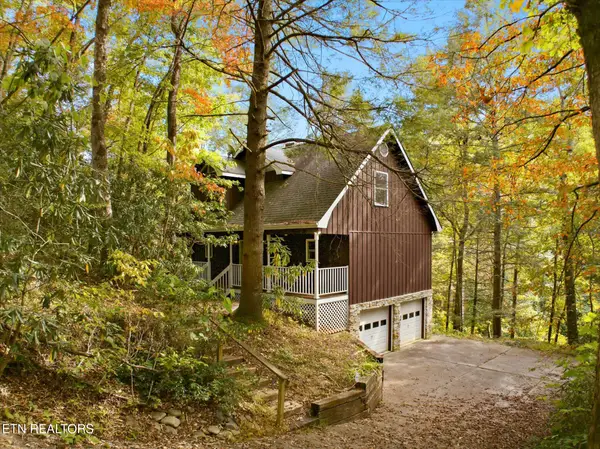
 $425,000Active3 beds 2 baths1,478 sq. ft.
204 Stott Lane, Gatlinburg, TN 37738
MLS# 1359938Listed by: CENTURY 21 MVP - New
 $995,000Active4 beds 4 baths2,834 sq. ft.
2021 Settlers Ridge Way, Gatlinburg, TN 37738
MLS# 1359888Listed by: KELLER WILLIAMS SMOKY MOUNTAIN - New
 $450,000Active2 beds 2 baths1,008 sq. ft.
1161 Ski Mountain Rd, Gatlinburg, TN 37738
MLS# 1359760Listed by: WALLACE - New
 $385,000Active2.27 Acres
908 E End Court, Gatlinburg, TN 37738
MLS# 1359707Listed by: MOUNTAIN REALTY GROUP - New
 $899,900Active3 beds 3 baths3,600 sq. ft.
449 Lucerne Way, Gatlinburg, TN 37738
MLS# 3624096Listed by: TENNESSEE ELITE REALTY - New
 $5,000,000Active36 beds 48 baths17,662 sq. ft.
812 Powdermill Road #Units 1-12, Gatlinburg, TN 37738
MLS# 3624123Listed by: TN SMOKY MTN REALTY


Protect your home and budget from life's surprises with an Assurant Home Warranty, backed by a partner that supports you through every step of homeownership. Explore Plans.
©2026 Century 21 Real Estate LLC. All rights reserved. CENTURY 21®, the CENTURY 21 Logo and C21® are service marks owned by Century 21 Real Estate LLC. Century 21 Real Estate LLC fully supports the principles of the Fair Housing Act and the Equal Opportunity Act. Each office is independently owned and operated. Listing information is deemed reliable but not guaranteed accurate.