855 Campbell Lead Rd #109, Gatlinburg, TN 37738
Local realty services provided by:CENTURY 21 Premier
855 Campbell Lead Rd #109,Gatlinburg, TN 37738
$685,000
- 2 Beds
- 2 Baths
- 1,506 sq. ft.
- Single family
- Active
Listed by: jimbo conner
Office: firefly realty & rentals, llc.
MLS#:3629627
Source:NASHVILLE
Price summary
- Price:$685,000
- Price per sq. ft.:$454.85
- Monthly HOA dues:$700
About this home
Discover elevated mountain living at The Highlands of the Smokies, one of Gatlinburg's premier luxury condominium communities! This beautifully appointed 2-bedroom, 2-bath residence blends contemporary mountain style, upscale finishes, and spectacular views of Mt. LeConte.
Step onto your private covered balcony overlooking the resort-style swimming pool, with the majestic Smoky Mountains creating an unforgettable backdrop. It's the perfect place to enjoy morning coffee, take in the changing seasons, or unwind after exploring Gatlinburg.
Inside, the inviting open-concept layout offers abundant natural light and an easy flow between the living, dining, and kitchen areas. The kitchen features granite countertops, full-overlay cabinetry, generous workspace, and a spacious island with bar seating. Wide-plank engineered hardwood flooring and attractive tile finishes add warmth and sophistication. Two comfortable bedrooms and two full bathrooms provide an ideal setting for personal getaways or hosting guests.
Residents and guests enjoy an outdoor swimming pool, on-site fitness room, elevator access, and the convenience of an on-site rental office. The community's elevated location offers a peaceful mountain atmosphere while keeping downtown Gatlinburg, shopping, dining, attractions, and Great Smoky Mountains National Park close by.
Whether you're seeking a luxurious mountain retreat or a short-term rental investment, this residence offers an exceptional opportunity to enjoy the Smokies....
Contact an agent
Home facts
- Year built:2024
- Subdivision & Development:Highlands of the Smokies Condominiums
- Listing ID #:3629627
- Added:1 day(s) ago
- Updated:October 30, 2026 at 07:58 PM
Rooms and interior
- Bedrooms:2
- Total bathrooms:2
- Full bathrooms:2
- Flooring:Tile
- Kitchen Description:Dishwasher, Disposal, Ice Maker, Microwave, Refrigerator
- Living area:1,506 sq. ft.
Heating and cooling
- Cooling:Central Air
- Heating:Heat Pump
- Central air:Yes
Structure and exterior
- Roof:Shingle
- Year built:2024
- Building area:1,506 sq. ft.
- Architectural Style:Contemporary
- Construction Materials:Fiber Cement
- Exterior Features:Patio
- Levels:1 Story
Utilities
- Water:Public, Water Available
- Sewer:Public Sewer
Finances and disclosures
- Price:$685,000
- Price per sq. ft.:$454.85
- Tax amount:$2,843
Features and amenities
- Appliances:Dishwasher, Disposal, Ice Maker, Microwave, Refrigerator, Washer
- Laundry features:Dryer, Washer
- Amenities:Fire Sprinkler System, Fitness Center, Smoke Detector(s)
- Pool features:Pool
Parking
- Parking description:Asphalt
 Copyright 2026 Realtracs Mls. All rights reserved. Realtracs Mls provides content displayed here (“provided content”) on an “as is” basis and makes no representations or warranties regarding the provided content, including, but not limited to those of non-infringement, timeliness, accuracy, or completeness. Individuals and companies using information presented are responsible for verification and validation of information they utilize and present to their customers and clients. Realtracs Mls will not be liable for any damage or loss resulting from use of the provided content or the products available through Portals, IDX, VOW, and/or Syndication. Recipients of this information shall not resell, redistribute, reproduce, modify, or otherwise copy any portion thereof without the expressed written consent of Realtracs Mls. NASHVILLE Member Broker: Renee Hunter
New listings near 855 Campbell Lead Rd #109
- Coming Soon
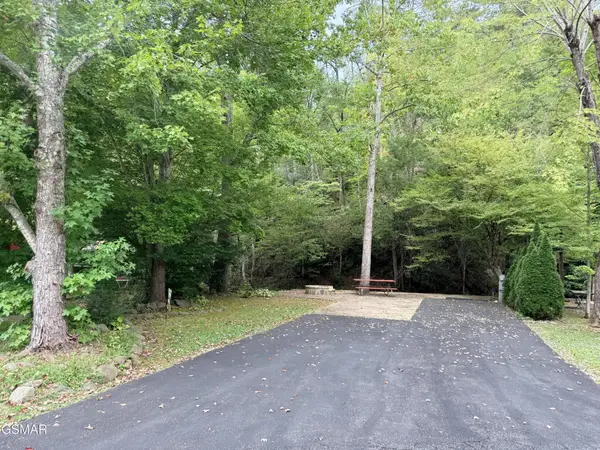 $175,000Coming Soon0.04 Acres
4229 E Parkway, Gatlinburg, TN 37738
MLS# 3543057Listed by: MILES REAL ESTATE SERVICES - New
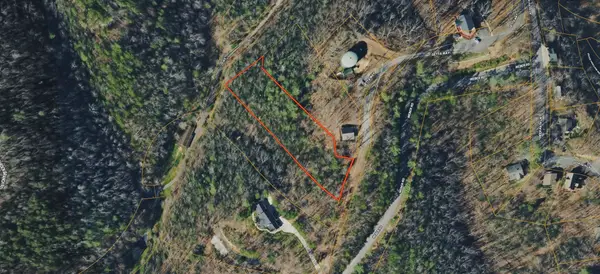 $75,000Active1.04 Acres
0 Warden Branch Lane, Gatlinburg, TN 37738
MLS# 3629851Listed by: COLDWELL BANKER COMMERCIAL KINARD REALTY - New
 $730,000Active2 beds 2 baths1,504 sq. ft.
855 Campbell Lead Rd #209, Gatlinburg, TN 37738
MLS# 3629968Listed by: FIREFLY REALTY & RENTALS, LLC - New
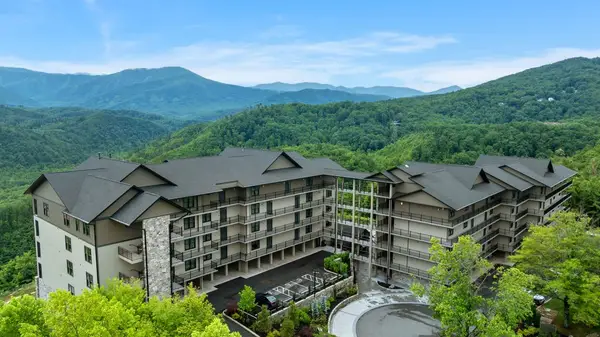 $685,000Active2 beds 2 baths1,504 sq. ft.
855 Campbell Lead Rd #108, Gatlinburg, TN 37738
MLS# 3629675Listed by: FIREFLY REALTY & RENTALS, LLC - New
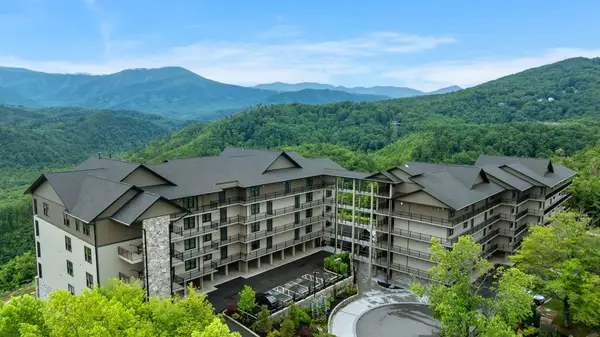 $685,000Active2 beds 2 baths1,506 sq. ft.
855 Campbell Lead Rd #107, Gatlinburg, TN 37738
MLS# 3629706Listed by: FIREFLY REALTY & RENTALS, LLC - New
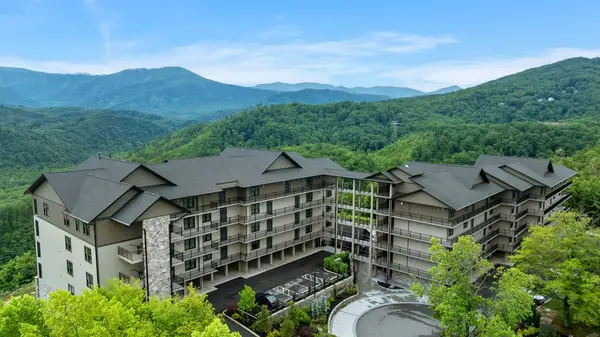 $715,000Active2 beds 2 baths1,504 sq. ft.
855 Campbell Lead Rd #207, Gatlinburg, TN 37738
MLS# 3629736Listed by: FIREFLY REALTY & RENTALS, LLC - New
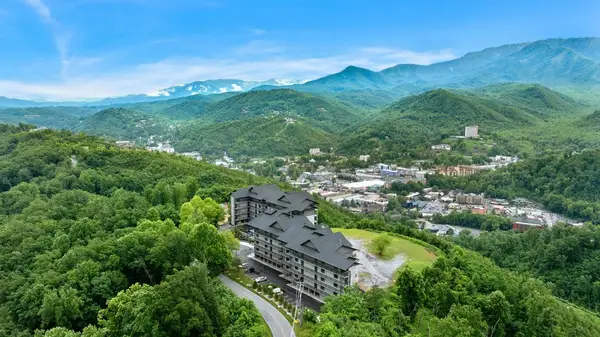 $730,000Active2 beds 2 baths1,504 sq. ft.
855 Campbell Lead Rd #208, Gatlinburg, TN 37738
MLS# 3629762Listed by: FIREFLY REALTY & RENTALS, LLC - New
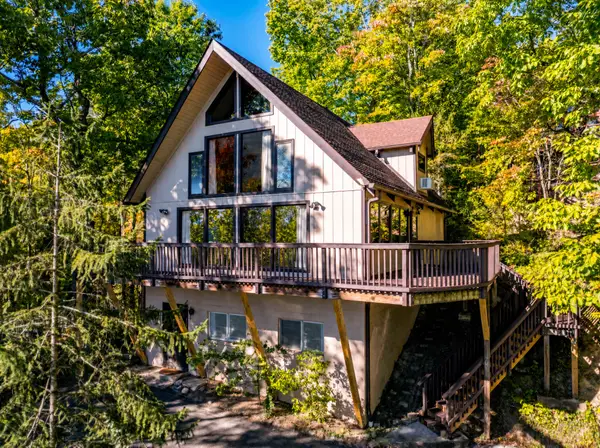
 $519,900Active4 beds 2 baths1,743 sq. ft.
923 Stans Rd, Gatlinburg, TN 37738
MLS# 3629501Listed by: CENTURY 21 LEGACY - New
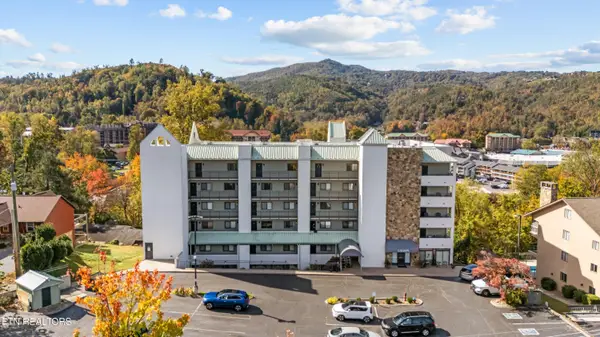 $224,900Active1 beds 1 baths444 sq. ft.
354 E Holly Ridge Rd #UNIT 409, Gatlinburg, TN 37738
MLS# 1360562Listed by: KING REAL ESTATE SERVICES,INC


Protect your home and budget from life's surprises with an Assurant Home Warranty, backed by a partner that supports you through every step of homeownership. Explore Plans.
©2026 Century 21 Real Estate LLC. All rights reserved. CENTURY 21®, the CENTURY 21 Logo and C21® are service marks owned by Century 21 Real Estate LLC. Century 21 Real Estate LLC fully supports the principles of the Fair Housing Act and the Equal Opportunity Act. Each office is independently owned and operated. Listing information is deemed reliable but not guaranteed accurate.