923 Stans Rd, Gatlinburg, TN 37738
Local realty services provided by:CENTURY 21 Premier
923 Stans Rd,Gatlinburg, TN 37738
$519,900
- 4 Beds
- 2 Baths
- 1,743 sq. ft.
- Single family
- Active
Listed by:
 Jason White(877) 678 - 2121CENTURY 21 Legacy
- Stephanie Huskey(865) 654 - 2497CENTURY 21 Legacy

Office: century 21 legacy
MLS#:3629501
Source:NASHVILLE
Price summary
- Price:$519,900
- Price per sq. ft.:$298.28
- Monthly HOA dues:$39.58
About this home
Welcome to your ultimate Smoky Mountain sanctuary, a beloved, one-owner chalet that beautifully blends vintage mountain charm with worry free living . Nestled in the heart of the highly sought-after Chalet Village community, this lovely cared-for haven is perfectly positioned just moments from downtown Gatlinburg, Ober Mountain, and the Great Smoky Mountains National Park, offering a rare combination of convenience and breathtaking natural beauty. Inside, the spacious four-bedroom, two-bath layout you will find fresh flooring, new carpeting, and modern light fixtures throughout. You can start enjoying your new mountain getaway right away knowing that 2025–2026 many updates were already completed, including all-new stainless steel kitchen appliances, a new water heater, an updated electrical panel, new insulation, and a sealed crawl space. The heart of the home is an open-concept main level featuring a soaring cathedral ceiling and a massive, crackling wood-burning fireplace handcrafted from locally sourced stone, which flows seamlessly out to an expansive, Trex deck, boasting stunning views of Gatlinburg, Mount LeConte and the Gatlinburg Tramway. This mountain home offers a charming second-floor loft with additional long-range views. The unfinished lower level with the same floor-to-ceiling stone fireplace is ready to become your dream game room and includes washer and dryer. You may choose to have premium community amenities like three pools, a clubhouse, and pickle ball courts through optional membership. This rare property is an idyllic setting for a dream vacation home, a lucrative rental investment, or your own full-time mountain residence. Schools in the area include Pi Beta Phi elementary and Gatlinburg Pittman High school....
Contact an agent
Home facts
- Year built:1973
- Subdivision & Development:Tyrolea Sec 2
- Listing ID #:3629501
- Added:1 day(s) ago
- Updated:October 30, 2026 at 03:48 PM
Rooms and interior
- Bedrooms:4
- Total bathrooms:2
- Full bathrooms:2
- Flooring:Carpet, Tile
- Kitchen Description:Dishwasher, Microwave, Refrigerator
- Basement Description:Full, Unfinished
- Living area:1,743 sq. ft.
Heating and cooling
- Cooling:Ceiling Fan(s), Electric, Wall/Window Unit(s)
- Heating:Baseboard, Electric
Structure and exterior
- Roof:Shingle
- Year built:1973
- Building area:1,743 sq. ft.
- Lot area:0.28 Acres
- Lot Features:Hilly, Sloped, Wooded
- Construction Materials:Frame, Stone, Wood Siding
- Exterior Features:Deck
- Levels:3 Story
Utilities
- Water:Public, Water Available
- Sewer:Septic Tank
Finances and disclosures
- Price:$519,900
- Price per sq. ft.:$298.28
- Tax amount:$885
Features and amenities
- Appliances:Dishwasher, Microwave, Refrigerator, Washer
- Laundry features:Dryer, Washer
- Amenities:Ceiling Fan(s), Clubhouse, Extra Closets, High Speed Internet, Playground, Smoke Detector(s), Tennis Court(s), Walk-In Closet(s)
- Pool features:Pool
Parking
- Parking description:Asphalt, Driveway
Copyright 2026 Realtracs Mls. All rights reserved. Realtracs Mls provides content displayed here (“provided content”) on an “as is” basis and makes no representations or warranties regarding the provided content, including, but not limited to those of non-infringement, timeliness, accuracy, or completeness. Individuals and companies using information presented are responsible for verification and validation of information they utilize and present to their customers and clients. Realtracs Mls will not be liable for any damage or loss resulting from use of the provided content or the products available through Portals, IDX, VOW, and/or Syndication. Recipients of this information shall not resell, redistribute, reproduce, modify, or otherwise copy any portion thereof without the expressed written consent of Realtracs Mls. NASHVILLE Member Broker: Renee HunterNew listings near 923 Stans Rd
- Coming Soon
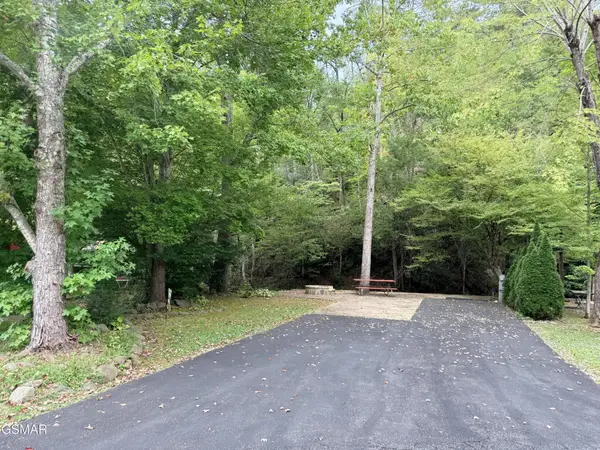 $175,000Coming Soon0.04 Acres
4229 E Parkway, Gatlinburg, TN 37738
MLS# 3543057Listed by: MILES REAL ESTATE SERVICES - New
 $685,000Active2 beds 2 baths1,506 sq. ft.
855 Campbell Lead Rd #109, Gatlinburg, TN 37738
MLS# 3629627Listed by: FIREFLY REALTY & RENTALS, LLC - New
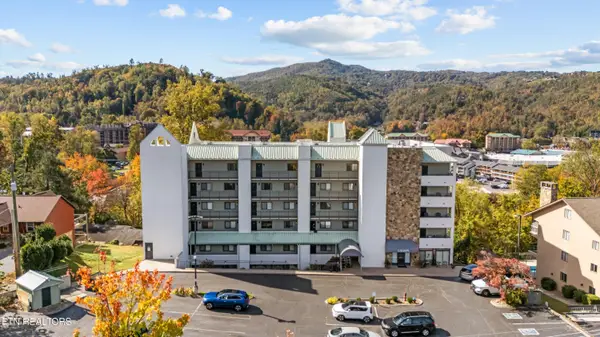 $224,900Active1 beds 1 baths444 sq. ft.
354 E Holly Ridge Rd #UNIT 409, Gatlinburg, TN 37738
MLS# 1360562Listed by: KING REAL ESTATE SERVICES,INC - New
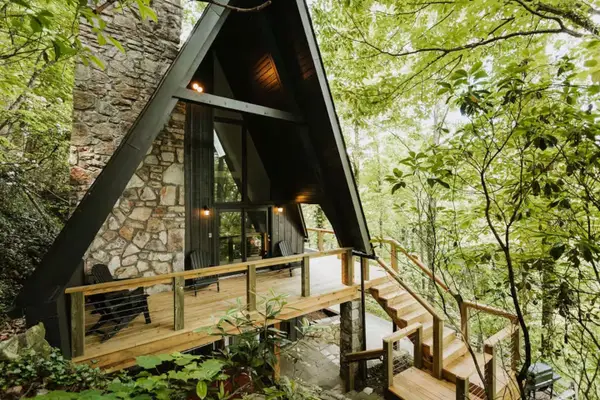 $740,000Active3 beds 3 baths1,840 sq. ft.
1382 N Baden Dr, Gatlinburg, TN 37738
MLS# 3628835Listed by: EXP REALTY - New
 $1,099,000Active3 beds 3 baths2,015 sq. ft.
4154 Fontaine Way, Gatlinburg, TN 37738
MLS# 3628756Listed by: SMOKY MOUNTAIN REAL ESTATE CORP - New
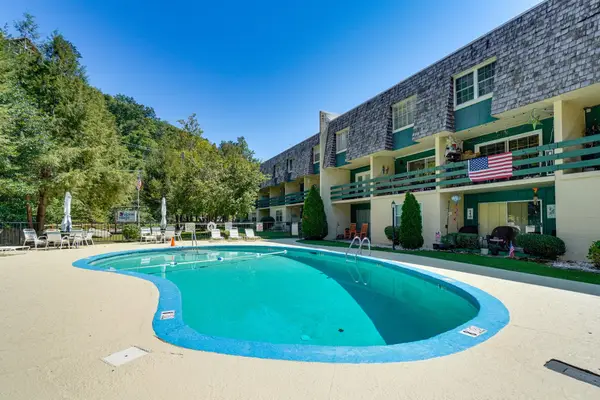
 $245,000Active1 beds 1 baths784 sq. ft.
260 Roaring Fork Rd #208B, Gatlinburg, TN 37738
MLS# 3628512Listed by: CENTURY 21 LEGACY - New
 $214,900Active1 beds 1 baths340 sq. ft.
1260 Ski View Drive #APT 8205, Gatlinburg, TN 37738
MLS# 1360459Listed by: KING REAL ESTATE SERVICES,INC - New
 $1,090,000Active28.5 Acres
0 Mountain Drive, Gatlinburg, TN 37738
MLS# 3628323Listed by: COLONIAL REAL ESTATE, INC - New
 $1,975,000Active4 beds 5 baths5,136 sq. ft.
611 Pinnacle Vista Rd, Gatlinburg, TN 37738
MLS# 1360393Listed by: HOME AND FARMS REALTY


Protect your home and budget from life's surprises with an Assurant Home Warranty, backed by a partner that supports you through every step of homeownership. Explore Plans.
©2026 Century 21 Real Estate LLC. All rights reserved. CENTURY 21®, the CENTURY 21 Logo and C21® are service marks owned by Century 21 Real Estate LLC. Century 21 Real Estate LLC fully supports the principles of the Fair Housing Act and the Equal Opportunity Act. Each office is independently owned and operated. Listing information is deemed reliable but not guaranteed accurate.