
921 Wood Smoke Way, Gatlinburg, TN 37738
Local realty services provided by:CENTURY 21 Legacy
921 Wood Smoke Way,Gatlinburg, TN 37738
$749,900
- 3 Beds
- 4 Baths
- 2,700 sq. ft.
- Single family
- Active
Listed by: jessee cook
Office: cook & company realty
MLS#:713645
Source:TN_LAMLS
Price summary
- Price:$749,900
- Price per sq. ft.:$277.74
About this home
Breathtaking Views!!
Welcome to this Mountain View retreat, perfect for family getaways or the overnight rental market (currently on an overnight program) or a mix of both! With 3 bedrooms and 3.5 baths, and 2.700 square feet, plus a deck on all 3 levels for maximum views and relaxation. You will find a 5 person Hot Tub on the middle level and stunning views from the top level just out the primary suite with a king sized bed! Everything seen in the pictures will convey with the property, including all appliances and pool table and games in game room as well as washer & dryer. All safety and regulatory compliance issues have recently been inspected and brought up to current codes. This place is turnkey and ready to be your next investment, getaway or both! Great location, just a few minutes to Gatlinburg strip, and all the amenities! AirDNA appraisal is uploaded in docs. 8.40% CAP rate, appraisal was in May 2026. Projected net income was 57K and expenses were 40k
Contact an agent
Home facts
- Year built:2004
- Listing ID #:713645
- Added:1 day(s) ago
- Updated:November 22, 2026 at 01:47 AM
Rooms and interior
- Bedrooms:3
- Total bathrooms:4
- Full bathrooms:3
- Half bathrooms:1
- Rooms Total:8
- Flooring:Carpet, Hardwood, Tile
- Kitchen Description:Dishwasher, Electric Oven, Microwave, Refrigerator
- Living area:2,700 sq. ft.
Heating and cooling
- Cooling:Central Air, Heat Pump
- Heating:Central, Heat Pump
Structure and exterior
- Roof:Shingle
- Year built:2004
- Building area:2,700 sq. ft.
- Lot area:0.02 Acres
- Construction Materials:Wood Siding
Utilities
- Water:Public
- Sewer:Public Sewer
Finances and disclosures
- Price:$749,900
- Price per sq. ft.:$277.74
- Tax amount:$2,173 (2025)
Features and amenities
- Appliances:Dishwasher, Dryer, Electric Oven, Microwave, Refrigerator, Washer
- Laundry features:Dryer, Washer
New listings near 921 Wood Smoke Way
- Coming Soon
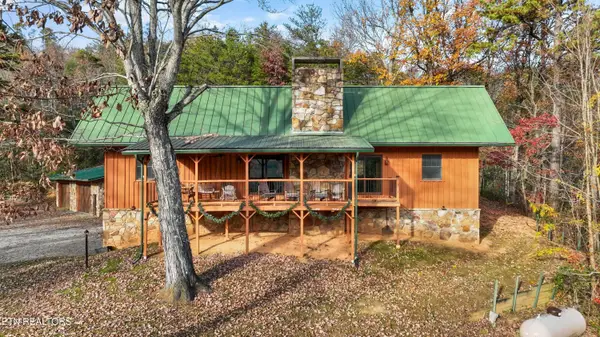 $1,499,000Coming Soon - No Showings3 beds 4 baths3,100 sq. ft.
156 The Way, Gatlinburg, TN 37738
MLS# 1362718Listed by: HONORS REAL ESTATE SERVICES LLC - Coming Soon
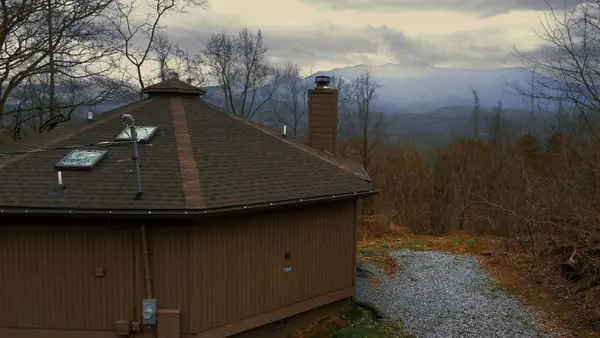 $439,000Coming Soon2 beds 2 baths864 sq. ft.
708 Maples Ct, Gatlinburg, TN 37738
MLS# 3637834Listed by: EPIQUE REALTY - Coming Soon
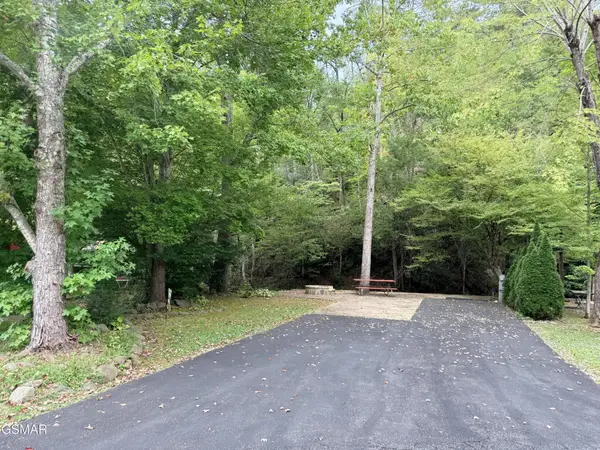 $175,000Coming Soon0.04 Acres
4229 E Parkway, Gatlinburg, TN 37738
MLS# 3543057Listed by: MILES REAL ESTATE SERVICES - Coming Soon
 $275,000Coming Soon0.18 Acres
519 Cherokee Orchard Rd, Gatlinburg, TN 37738
MLS# 3536033Listed by: MG RISE REAL ESTATE GROUP - New
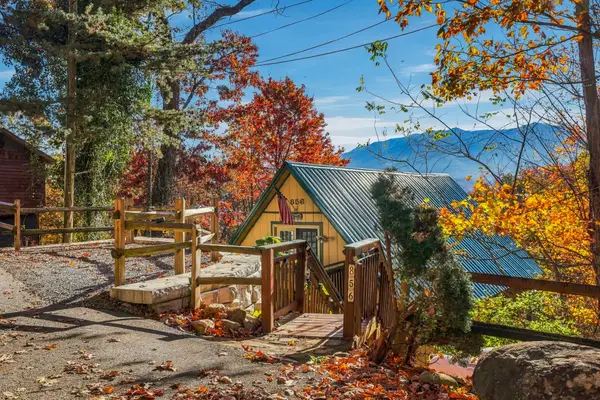 $399,000Active2 beds 2 baths1,123 sq. ft.
856 Echo Place, Gatlinburg, TN 37738
MLS# 3639455Listed by: PRIME MOUNTAIN PROPERTIES - New
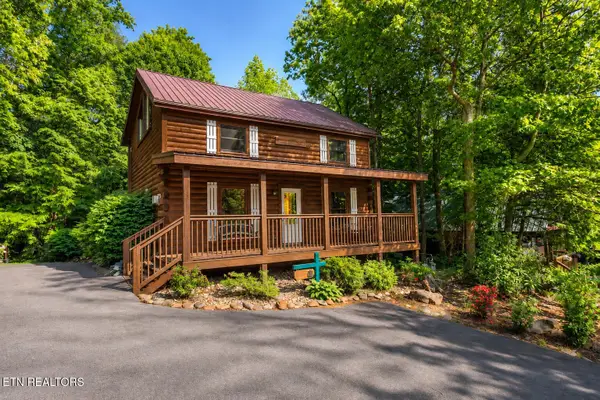 $575,000Active2 beds 2 baths1,434 sq. ft.
503 Hoot Owl Way, Gatlinburg, TN 37738
MLS# 1362743Listed by: REALTY EXECUTIVES ASSOCIATES - New
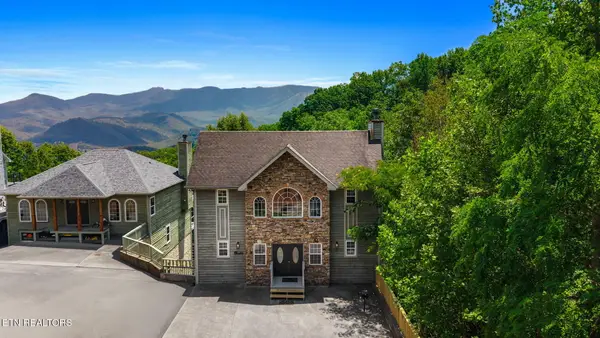 $749,900Active3 beds 4 baths2,700 sq. ft.
921 Wood Smoke Way #unit 9, Gatlinburg, TN 37738
MLS# 1362703Listed by: COOK & COMPANY REALTY - New
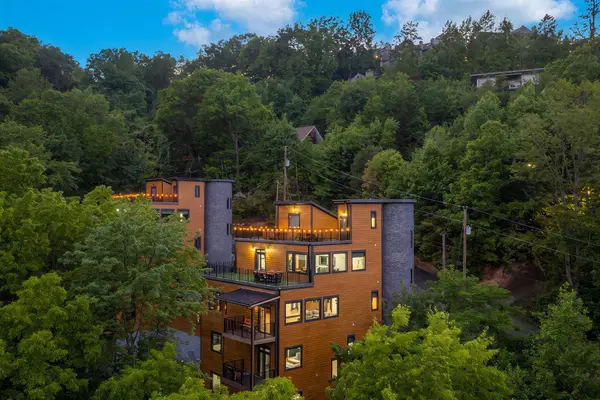 $2,575,000Active6 beds 6 baths6,716 sq. ft.
1253 Bavarian Way, Gatlinburg, TN 37738
MLS# 3639073Listed by: EXP REALTY - New
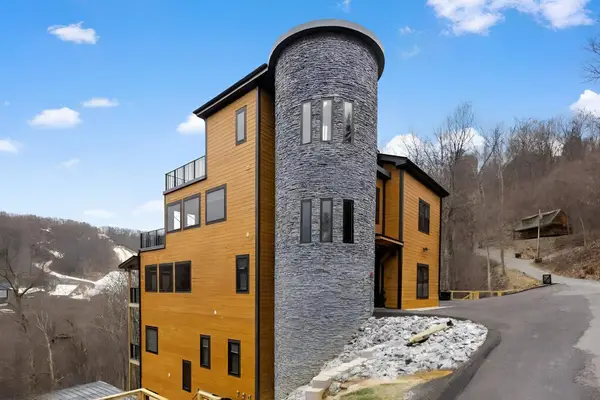 $2,575,000Active6 beds 6 baths6,764 sq. ft.
1257 Bavarian Way, Gatlinburg, TN 37738
MLS# 3639076Listed by: EXP REALTY


Protect your home and budget from life's surprises with an Assurant Home Warranty, backed by a partner that supports you through every step of homeownership. Explore Plans.
©2026 Century 21 Real Estate LLC. All rights reserved. CENTURY 21®, the CENTURY 21 Logo and C21® are service marks owned by Century 21 Real Estate LLC. Century 21 Real Estate LLC fully supports the principles of the Fair Housing Act and the Equal Opportunity Act. Each office is independently owned and operated. Listing information is deemed reliable but not guaranteed accurate.