932 High Mountain Way, Gatlinburg, TN 37738
Local realty services provided by:CENTURY 21 Premier
932 High Mountain Way,Gatlinburg, TN 37738
$774,999
- 3 Beds
- 3 Baths
- 1,870 sq. ft.
- Single family
- Active
Listed by: stephanie ison
Office: your home sold guaranteed realty
MLS#:3638707
Source:NASHVILLE
Price summary
- Price:$774,999
- Price per sq. ft.:$414.44
- Monthly HOA dues:$47.25
About this home
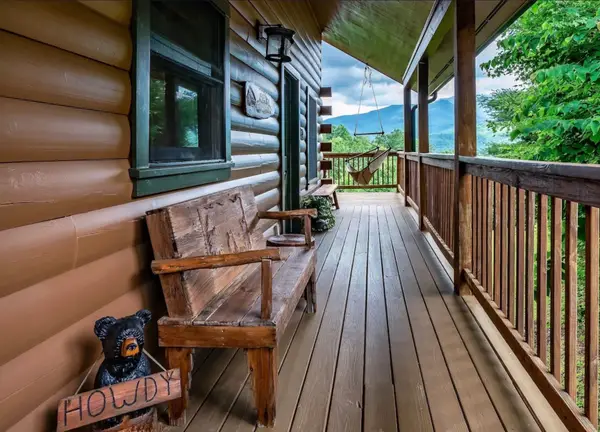
AWESOME cabin in the heart of Gatlinburg?s prestigious luxury BLACKBEAR FALLS Resort with projections of $80K+! Beautiful VIEWS
of Mount LeConte from the front porch, FLAT PARKING SPACES, large floor-to-ceiling windows to enjoy the mountain views, granite
throughout, master on the main, and a private bedroom on EACH level! The basement also has a game room/ arcade space and a
walk out deck with the hot tub and extra seating. Resort amenities include walking trails, heated swimming pools, clubhouse and
easy access to the PARKWAY! What are you waiting for? Schedule to see this beautiful cabin today and own your FIRST cabin, OR
add it to your portfolio!
Contact an agent
Home facts
- Year built:2007
- Subdivision & Development:Black Bear Falls Phase 3
- Listing ID #:3638707
- Added:1 day(s) ago
- Updated:November 19, 2026 at 07:51 PM
Rooms and interior
- Bedrooms:3
- Total bathrooms:3
- Full bathrooms:3
- Flooring:Carpet, Tile
- Kitchen Description:Dishwasher, Oven, Refrigerator
- Basement Description:Finished
- Living area:1,870 sq. ft.
Heating and cooling
- Cooling:Central Air
- Heating:Central
- Central air:Yes
Structure and exterior
- Roof:Metal
- Year built:2007
- Building area:1,870 sq. ft.
- Lot area:36.53 Acres
- Construction Materials:Log
- Exterior Features:Deck, Porch
- Levels:3 Story
Utilities
- Water:Public, Water Available
- Sewer:Public Sewer
Finances and disclosures
- Price:$774,999
- Price per sq. ft.:$414.44
- Tax amount:$2,938
Features and amenities
- Appliances:Dishwasher, Refrigerator
- Laundry features:Dryer
- Amenities:Smoke Detector(s), appl_Oven
 Copyright 2026 Realtracs Mls. All rights reserved. Realtracs Mls provides content displayed here (“provided content”) on an “as is” basis and makes no representations or warranties regarding the provided content, including, but not limited to those of non-infringement, timeliness, accuracy, or completeness. Individuals and companies using information presented are responsible for verification and validation of information they utilize and present to their customers and clients. Realtracs Mls will not be liable for any damage or loss resulting from use of the provided content or the products available through Portals, IDX, VOW, and/or Syndication. Recipients of this information shall not resell, redistribute, reproduce, modify, or otherwise copy any portion thereof without the expressed written consent of Realtracs Mls. NASHVILLE Member Broker: Renee Hunter
New listings near 932 High Mountain Way
- Coming Soon
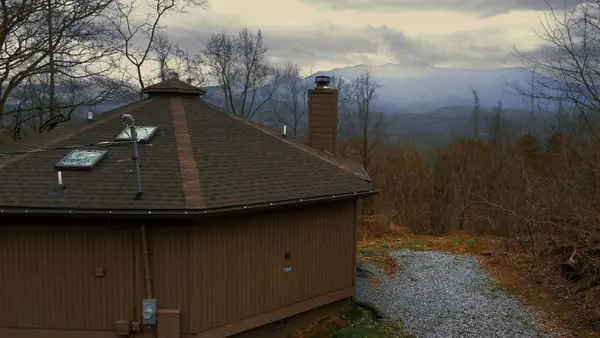 $439,000Coming Soon2 beds 2 baths864 sq. ft.
708 Maples Ct, Gatlinburg, TN 37738
MLS# 3637834Listed by: EPIQUE REALTY - Coming Soon
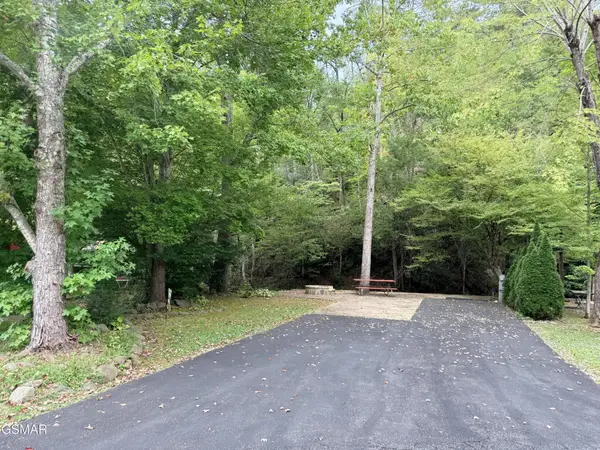 $175,000Coming Soon0.04 Acres
4229 E Parkway, Gatlinburg, TN 37738
MLS# 3543057Listed by: MILES REAL ESTATE SERVICES - Coming Soon
 $275,000Coming Soon0.18 Acres
519 Cherokee Orchard Rd, Gatlinburg, TN 37738
MLS# 3536033Listed by: MG RISE REAL ESTATE GROUP - New
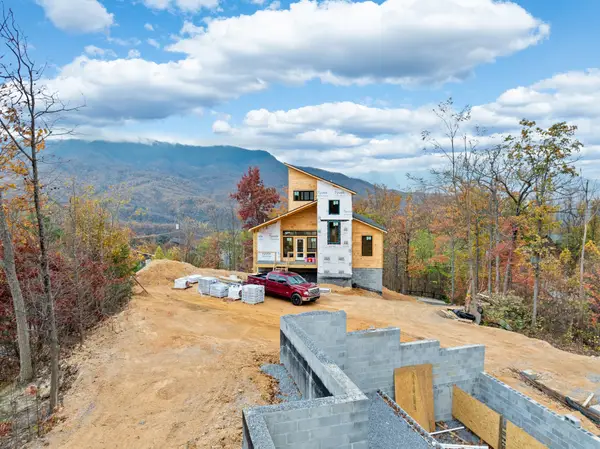 $999,000Active3 beds 4 baths2,423 sq. ft.
863 Pine Top Ln, Gatlinburg, TN 37738
MLS# 3638477Listed by: LOCAL REALTY GROUP - New
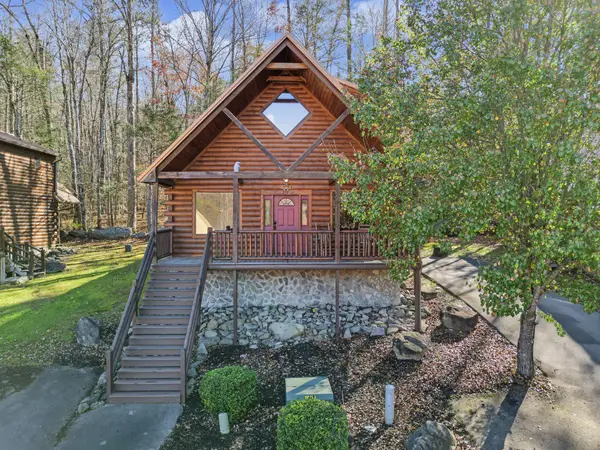
 $489,000Active2 beds 2 baths1,498 sq. ft.
212 Forrest Loop Way, Gatlinburg, TN 37738
MLS# 3638488Listed by: CENTURY 21 LEGACY - New
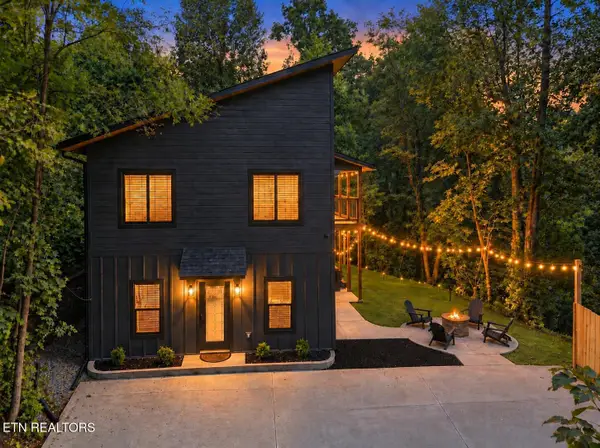 $750,000Active2 beds 2 baths1,495 sq. ft.
564 Woodland Drive, Gatlinburg, TN 37738
MLS# 1362515Listed by: FREEDOM REAL ESTATE - New
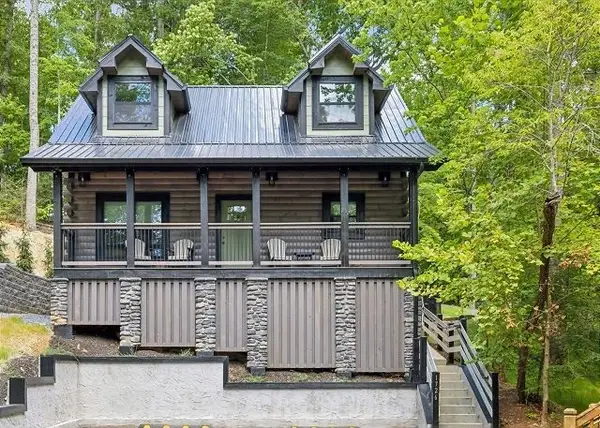 $665,000Active2 beds 3 baths1,254 sq. ft.
1726 Mountain Shadows Way, Gatlinburg, TN 37738
MLS# 3638334Listed by: MOUNTAIN HOME REALTY - New
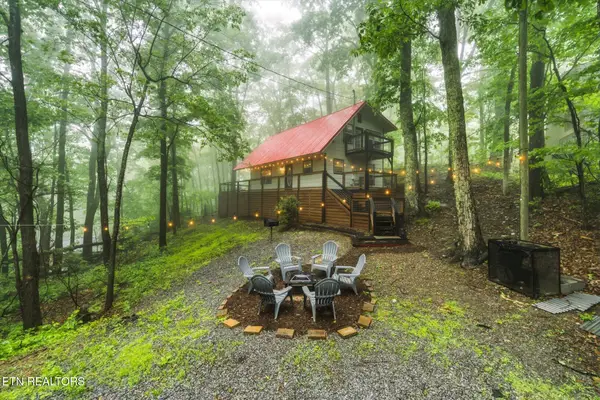 $485,000Active3 beds 2 baths1,400 sq. ft.
1375 S Baden Drive, Gatlinburg, TN 37738
MLS# 1362406Listed by: KELLER WILLIAMS REALTY - New
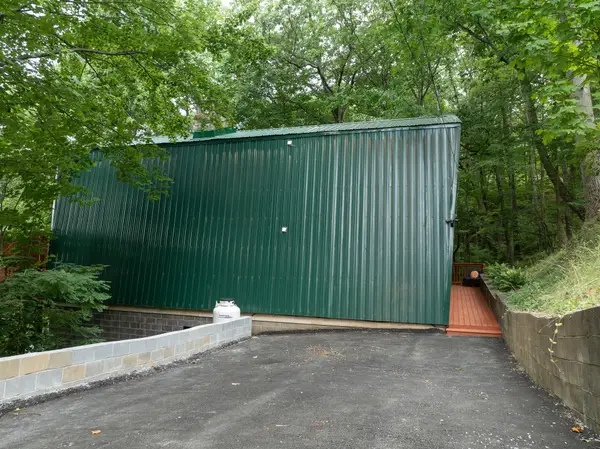 $750,000Active4 beds 2 baths1,936 sq. ft.
1149 Ski View Dr, Gatlinburg, TN 37738
MLS# 3637940Listed by: TENNESSEE ELITE REALTY - New
 $889,000Active2 beds 2 baths1,792 sq. ft.
611 Mountain Dr, Gatlinburg, TN 37738
MLS# 3637915Listed by: WALLACE


Protect your home and budget from life's surprises with an Assurant Home Warranty, backed by a partner that supports you through every step of homeownership. Explore Plans.
©2026 Century 21 Real Estate LLC. All rights reserved. CENTURY 21®, the CENTURY 21 Logo and C21® are service marks owned by Century 21 Real Estate LLC. Century 21 Real Estate LLC fully supports the principles of the Fair Housing Act and the Equal Opportunity Act. Each office is independently owned and operated. Listing information is deemed reliable but not guaranteed accurate.