932 N Highland Drive, Gatlinburg, TN 37738
Local realty services provided by:CENTURY 21 Premier
932 N Highland Drive,Gatlinburg, TN 37738
$525,000
- 2 Beds
- 4 Baths
- 1,000 sq. ft.
- Single family
- Active
Listed by: jodi spangler
Office: wallace
MLS#:3592651
Source:NASHVILLE
Price summary
- Price:$525,000
- Price per sq. ft.:$525
About this home
NEW CONSTRUCTION + $25,000 SELLER CREDIT! Modern 2BR/2BA cabin currently under construction in Gatlinburg, designed with today's short-term rental guest and Smoky Mountain buyer in mind. Featuring contemporary finishes and an open-concept kitchen, dining and living area, this cabin offers a functional layout with plenty of appeal for both personal use and investment.
The main level features a bedroom and full bath along with the kitchen, dining and living areas. Upstairs, the private en-suite primary bedroom creates its own retreat with a covered balcony--a great spot to relax and enjoy the Smoky Mountain setting.
Seller is offering a $25,000 credit at closing that may be used toward buyer's closing costs, furnishings, paving the driveway, or a combination of these, subject to lender approval and applicable guidelines. This gives buyers flexibility to put the credit where it works best for them.
Conveniently located in Gatlinburg with easy access to downtown attractions, dining, entertainment and Great Smoky Mountains National Park. Brand-new construction, modern design and a substantial seller credit make this an exciting option for an STR investment, second home or Smoky Mountain getaway.
Photos shown are of the adjacent cabin, which sold in January 2026, and are provided as a representation of the anticipated design and finishes. Actual construction and finishes may vary....
Contact an agent
Home facts
- Year built:2026
- Subdivision & Development:Oak Valley
- Listing ID #:3592651
- Added:1 day(s) ago
- Updated:September 17, 2026 at 12:01 AM
Rooms and interior
- Bedrooms:2
- Total bathrooms:4
- Full bathrooms:2
- Half bathrooms:2
- Kitchen Description:Dishwasher, Microwave, Refrigerator
- Basement:Yes
- Basement Description:Crawl Space
- Living area:1,000 sq. ft.
Heating and cooling
- Cooling:Central Air, Electric
- Heating:Electric, Heat Pump
- Central air:Yes
Structure and exterior
- Roof:Shingle
- Year built:2026
- Building area:1,000 sq. ft.
- Lot Features:Wooded
- Construction Materials:Frame, Vinyl Siding
- Exterior Features:Porch
- Levels:2 Story
Utilities
- Water:Well
- Sewer:Septic Tank
Finances and disclosures
- Price:$525,000
- Price per sq. ft.:$525
- Tax amount:$74
Features and amenities
- Appliances:Dishwasher, Microwave, Refrigerator
Parking
- Parking description:Driveway, Gravel
 Copyright 2026 Realtracs Mls. All rights reserved. Realtracs Mls provides content displayed here (“provided content”) on an “as is” basis and makes no representations or warranties regarding the provided content, including, but not limited to those of non-infringement, timeliness, accuracy, or completeness. Individuals and companies using information presented are responsible for verification and validation of information they utilize and present to their customers and clients. Realtracs Mls will not be liable for any damage or loss resulting from use of the provided content or the products available through Portals, IDX, VOW, and/or Syndication. Recipients of this information shall not resell, redistribute, reproduce, modify, or otherwise copy any portion thereof without the expressed written consent of Realtracs Mls. NASHVILLE Member Broker: Renee Hunter
New listings near 932 N Highland Drive
- Coming Soon
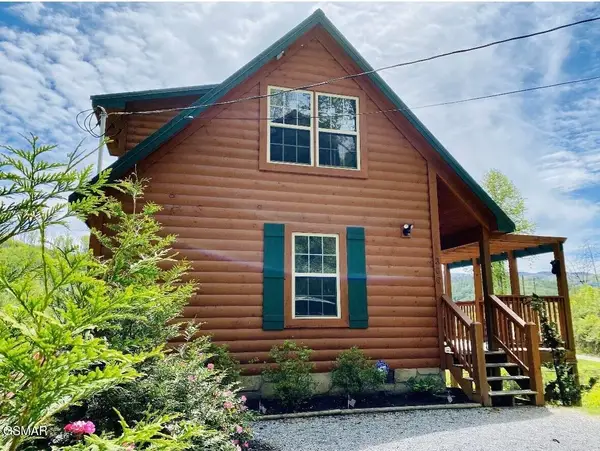 $500,000Coming Soon1 beds 2 baths1,104 sq. ft.
306 N Circle Drive, Gatlinburg, TN 37738
MLS# 3548154Listed by: LISTWITHFREEDOM.COM - Coming Soon
 $1,950,000Coming Soon6 beds 7 baths4,800 sq. ft.
923 Street Of Dreams Drive, Gatlinburg, TN 37738
MLS# 3512748Listed by: SUMMIT REAL ESTATE - Coming Soon
 $750,000Coming Soon2 beds 2 baths1,200 sq. ft.
4 Vista Dr, Gatlinburg, TN 37738
MLS# 3231883Listed by: UNITED REAL ESTATE SOLUTIONS - New
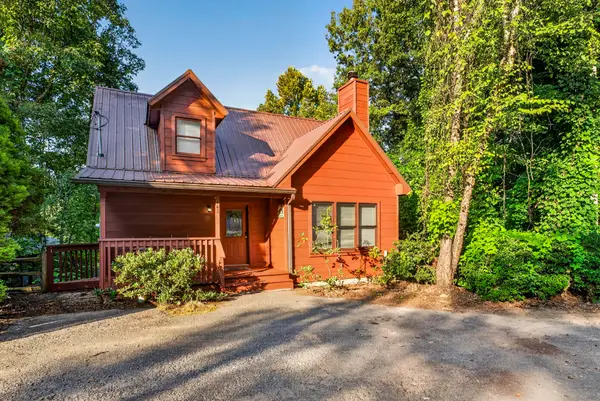 $459,900Active2 beds 2 baths1,286 sq. ft.
442 Silver Maple Lane, Gatlinburg, TN 37738
MLS# 713036Listed by: NEW DIRECTION REAL ESTATE, LLC - New
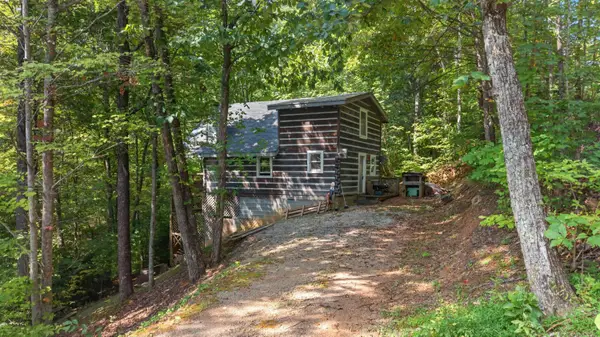 $224,900Active1 beds 1 baths818 sq. ft.
703 Fred Harrison Way, Gatlinburg, TN 37738
MLS# 713037Listed by: CENTURY 21 LEGACY GP - New
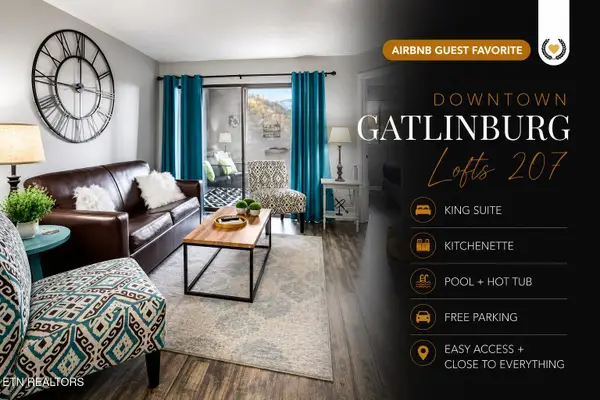 $314,900Active2 beds 2 baths824 sq. ft.
306 Baskins Creek Rd #207, Gatlinburg, TN 37738
MLS# 1355716Listed by: REAL BROKER - New
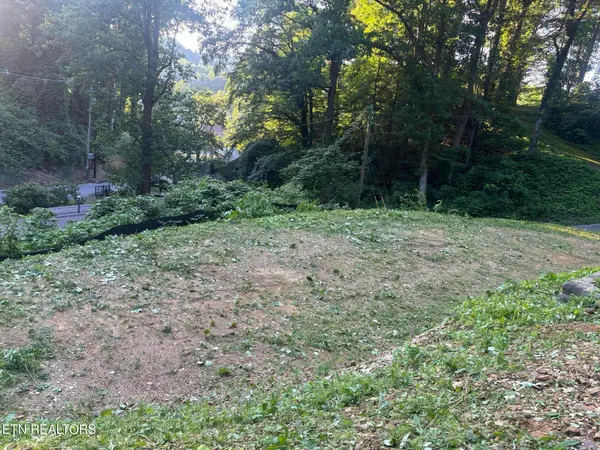
 $260,000Active0.18 Acres
229 Silverbell Lane #3301, Gatlinburg, TN 37738
MLS# 1355694Listed by: CENTURY 21 MVP - New
 $260,000Active0.18 Acres
229 Silverbell Lane, Gatlinburg, TN 37738
MLS# 3593018Listed by: CENTURY 21 MVP - New
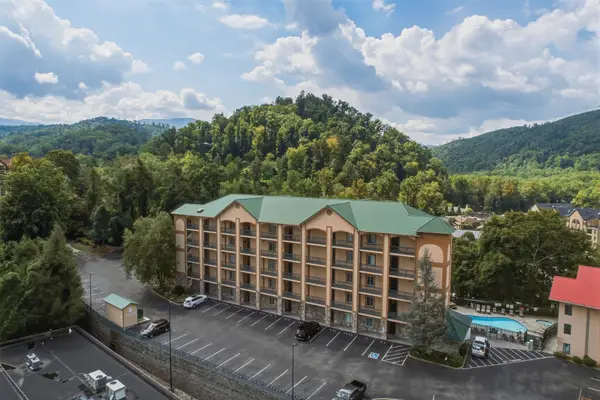 $629,900Active2 beds 2 baths1,200 sq. ft.
120 Bon Air Dr #2042, Gatlinburg, TN 37738
MLS# 3592897Listed by: COMPASS RE - New
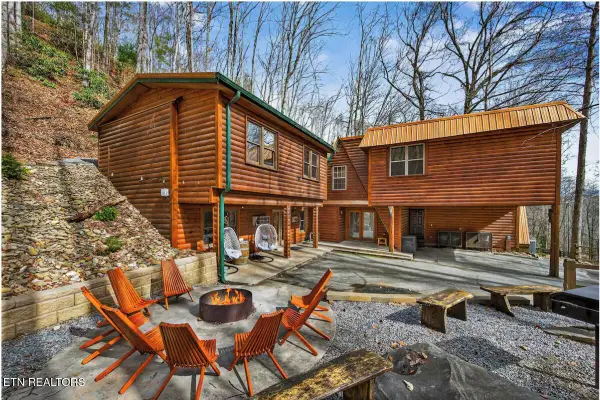 $2,050,000Active12 beds 9 baths5,464 sq. ft.
734 Heiden Drive, Gatlinburg, TN 37738
MLS# 1355629Listed by: EXP REALTY, LLC


Protect your home and budget from life's surprises with an Assurant Home Warranty, backed by a partner that supports you through every step of homeownership. Explore Plans.
©2026 Century 21 Real Estate LLC. All rights reserved. CENTURY 21®, the CENTURY 21 Logo and C21® are service marks owned by Century 21 Real Estate LLC. Century 21 Real Estate LLC fully supports the principles of the Fair Housing Act and the Equal Opportunity Act. Each office is independently owned and operated. Listing information is deemed reliable but not guaranteed accurate.