
165 Reserve Drive Nw, Georgetown, TN 37336
Local realty services provided by:CENTURY 21 Professional Group
165 Reserve Drive Nw,Georgetown, TN 37336
$714,900
- 3 Beds
- 4 Baths
- 2,550 sq. ft.
- Single family
- Active
Listed by: elisha wooden
Office: keller williams
MLS#:1541910
Source:TN_CAR
Price summary
- Price:$714,900
- Price per sq. ft.:$280.35
About this home
**Modern Elegance Meets Panoramic Views - A Must-See Home!**
Welcome to this stunning 5-year-old custom-built home in the breathtaking **The Reserve** subdivision, nestled between Charleston and Georgetown, where convenience and seclusion truly meet. Situated on a serene 2-acre lot with beautiful mountain views, this home offers 3 bedrooms, 3.5 bathrooms, and a spacious 3-car garage.
The main level features an inviting open-concept layout with a sleek modern kitchen, walk-in pantry, premium appliances, and designer touches throughout. The thoughtfully designed laundry room offers extra cabinetry and a built-in sink. The primary suite and two additional bedrooms are also on the main level, along with 2.5 baths and a flexible office or sitting room.
Upstairs, a large bonus room with a full bath provides endless possibilities as a guest suite, media room, home theater, or private retreat.
Enjoy peaceful mornings and stunning sunsets from the covered front porch, where the picturesque mountain line frames your private view. The covered back patio extends the living and entertaining space, while meticulously maintained landscaping creates a polished and welcoming setting.
Although the surroundings feel wonderfully secluded, you're still close to everything you need. Boating and fishing are less than 4 miles away, the Interstate is under 6 miles, and dining and shopping along Paul Huff Parkway are just 9 miles away.
Every inch of this home reflects modern luxury, thoughtful design, and timeless appeal--all in a location that truly lives up to its name. Don't miss your opportunity to make The Reserve your home!...
Contact an agent
Home facts
- Year built:2021
- Subdivision & Development:The Reserve
- Listing ID #:1541910
- Added:10 day(s) ago
- Updated:September 12, 2026 at 03:08 PM
Rooms and interior
- Bedrooms:3
- Total bathrooms:4
- Full bathrooms:3
- Half bathrooms:1
- Rooms Total:7
- Flooring:Carpet, Wood
- Dining Description:Eat-in Kitchen
- Bathrooms Description:Separate Shower, Soaking Tub
- Kitchen Description:Eat-in Kitchen
- Bedroom Description:Primary Downstairs
- Living area:2,550 sq. ft.
Heating and cooling
- Cooling:Central Air
- Heating:Central, Heating
- Central air:Yes
Structure and exterior
- Roof:Shingle
- Year built:2021
- Building area:2,550 sq. ft.
- Lot area:2.05 Acres
- Architectural Style:Ranch
- Construction Materials:Vinyl Siding
- Exterior Features:Rain Gutters
- Foundation Description:Brick/Mortar
- Levels:One and One Half
Utilities
- Water:Public, Water Connected
- Sewer:Septic Tank
Finances and disclosures
- Price:$714,900
- Price per sq. ft.:$280.35
- Tax amount:$1,990
Features and amenities
- Amenities:Beamed Ceilings, Ceiling Fan(s), Double Closets, Entrance Foyer, Granite Counters, High Speed Internet, Pantry, Sitting Area, Vaulted Ceiling(s), Walk-In Closet(s), Wired for Sound
Parking
- Parking description:Attached Garage, Garage, Garage Door Opener, Garage Faces Side
- Garage:Yes
New listings near 165 Reserve Drive Nw
- New
 $590,000Active6 beds 4 baths3,228 sq. ft.
695 Van Davis Road Nw, Georgetown, TN 37336
MLS# 1542590Listed by: REAL ESTATE PARTNERS CHATTANOOGA LLC - Open Sun, 2 to 4pmNew
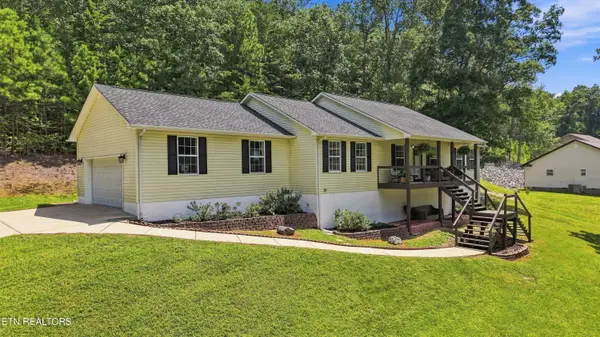 $380,000Active3 beds 2 baths1,736 sq. ft.
1513 Eads Bluff Rd, Cleveland, TN 37312
MLS# 1354230Listed by: RICHARDSON GROUP 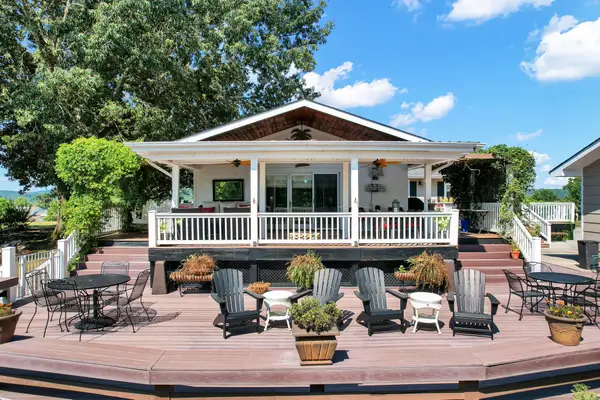 $899,000Pending3 beds 3 baths1,872 sq. ft.
600 Rockholt Lane, Georgetown, TN 37336
MLS# 3542314Listed by: AWARD REALTY II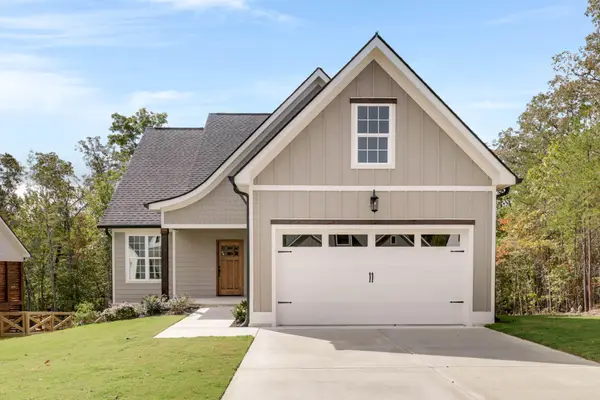 $495,000Active3 beds 3 baths2,150 sq. ft.
7452 Peytons Rise Way, Georgetown, TN 37336
MLS# 2884145Listed by: ZACH TAYLOR CHATTANOOGA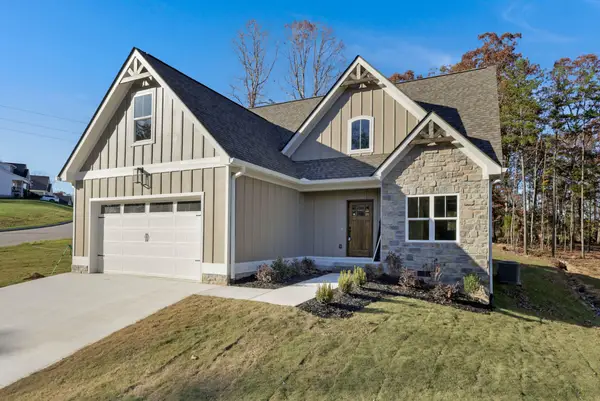 $485,000Active3 beds 3 baths1,980 sq. ft.
7585 Peytons Rise Way, Georgetown, TN 37336
MLS# 2890694Listed by: ZACH TAYLOR CHATTANOOGA- Open Sun, 2 to 4pmNew
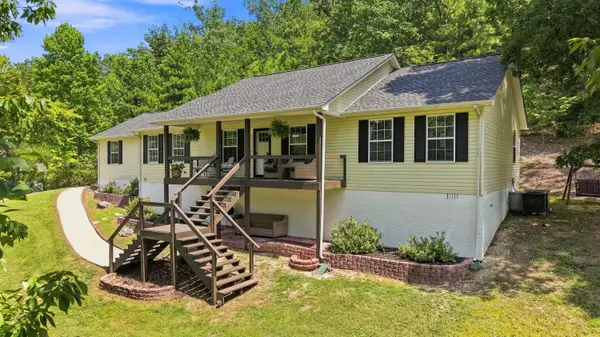 $380,000Active3 beds 2 baths1,736 sq. ft.
1513 Eads Bluff Road Nw, Georgetown, TN 37336
MLS# 1542012Listed by: RICHARDSON GROUP 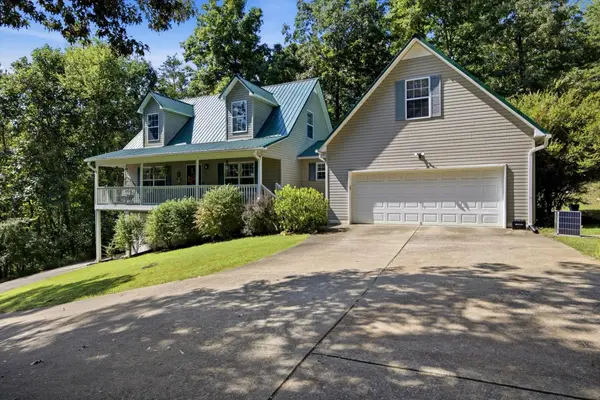 $380,000Active3 beds 3 baths2,346 sq. ft.
3041 Lower River Road Nw, Georgetown, TN 37336
MLS# 3528622Listed by: EXP REALTY LLC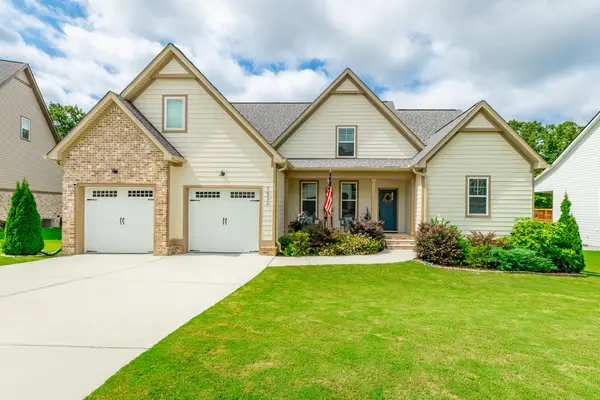 $579,000Active3 beds 3 baths2,516 sq. ft.
7532 Peytons Rise Way, Georgetown, TN 37336
MLS# 1541304Listed by: EXP REALTY LLC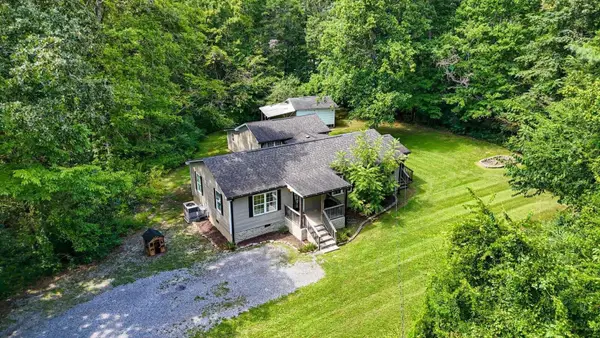 $300,000Active3 beds 2 baths1,950 sq. ft.
10839 Ooltewah Georgetown Road, Georgetown, TN 37336
MLS# 3515998Listed by: GREATER DOWNTOWN REALTY DBA KELLER WILLIAMS REALTY


Protect your home and budget from life's surprises with an Assurant Home Warranty, backed by a partner that supports you through every step of homeownership. Explore Plans.
©2026 Century 21 Real Estate LLC. All rights reserved. CENTURY 21®, the CENTURY 21 Logo and C21® are service marks owned by Century 21 Real Estate LLC. Century 21 Real Estate LLC fully supports the principles of the Fair Housing Act and the Equal Opportunity Act. Each office is independently owned and operated. Listing information is deemed reliable but not guaranteed accurate.