
2434 Sugar Creek Road Se, Georgetown, TN 37336
Local realty services provided by:CENTURY 21 Premier
2434 Sugar Creek Road Se,Georgetown, TN 37336
$800,000
- 4 Beds
- 4 Baths
- 4,400 sq. ft.
- Single family
- Active
Listed by: grace edrington
Office: berkshire hathaway homeservices j douglas prop.
MLS#:3337068
Source:NASHVILLE
Price summary
- Price:$800,000
- Price per sq. ft.:$181.82
About this home
Nestled in Georgetown, Tennessee, this stunning 4-bedroom, 4-bath estate offers approximately 4,400 sq ft of thoughtfully designed living space surrounded by just over 16 acres of total privacy. The open-concept layout welcomes natural light and frames breathtaking long-range views, creating a perfect setting for everyday comfort and unforgettable gatherings. Spacious living and entertaining areas flow seamlessly into a well-appointed kitchen and expansive common spaces. The property's size and seclusion make it especially picturesque in the fall, with seasonal colors enhancing the already remarkable scenery. An exterior detached garage features a car lift, ideal for collectors, hobbyists, or workshop needs. Generous bedrooms and multiple baths provide comfort and flexibility for family and guests alike. Whether hosting events or enjoying quiet evenings, this home balances luxury, functionality, and peaceful country living. Opportunities like this - private acreage, views, and room to live fully - rarely come available....
Contact an agent
Home facts
- Year built:2014
- Listing ID #:3337068
- Added:66 day(s) ago
- Updated:September 13, 2026 at 02:34 PM
Rooms and interior
- Bedrooms:4
- Total bathrooms:4
- Full bathrooms:4
- Flooring:Carpet, Laminate, Tile
- Kitchen Description:Dishwasher, Disposal, Microwave
- Basement:Yes
- Basement Description:Finished, Full
- Living area:4,400 sq. ft.
Heating and cooling
- Cooling:Ceiling Fan(s), Central Air
- Heating:Central
- Central air:Yes
Structure and exterior
- Roof:Metal
- Year built:2014
- Building area:4,400 sq. ft.
- Lot area:16.29 Acres
- Lot Features:Sloped, Wooded
- Architectural Style:Contemporary
- Construction Materials:ICFs (Insulated Concrete Forms)
- Exterior Features:Deck
- Levels:2 Story
Schools
- High school:Meigs County High School
- Middle school:Meigs Middle School
- Elementary school:Meigs South Elementary
Utilities
- Water:Public, Water Available
- Sewer:Septic Tank
Finances and disclosures
- Price:$800,000
- Price per sq. ft.:$181.82
- Tax amount:$1,621
Features and amenities
- Appliances:Dishwasher, Disposal, Microwave
- Amenities:Ceiling Fan(s), Fire Alarm, Walk-In Closet(s)
Parking
- Total parking spaces:8
- Parking description:Attached, Driveway, Gravel
- Garage:Yes
- Garage spaces:6
- Carport spaces:2
 Copyright 2026 Realtracs Mls. All rights reserved. Realtracs Mls provides content displayed here (“provided content”) on an “as is” basis and makes no representations or warranties regarding the provided content, including, but not limited to those of non-infringement, timeliness, accuracy, or completeness. Individuals and companies using information presented are responsible for verification and validation of information they utilize and present to their customers and clients. Realtracs Mls will not be liable for any damage or loss resulting from use of the provided content or the products available through Portals, IDX, VOW, and/or Syndication. Recipients of this information shall not resell, redistribute, reproduce, modify, or otherwise copy any portion thereof without the expressed written consent of Realtracs Mls. NASHVILLE Member Broker: Renee Hunter
New listings near 2434 Sugar Creek Road Se
- New
 $590,000Active6 beds 4 baths3,228 sq. ft.
695 Van Davis Road Nw, Georgetown, TN 37336
MLS# 1542590Listed by: REAL ESTATE PARTNERS CHATTANOOGA LLC - Open Sun, 2 to 4pmNew
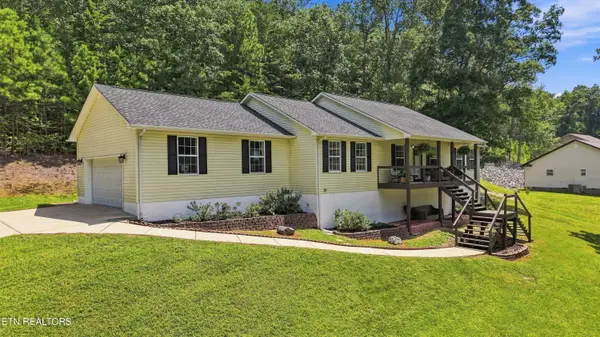 $380,000Active3 beds 2 baths1,736 sq. ft.
1513 Eads Bluff Rd, Cleveland, TN 37312
MLS# 1354230Listed by: RICHARDSON GROUP - New
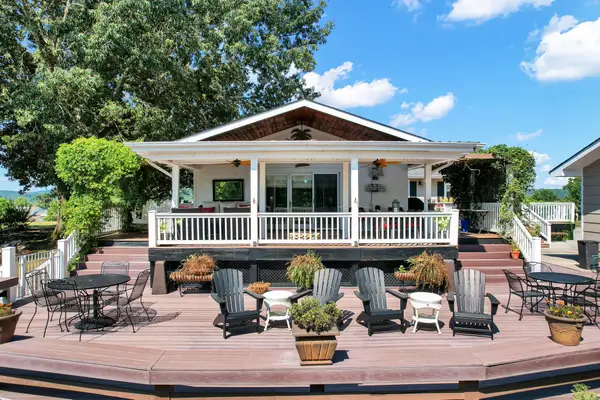 $899,000Active3 beds 3 baths1,872 sq. ft.
600 Rockholt Lane, Georgetown, TN 37336
MLS# 3542314Listed by: AWARD REALTY II 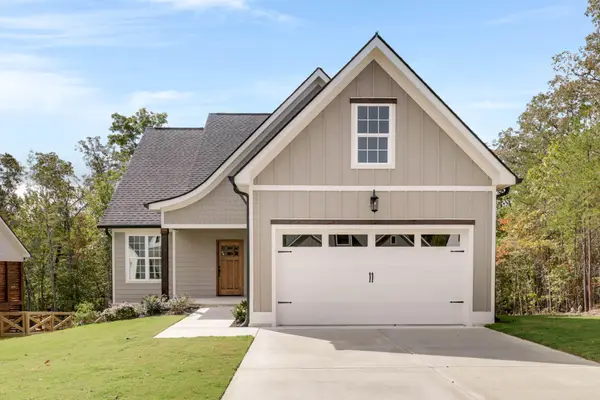 $495,000Active3 beds 3 baths2,150 sq. ft.
7452 Peytons Rise Way, Georgetown, TN 37336
MLS# 2884145Listed by: ZACH TAYLOR CHATTANOOGA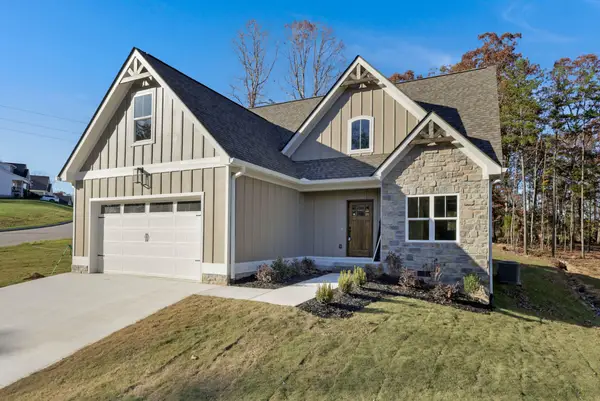 $485,000Active3 beds 3 baths1,980 sq. ft.
7585 Peytons Rise Way, Georgetown, TN 37336
MLS# 2890694Listed by: ZACH TAYLOR CHATTANOOGA- Open Sun, 1 to 3pmNew
 $380,000Active3 beds 2 baths1,736 sq. ft.
1513 Eads Bluff Road Nw, Georgetown, TN 37336
MLS# 3531390Listed by: RICHARDSON GROUP  $714,900Active3 beds 4 baths2,550 sq. ft.
165 Reserve Drive Nw, Georgetown, TN 37336
MLS# 3530415Listed by: KELLER WILLIAMS ATHENS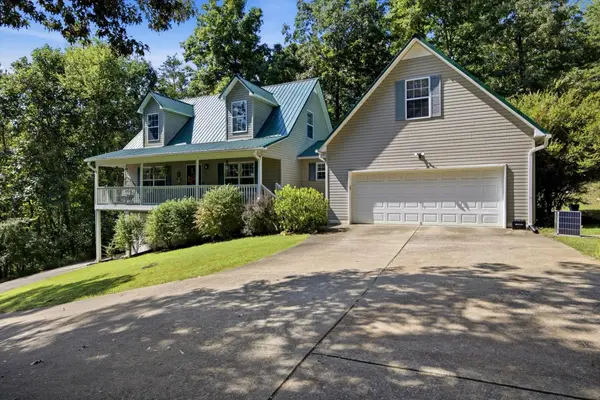 $380,000Active3 beds 3 baths2,346 sq. ft.
3041 Lower River Road Nw, Georgetown, TN 37336
MLS# 3528622Listed by: EXP REALTY LLC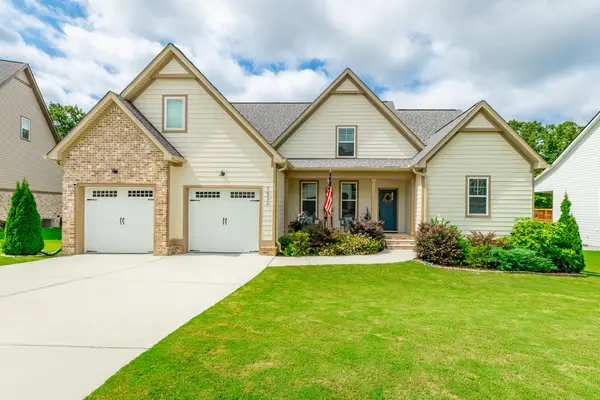 $579,000Active3 beds 3 baths2,516 sq. ft.
7532 Peytons Rise Way, Georgetown, TN 37336
MLS# 1541304Listed by: EXP REALTY LLC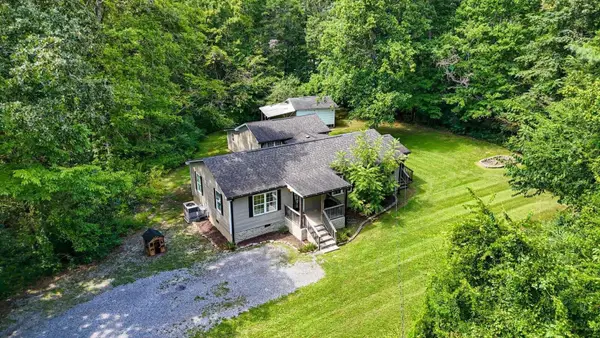 $300,000Active3 beds 2 baths1,950 sq. ft.
10839 Ooltewah Georgetown Road, Georgetown, TN 37336
MLS# 3515998Listed by: GREATER DOWNTOWN REALTY DBA KELLER WILLIAMS REALTY


Protect your home and budget from life's surprises with an Assurant Home Warranty, backed by a partner that supports you through every step of homeownership. Explore Plans.
©2026 Century 21 Real Estate LLC. All rights reserved. CENTURY 21®, the CENTURY 21 Logo and C21® are service marks owned by Century 21 Real Estate LLC. Century 21 Real Estate LLC fully supports the principles of the Fair Housing Act and the Equal Opportunity Act. Each office is independently owned and operated. Listing information is deemed reliable but not guaranteed accurate.