
2850 Lower River Road Nw, Georgetown, TN 37336
Local realty services provided by:CENTURY 21 Professional Group
2850 Lower River Road Nw,Georgetown, TN 37336
$280,000
- 3 Beds
- 2 Baths
- - sq. ft.
- Single family
- Sold
Listed by: bonnie bennett
Office: bender realty
MLS#:1535317
Source:TN_CAR
Sorry, we are unable to map this address
Price summary
- Price:$280,000
About this home
100% USDA FINANCING ELIGIBLE + COUNTRY FEEL, CITY CONVENIENCE, MINUTES TO THE RIVER & MOVE-IN READY! Welcome to this meticulously maintained 3 bedroom, 2 bathroom home offering the best of both worlds--peaceful country feel with convenient access to town. Whether you're a first-time buyer, looking to downsize, or simply searching for a move-in ready home with major upgrades already completed, this one stands out from the crowd. Inside, you'll find vaulted ceilings in both the living room and primary bedroom, a spacious kitchen with beautifully painted cabinets, upgraded light fixtures, and newer stainless steel appliances including an oven/range (March 2026), vent hood (March 2026), and dishwasher (May 2026). The oversized flat yard provides endless possibilities for outdoor enjoyment, while the powered storage building with internet adds incredible flexibility for hobbies, workspace, or extra storage. Major updates already completed for peace of mind include ALL new LVP flooring (2021), interior paint and deck paint (2026), painted cabinets (2021), new HVAC (2022), new water heater (2025), all new plumbing, and updated kitchen finishes. The attached 2-car garage and thoughtfully maintained exterior make this home as practical as it is inviting. Homes with this level of care, updates, usable outdoor space, and USDA eligibility at this price point are hard to find--don't miss your opportunity to make it yours!...
Contact an agent
Home facts
- Year built:1999
- Listing ID #:1535317
- Added:68 day(s) ago
- Updated:July 30, 2026 at 06:05 AM
Rooms and interior
- Bedrooms:3
- Total bathrooms:2
- Full bathrooms:2
- Rooms Total:8
- Flooring:Luxury Vinyl
- Dining Description:Eat-in Kitchen
- Kitchen Description:Eat-in Kitchen
- Bedroom Description:Primary Downstairs
- Basement:Yes
Heating and cooling
- Cooling:Ceiling Fan(s), Central Air, Electric
- Heating:Central, Electric, Heating
- Central air:Yes
Structure and exterior
- Roof:Asphalt, Shingle
- Year built:1999
- Architectural Style:Ranch
- Construction Materials:Vinyl Siding
- Exterior Features:Fire Pit, Garden, Rain Gutters, Storage
- Foundation Description:Block, Permanent
- Levels:One
Utilities
- Water:Public, Water Connected
- Sewer:Septic Tank, Sewer Not Available
Finances and disclosures
- Price:$280,000
- Tax amount:$706
Features and amenities
- Amenities:Cathedral Ceiling(s), Ceiling Fan(s), High Speed Internet, Laminate Counters, Open Floorplan, Pantry, Vaulted Ceiling(s)
Parking
- Parking description:Asphalt, Attached Garage, Driveway, Garage, Garage Door Opener, Garage Faces Front
- Garage:Yes
New listings near 2850 Lower River Road Nw
- New
 $69,900Active1.98 Acres
3430 No Pone Road Nw, Georgetown, TN 37336
MLS# 1539664Listed by: EXIT PROVISION REALTY - New
 $54,900Active0.88 Acres
0 Georgetown Road Nw, Cleveland, TN 37312
MLS# 3298210Listed by: GREATER CHATTANOOGA REALTY, KELLER WILLIAMS REALTY 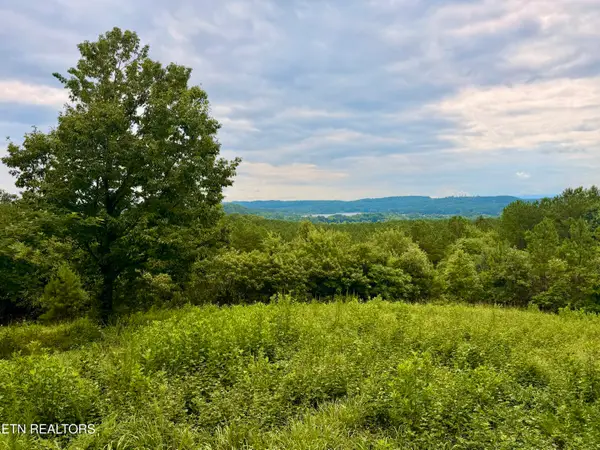 $799,000Active44 Acres
NW Eads Bluff Rd, Georgetown, TN 37336
MLS# 1348756Listed by: WHITETAIL PROPERTIES REAL ESTATE, LLC $799,000Active44 Acres
847 Eads Bluff Road Nw, Georgetown, TN 37336
MLS# 1539041Listed by: WHITETAIL PROPERTIES REAL ESTATE LLC $220,000Active2 beds 2 baths960 sq. ft.
1331 NW Eads Bluff Rd, Georgetown, TN 37336
MLS# 1348426Listed by: JEWELL REAL ESTATE $279,900Active3 beds 2 baths1,388 sq. ft.
960 Ware Lane, Georgetown, TN 37336
MLS# 20263612Listed by: RE/MAX EXPERIENCE $1,225,000Active3 beds 3 baths3,100 sq. ft.
302 Windmill Lane, Georgetown, TN 37336
MLS# 3268534Listed by: ZACH TAYLOR CHATTANOOGA $330,000Active3 beds 2 baths1,484 sq. ft.
547 Van Davis Road Nw, Georgetown, TN 37336
MLS# 3269768Listed by: REALTY ONE GROUP EXPERTS $800,000Active4 beds 4 baths4,400 sq. ft.
2434 Sugar Creek Road Se, Georgetown, TN 37336
MLS# 20263549Listed by: BERKSHIRE HATHAWAY J DOUGLAS PROPERTIES $450,000Active3 beds 2 baths2,028 sq. ft.
7425 Gamble Road, Georgetown, TN 37336
MLS# 1538189Listed by: COLDWELL BANKER KINARD COMMERCIAL


Protect your home and budget from life's surprises with an Assurant Home Warranty, backed by a partner that supports you through every step of homeownership. Explore Plans.
©2026 Century 21 Real Estate LLC. All rights reserved. CENTURY 21®, the CENTURY 21 Logo and C21® are service marks owned by Century 21 Real Estate LLC. Century 21 Real Estate LLC fully supports the principles of the Fair Housing Act and the Equal Opportunity Act. Each office is independently owned and operated. Listing information is deemed reliable but not guaranteed accurate.