
3041 Lower River Road Nw, Georgetown, TN 37336
Local realty services provided by:CENTURY 21 Professional Group
3041 Lower River Road Nw,Georgetown, TN 37336
$370,000
- 3 Beds
- 3 Baths
- - sq. ft.
- Single family
- Sold
Listed by: drew carey
Office: exp realty, llc.
MLS#:1541701
Source:TN_CAR
Sorry, we are unable to map this address
Price summary
- Price:$370,000
About this home
Welcome to this spacious and inviting home nestled on just over an acre in peaceful Georgetown TN. This updated home provides plenty of room for comfortable everyday living, entertaining, and enjoying the privacy and nature. Step inside to a warm and welcoming interior featuring an open, functional layout. The spacious primary suite is located on the main level and features an ensuite bath with a two-headed shower and two walk-in closets, providing a comfortable private retreat. For those who need extra space for vehicles, hobbies, projects, or storage, the property includes a substantial garage/workshop space single car garage, the main 2 car garage is complemented by a large unfinished bonus room on top. Located in beautiful North Bradley County, the home is conveniently situated near the Tennessee and Hiwassee Rivers, while still offering the quiet, spacious feel of rural living. Metal Roof added in 2022 and Fully Encapsulated Crawl Space
Contact an agent
Home facts
- Year built:2002
- Subdivision & Development:None
- Listing ID #:1541701
- Added:53 day(s) ago
- Updated:October 28, 2026 at 05:57 AM
Rooms and interior
- Bedrooms:3
- Total bathrooms:3
- Full bathrooms:2
- Half bathrooms:1
- Rooms Total:9
- Flooring:Carpet, Luxury Vinyl, Vinyl
- Bathrooms Description:Double Shower, Separate Shower, Soaking Tub, Tub/shower Combo
- Kitchen Description:Kitchen Island
- Bedroom Description:Primary Downstairs, Split Bedrooms
- Basement:Yes
Heating and cooling
- Cooling:Ceiling Fan(s), Central Air, Electric, Multi Units
- Heating:Central, Electric, Heating
- Central air:Yes
Structure and exterior
- Roof:Metal
- Year built:2002
- Architectural Style:Cape Cod
- Construction Materials:Vinyl Siding
- Exterior Features:Fire Pit, Garden, Private Entrance, Private Yard, Rain Gutters
- Foundation Description:Block
- Levels:Two
Utilities
- Water:Public
- Sewer:Septic Tank
Finances and disclosures
- Price:$370,000
- Tax amount:$1,044
Features and amenities
- Amenities:Built-in Features, Ceiling Fan(s), Granite Counters, Open Floorplan, Pantry, Plumbed, Walk-In Closet(s)
Parking
- Parking description:Attached Garage, Basement, Garage, Garage Door Opener, Garage Faces Front, Garage Faces Side, Kitchen Level
- Garage:Yes
New listings near 3041 Lower River Road Nw
- New
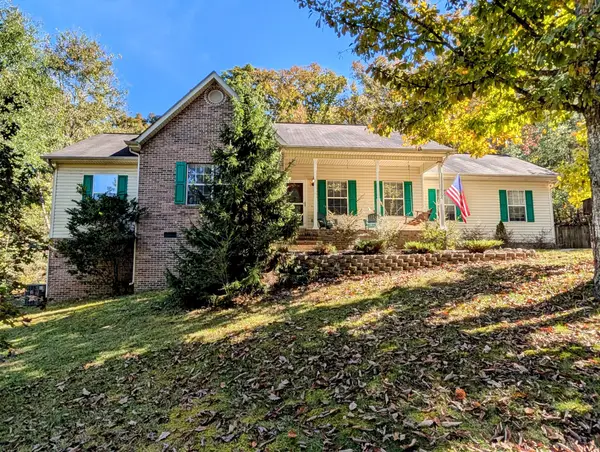 $280,000Active3 beds 2 baths1,344 sq. ft.
1447 Eads Bluff Rd Nw, Georgetown, TN 37336
MLS# 3627679Listed by: COLDWELL BANKER KINARD REALTY - New
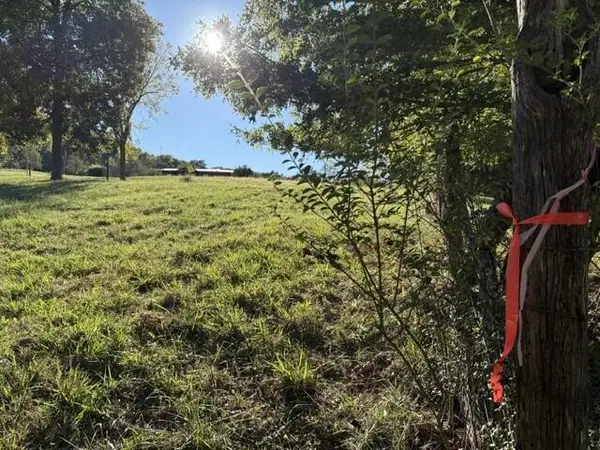 $43,500Active1.71 Acres
855 Ware Lane, Georgetown, TN 37336
MLS# 1544932Listed by: ELLIS LEDFORD PROPERTIES, LLC - New
 $900,000Active2 beds 3 baths1,795 sq. ft.
234 Windmill Lane, Georgetown, TN 37336
MLS# 3623333Listed by: KELLER WILLIAMS CLEVELAND - New
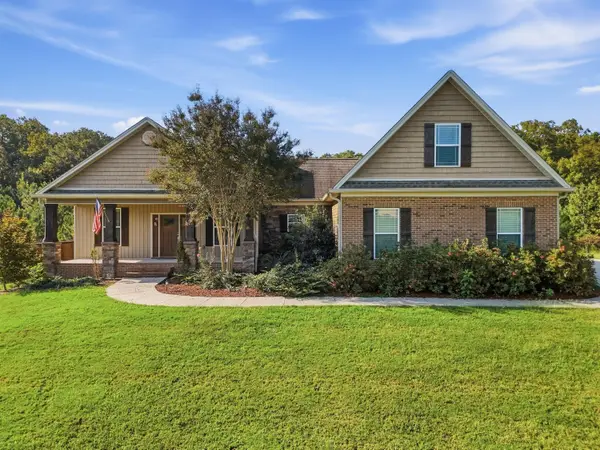 $685,000Active3 beds 3 baths2,238 sq. ft.
125 Reserve Drive Nw, Georgetown, TN 37336
MLS# 1544793Listed by: RICHARDSON GROUP  $385,000Active4 beds 4 baths2,104 sq. ft.
3184 State Highway 58, Georgetown, TN 37336
MLS# 1544298Listed by: KELLER WILLIAMS REALTY $275,000Active3 beds 3 baths1,904 sq. ft.
11900 Dolly Pond Road, Birchwood, TN 37308
MLS# 3613230Listed by: THE SOURCE REAL ESTATE GROUP $850,000Active3 beds 4 baths3,724 sq. ft.
334 Windmill Lane, Georgetown, TN 37336
MLS# 1543922Listed by: 1 PERCENT LISTS SCENIC CITY $299,000Pending3 beds 2 baths1,675 sq. ft.
7637 Gamble Road, Georgetown, TN 37336
MLS# 1543787Listed by: COLDWELL BANKER PRYOR REALTY $269,900Active3 beds 1 baths1,059 sq. ft.
7807 Grasshopper Rd, Georgetown, TN 37336
MLS# 3601424Listed by: EXIT PROVISION REALTY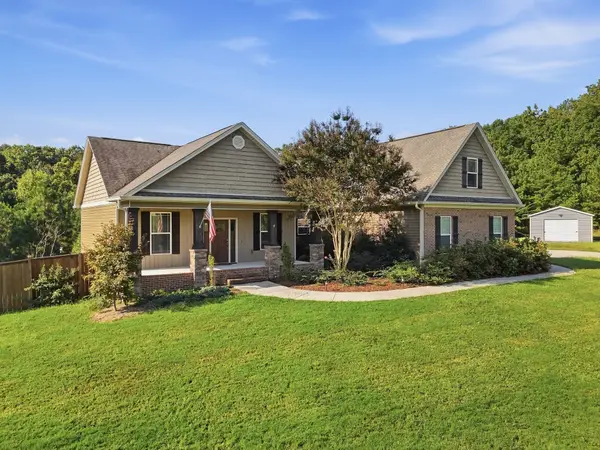 $685,000Active3 beds 3 baths2,238 sq. ft.
125 Reserve Dr Nw, Georgetown, TN 37336
MLS# 3594609Listed by: RICHARDSON GROUP


Protect your home and budget from life's surprises with an Assurant Home Warranty, backed by a partner that supports you through every step of homeownership. Explore Plans.
©2026 Century 21 Real Estate LLC. All rights reserved. CENTURY 21®, the CENTURY 21 Logo and C21® are service marks owned by Century 21 Real Estate LLC. Century 21 Real Estate LLC fully supports the principles of the Fair Housing Act and the Equal Opportunity Act. Each office is independently owned and operated. Listing information is deemed reliable but not guaranteed accurate.