
448 Windmill Lane, Georgetown, TN 37336
Local realty services provided by:CENTURY 21 Legacy
448 Windmill Lane,Georgetown, TN 37336
$895,000
- 3 Beds
- 3 Baths
- 3,316 sq. ft.
- Single family
- Active
Listed by: michael murphy
Office: ocoee realty & property mgmt
MLS#:20262309
Source:TN_RCAR
Price summary
- Price:$895,000
- Price per sq. ft.:$269.9
About this home
This inviting waterfront retreat delivers a calm, welcoming feel and is ready for its next owner to enjoy. From the moment you enter, the home offers a sense of comfort and relaxation that carries throughout. (Copy this link for Video Tour https://youtu.be/PzkhQOGrxSQ)
Large windows in both the sunroom and primary bedroom frame peaceful water views, creating the perfect everyday escape. The main-level primary suite also features direct access to the patio, ideal for morning coffee or winding down in the evening.
Downstairs, a separate living space opens directly to a beautiful inground pool, offering a versatile area suited for entertaining guests or enjoying quiet time at home.
Outside, you will find a private boat dock for easy access to the water, along with a privacy fence that adds to the secluded feel. The oversized RV garage, recently added, provides excellent storage options, and the property also includes a two-car carport plus an additional covered area for extra storage or parking.
This property blends comfort, functionality, and waterfront living in a way that is hard to find. Schedule your showing and see it firsthand....
Contact an agent
Home facts
- Year built:1993
- Subdivision & Development:Windmill Lake Estates
- Listing ID #:20262309
- Added:179 day(s) ago
- Updated:August 08, 2026 at 02:15 PM
Rooms and interior
- Bedrooms:3
- Total bathrooms:3
- Full bathrooms:3
- Flooring:Carpet, Hardwood, Tile
- Bathrooms Description:Bathroom Mirror(s), Walk-In Shower
- Kitchen Description:Dishwasher, Electric Cooktop, Electric Oven, Electric Range, Microwave
- Basement Description:Finished, Full
- Living area:3,316 sq. ft.
Heating and cooling
- Cooling:Ceiling Fan(s), Central Air
- Heating:Central, Electric
- Central air:Yes
Structure and exterior
- Roof:Metal
- Year built:1993
- Building area:3,316 sq. ft.
- Lot area:1.42 Acres
- Lot Features:Landscaped, Level, Mailbox
- Architectural Style:Contemporary
- Construction Materials:Brick, Stone, Vinyl Siding
- Exterior Features:Covered, Dock, Fire Pit, Front Porch, Outdoor Grill, Patio, Porch, Rain Gutters, Rear Porch
- Foundation Description:Block
Schools
- High school:Meigs County
- Middle school:Meigs County
- Elementary school:Meigs South
Utilities
- Water:Public, Water Connected
- Sewer:Septic Tank
Finances and disclosures
- Price:$895,000
- Price per sq. ft.:$269.9
- Tax amount:$2,335
Features and amenities
- Appliances:Dishwasher, Electric Cooktop, Electric Oven, Electric Range, Electric Water Heater, Microwave
- Amenities:Bar, Bathroom Mirror(s), Ceiling Fan(s), Electric Water Heater, Insulated Windows, Separate Living Quarters, Storage, Vinyl Frames, Wood Frames
- Pool features:In Ground
Parking
- Parking description:Driveway, Off Street
- Carport spaces:2
New listings near 448 Windmill Lane
- New
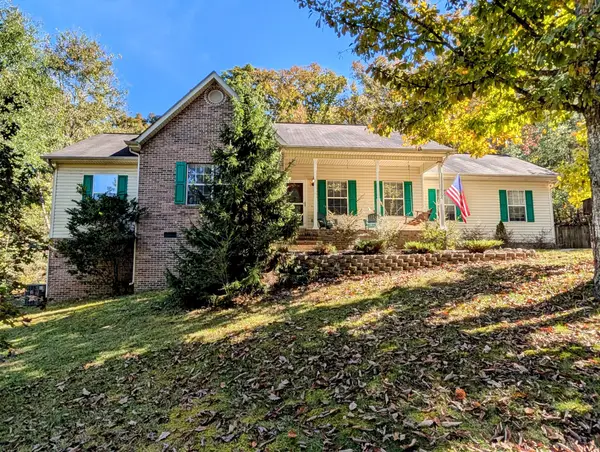 $280,000Active3 beds 2 baths1,344 sq. ft.
1447 Eads Bluff Rd Nw, Georgetown, TN 37336
MLS# 3627679Listed by: COLDWELL BANKER KINARD REALTY - New
 $43,500Active1.71 Acres
855 Ware Lane, Georgetown, TN 37336
MLS# 1544932Listed by: ELLIS LEDFORD PROPERTIES, LLC - New
 $900,000Active2 beds 3 baths1,795 sq. ft.
234 Windmill Lane, Georgetown, TN 37336
MLS# 3623333Listed by: KELLER WILLIAMS CLEVELAND - New
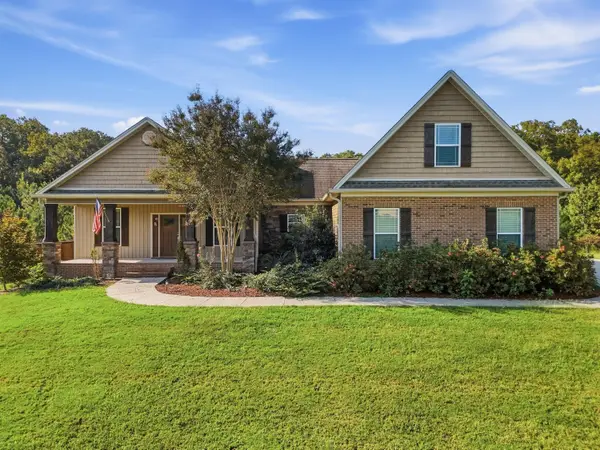 $685,000Active3 beds 3 baths2,238 sq. ft.
125 Reserve Drive Nw, Georgetown, TN 37336
MLS# 1544793Listed by: RICHARDSON GROUP  $385,000Active4 beds 4 baths2,104 sq. ft.
3184 State Highway 58, Georgetown, TN 37336
MLS# 1544298Listed by: KELLER WILLIAMS REALTY $275,000Active3 beds 3 baths1,904 sq. ft.
11900 Dolly Pond Road, Birchwood, TN 37308
MLS# 3613230Listed by: THE SOURCE REAL ESTATE GROUP $850,000Active3 beds 4 baths3,724 sq. ft.
334 Windmill Lane, Georgetown, TN 37336
MLS# 1543922Listed by: 1 PERCENT LISTS SCENIC CITY $299,000Pending3 beds 2 baths1,675 sq. ft.
7637 Gamble Road, Georgetown, TN 37336
MLS# 1543787Listed by: COLDWELL BANKER PRYOR REALTY $269,900Active3 beds 1 baths1,059 sq. ft.
7807 Grasshopper Rd, Georgetown, TN 37336
MLS# 3601424Listed by: EXIT PROVISION REALTY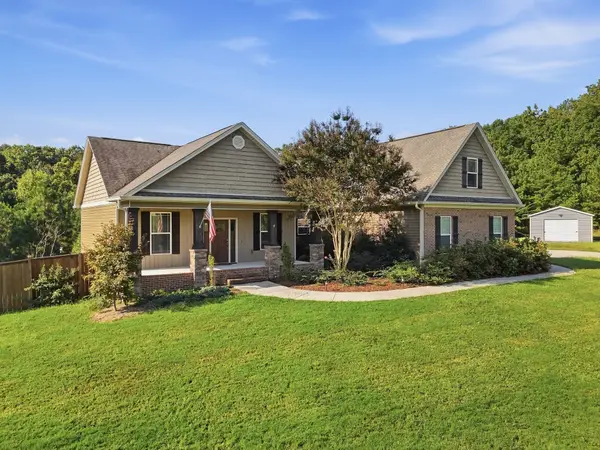 $685,000Active3 beds 3 baths2,238 sq. ft.
125 Reserve Dr Nw, Georgetown, TN 37336
MLS# 3594609Listed by: RICHARDSON GROUP


Protect your home and budget from life's surprises with an Assurant Home Warranty, backed by a partner that supports you through every step of homeownership. Explore Plans.
©2026 Century 21 Real Estate LLC. All rights reserved. CENTURY 21®, the CENTURY 21 Logo and C21® are service marks owned by Century 21 Real Estate LLC. Century 21 Real Estate LLC fully supports the principles of the Fair Housing Act and the Equal Opportunity Act. Each office is independently owned and operated. Listing information is deemed reliable but not guaranteed accurate.