
695 Van Davis Road Nw, Georgetown, TN 37336
Local realty services provided by:CENTURY 21 BELLORA
695 Van Davis Road Nw,Georgetown, TN 37336
$590,000
- 6 Beds
- 4 Baths
- 3,228 sq. ft.
- Single family
- Active
Listed by: jordan hennessy
Office: real estate partners chattanooga llc.
MLS#:1542590
Source:TN_CAR
Price summary
- Price:$590,000
- Price per sq. ft.:$182.78
About this home
Welcome to 695 Van Davis Road NW! New Construction began in 2022. Unfinished interior and mostly finished exterior. Sellers would like for us to initially list 'As-Is.'' Large Black Shed/Outbuilding behind the home next to the back porch does not convey. Schedule your tour today!
Contact an agent
Home facts
- Year built:2022
- Subdivision & Development:None
- Listing ID #:1542590
- Added:1 day(s) ago
- Updated:September 12, 2026 at 03:08 PM
Rooms and interior
- Bedrooms:6
- Total bathrooms:4
- Full bathrooms:3
- Half bathrooms:1
- Dining Description:Breakfast Nook, Eat-in Kitchen
- Bathrooms Description:Separate Shower
- Kitchen Description:Eat-in Kitchen
- Bedroom Description:Primary Downstairs
- Basement:Yes
- Living area:3,228 sq. ft.
Heating and cooling
- Cooling:Central Air, Electric
- Heating:Central, Electric, Heating
- Central air:Yes
Structure and exterior
- Roof:Metal, Shingle
- Year built:2022
- Building area:3,228 sq. ft.
- Lot area:4.99 Acres
- Foundation Description:Block, Brick/Mortar
Utilities
- Water:Public
- Sewer:Septic Tank
Finances and disclosures
- Price:$590,000
- Price per sq. ft.:$182.78
- Tax amount:$1,498
Features and amenities
- Amenities:Ceiling Fan(s), Walk-In Closet(s)
Parking
- Parking description:Driveway, Gravel
New listings near 695 Van Davis Road Nw
- Open Sun, 2 to 4pmNew
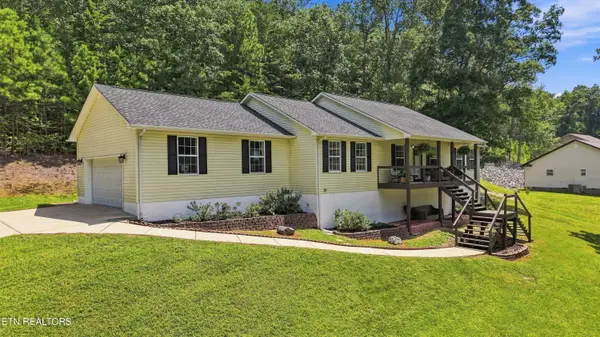 $380,000Active3 beds 2 baths1,736 sq. ft.
1513 Eads Bluff Rd, Cleveland, TN 37312
MLS# 1354230Listed by: RICHARDSON GROUP 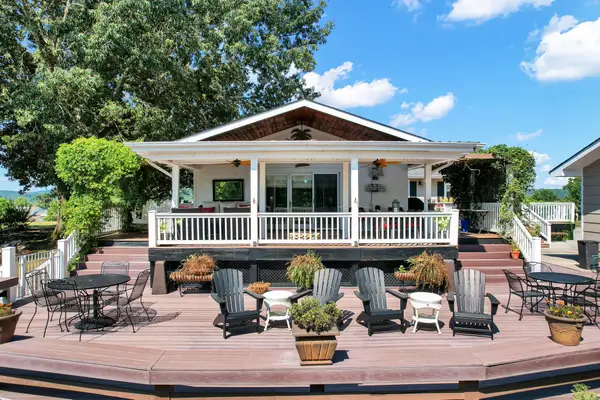 $899,000Pending3 beds 3 baths1,872 sq. ft.
600 Rockholt Lane, Georgetown, TN 37336
MLS# 3542314Listed by: AWARD REALTY II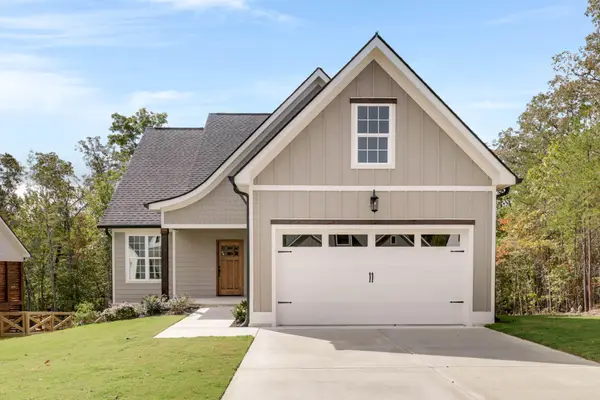 $495,000Active3 beds 3 baths2,150 sq. ft.
7452 Peytons Rise Way, Georgetown, TN 37336
MLS# 2884145Listed by: ZACH TAYLOR CHATTANOOGA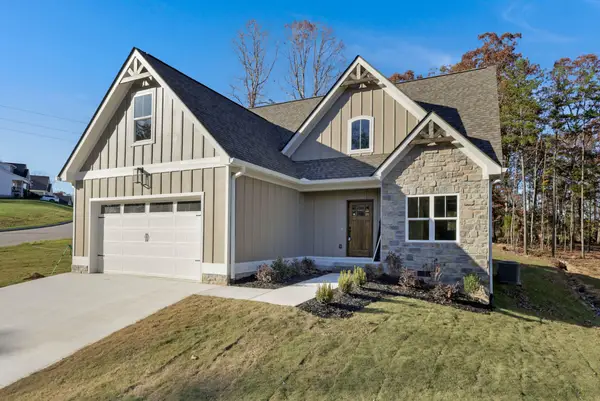 $485,000Active3 beds 3 baths1,980 sq. ft.
7585 Peytons Rise Way, Georgetown, TN 37336
MLS# 2890694Listed by: ZACH TAYLOR CHATTANOOGA- Open Sun, 2 to 4pmNew
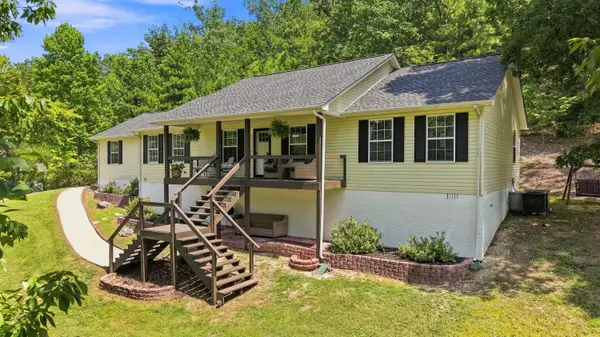 $380,000Active3 beds 2 baths1,736 sq. ft.
1513 Eads Bluff Road Nw, Georgetown, TN 37336
MLS# 1542012Listed by: RICHARDSON GROUP - New
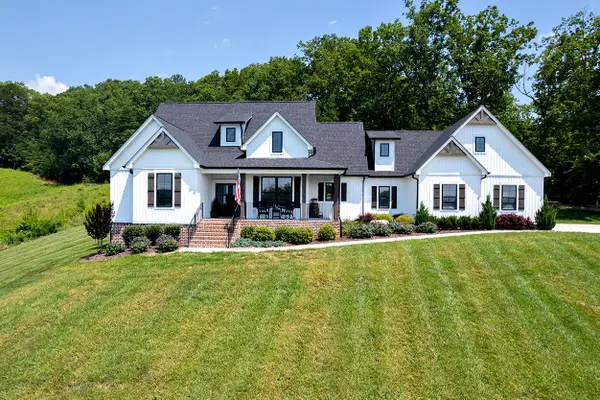 $714,900Active3 beds 4 baths2,550 sq. ft.
165 Reserve Drive Nw, Georgetown, TN 37336
MLS# 1541910Listed by: KELLER WILLIAMS 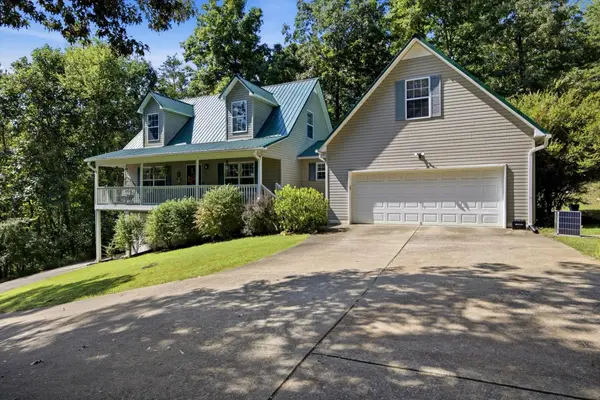 $380,000Active3 beds 3 baths2,346 sq. ft.
3041 Lower River Road Nw, Georgetown, TN 37336
MLS# 3528622Listed by: EXP REALTY LLC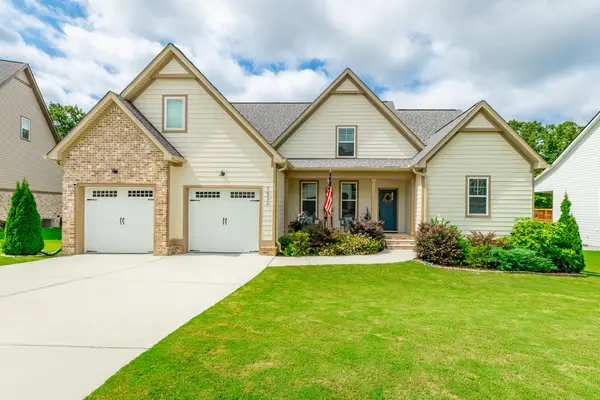 $579,000Active3 beds 3 baths2,516 sq. ft.
7532 Peytons Rise Way, Georgetown, TN 37336
MLS# 1541304Listed by: EXP REALTY LLC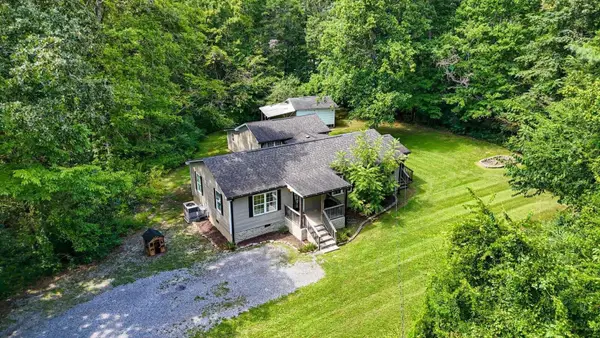 $300,000Active3 beds 2 baths1,950 sq. ft.
10839 Ooltewah Georgetown Road, Georgetown, TN 37336
MLS# 3515998Listed by: GREATER DOWNTOWN REALTY DBA KELLER WILLIAMS REALTY


Protect your home and budget from life's surprises with an Assurant Home Warranty, backed by a partner that supports you through every step of homeownership. Explore Plans.
©2026 Century 21 Real Estate LLC. All rights reserved. CENTURY 21®, the CENTURY 21 Logo and C21® are service marks owned by Century 21 Real Estate LLC. Century 21 Real Estate LLC fully supports the principles of the Fair Housing Act and the Equal Opportunity Act. Each office is independently owned and operated. Listing information is deemed reliable but not guaranteed accurate.