
7436 Peytons Rise Way #Lot 51, Georgetown, TN 37336
Local realty services provided by:CENTURY 21 Professional Group
7436 Peytons Rise Way #Lot 51,Georgetown, TN 37336
$540,000
- 3 Beds
- 3 Baths
- 2,220 sq. ft.
- Single family
- Active
Listed by: kelly k jooma
Office: zach taylor - chattanooga
MLS#:1545404
Source:TN_CAR
Price summary
- Price:$540,000
- Price per sq. ft.:$243.24
About this home
Builder offering a $15,000 incentive on this home, subject to applicable terms, conditions, and eligibility requirements. Discover the perfect blend of space, comfort, and thoughtful design in this beautiful new-construction home in Grasshopper Estates! Situated on a generous 0.70-acre homesite, this 2,220-square-foot home features one of our most beloved floor plans, offering a versatile layout designed to make everyday living feel effortless. With 3 bedrooms, 3 full bathrooms, and a spacious 3-car garage, there is plenty of room to spread out, welcome guests, and enjoy the flexibility to fit your lifestyle.
From the added space of the expansive homesite to the convenience of a well-designed floor plan, this home offers an inviting combination of functionality and room to grow. Whether you're looking for extra space for hobbies, entertaining, or simply enjoying the outdoors, this property delivers the opportunity to make the most of homeownership in a brand-new setting. Don't miss your chance to own this thoughtfully designed home in Grasshopper Estates, featuring a floor plan that continues to be a favorite for good reason!
Owner/Agent-Personal Interest...
Contact an agent
Home facts
- Year built:2026
- Subdivision & Development:Grasshopper Ests
- Listing ID #:1545404
- Added:1 day(s) ago
- Updated:October 31, 2026 at 12:02 AM
Rooms and interior
- Bedrooms:3
- Total bathrooms:3
- Full bathrooms:3
- Rooms Total:11
- Flooring:Carpet, Luxury Vinyl, Tile
- Dining Description:Eat-in Kitchen
- Bathrooms Description:Double Vanity, Tub/shower Combo
- Kitchen Description:Eat-in Kitchen
- Bedroom Description:Primary Downstairs
- Basement:Yes
- Living area:2,220 sq. ft.
Heating and cooling
- Cooling:Ceiling Fan(s), Central Air
- Heating:Central, Electric, Heating
- Central air:Yes
Structure and exterior
- Roof:Shingle
- Year built:2026
- Building area:2,220 sq. ft.
- Lot area:0.7 Acres
- Construction Materials:HardiPlank Type, Stone
- Exterior Features:Rain Gutters
- Foundation Description:Block
- Levels:One and One Half
Utilities
- Water:Public, Water Connected
- Sewer:Septic Tank
Finances and disclosures
- Price:$540,000
- Price per sq. ft.:$243.24
- Tax amount:$246
Features and amenities
- Amenities:Ceiling Fan(s), Pantry, Walk-In Closet(s)
Parking
- Parking description:Attached Garage, Driveway, Garage, Garage Door Opener, Garage Faces Front, Kitchen Level
- Garage:Yes
New listings near 7436 Peytons Rise Way #Lot 51
- New
 $540,000Active3 beds 3 baths2,220 sq. ft.
7436 Peytons Rise Way, Georgetown, TN 37336
MLS# 3628687Listed by: ZACH TAYLOR CHATTANOOGA - New
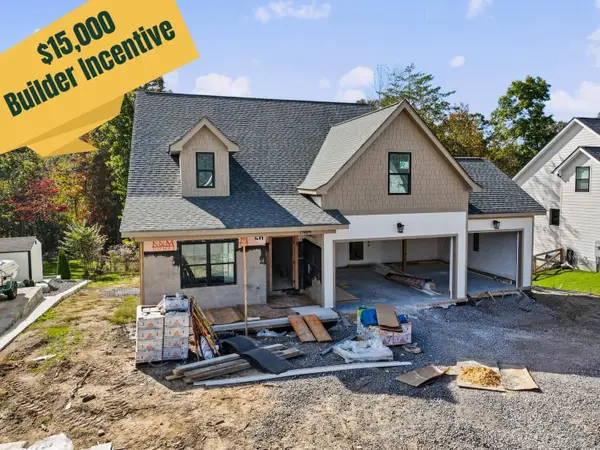 $540,000Active3 beds 3 baths2,100 sq. ft.
7484 Peytons Rise Way, Georgetown, TN 37336
MLS# 3628724Listed by: ZACH TAYLOR CHATTANOOGA - New
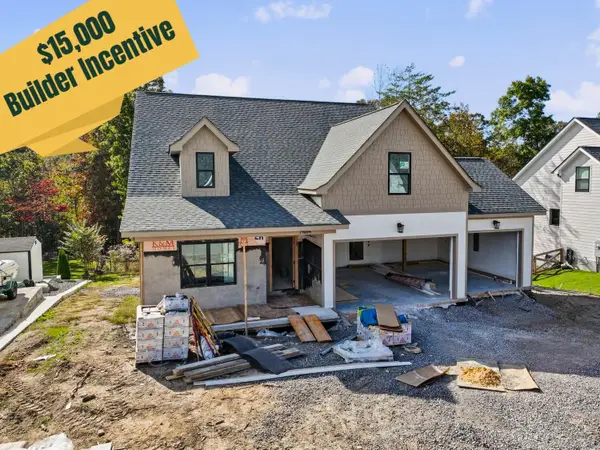 $540,000Active3 beds 3 baths2,100 sq. ft.
7484 Peytons Rise Way #Lot 54, Georgetown, TN 37336
MLS# 1545413Listed by: ZACH TAYLOR - CHATTANOOGA - New
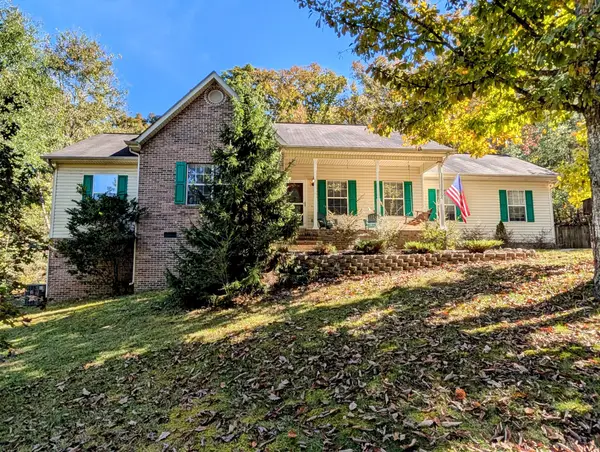 $280,000Active3 beds 2 baths1,344 sq. ft.
1447 Eads Bluff Rd Nw, Georgetown, TN 37336
MLS# 3627679Listed by: COLDWELL BANKER KINARD REALTY - New
 $43,500Active1.71 Acres
855 Ware Ln, Georgetown, TN 37336
MLS# 3623352Listed by: ELLIS LEDFORD PROPERTIES LLC - New
 $900,000Active2 beds 3 baths1,795 sq. ft.
234 Windmill Ln, Georgetown, TN 37336
MLS# 3624495Listed by: KELLER WILLIAMS CLEVELAND - New
 $685,000Active3 beds 3 baths2,238 sq. ft.
125 Reserve Drive, Georgetown, TN 37336
MLS# 1359447Listed by: RICHARDSON GROUP  $385,000Pending4 beds 4 baths2,104 sq. ft.
3184 State Highway 58, Georgetown, TN 37336
MLS# 1544298Listed by: KELLER WILLIAMS REALTY $275,000Active3 beds 3 baths1,904 sq. ft.
11900 Dolly Pond Road, Birchwood, TN 37308
MLS# 1544208Listed by: THE SOURCE REAL ESTATE GROUP


Protect your home and budget from life's surprises with an Assurant Home Warranty, backed by a partner that supports you through every step of homeownership. Explore Plans.
©2026 Century 21 Real Estate LLC. All rights reserved. CENTURY 21®, the CENTURY 21 Logo and C21® are service marks owned by Century 21 Real Estate LLC. Century 21 Real Estate LLC fully supports the principles of the Fair Housing Act and the Equal Opportunity Act. Each office is independently owned and operated. Listing information is deemed reliable but not guaranteed accurate.