
1816 NEW RIVERDALE RD, Germantown, TN 38138
Local realty services provided by:CENTURY 21 Home First Realtors
1816 NEW RIVERDALE RD,Germantown, TN 38138
$815,000
- 5 Beds
- 6 Baths
- - sq. ft.
- Single family
- Active
Listed by: jennifer steinmetz
Office: remax experts
MLS#:10220834
Source:TN_MAAR
Price summary
- Price:$815,000
About this home
*NEW ROOF INSTALLED JUNE 2026* Tucked among mature trees in the heart of Germantown, this thoughtfully updated home offers nearly 5,000 square feet with a flexible floor plan designed for everyday living. Recent improvements include a brand-new roof and brand-new double ovens, adding to the home's move-in-ready appeal. Three bedrooms are located on the main level, with additional bedrooms and bonus space upstairs, providing plenty of flexibility for how the home is used. Hardwood floors, generous living spaces, and abundant natural light create a warm and inviting atmosphere throughout. Conveniently located near shopping, dining, parks, the Wolf River Greenway, and major commuter routes.
Contact an agent
Home facts
- Year built:2001
- Subdivision & Development:CHARLESTON I
- Listing ID #:10220834
- Added:99 day(s) ago
- Updated:August 08, 2026 at 12:18 PM
Rooms and interior
- Bedrooms:5
- Total bathrooms:6
- Full bathrooms:5
- Half bathrooms:1
- Rooms Total:10
- Flooring:Part Carpet, Part Hardwood, Tile
- Dining Description:Breakfast Bar, Separate Breakfast Room, Separate Dining Room
- Bathrooms Description:1 or More BR Down, Double Vanity Bath, Full Bath Down, Luxury Primary Bath, Separate Tub & Shower
- Kitchen Description:Island In Kitchen, Pantry, Updated/Renovated Kitchen
Heating and cooling
- Cooling:Ceiling Fan(s), Central
- Heating:Central, Gas
Structure and exterior
- Roof:Composition Shingles
- Year built:2001
- Lot area:0.48 Acres
- Lot Features:Landscaped, Some Trees, Wood Fenced
- Architectural Style:Traditional
- Exterior Features:Brick or Stone Fence, Covered Patio, Sidewalks, Storage, Well Landscaped Grounds
- Foundation Description:Slab
- Levels:2 Story
Utilities
- Water:Public Water
- Sewer:Public Sewer
Finances and disclosures
- Price:$815,000
- Tax amount:$8,132
Parking
- Parking description:Garage Door Opener(s), Gate Clickers, Gated Parking, Side-Load Garage
- Garage spaces:3
New listings near 1816 NEW RIVERDALE RD
- New
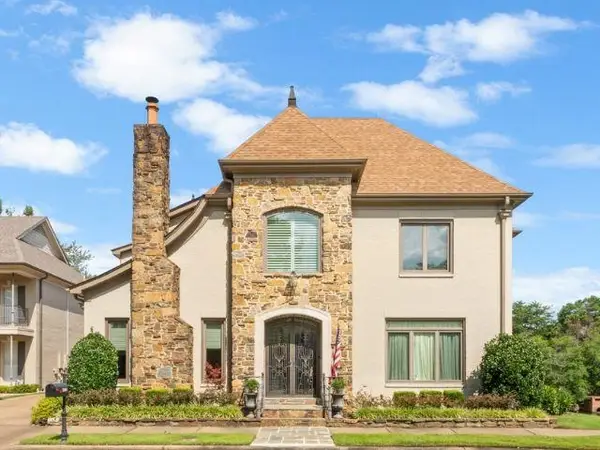 $650,000Active4 beds 5 baths
3090 OAKLEIGH MANOR CV, Germantown, TN 38138
MLS# 10228252Listed by: EXP REALTY - New
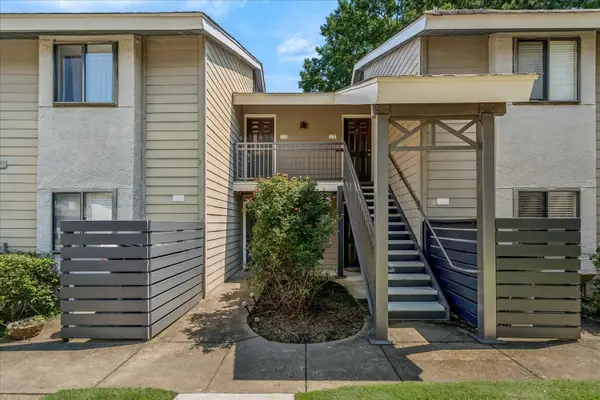 $219,000Active3 beds 2 baths
1813 BIRCH POST CV #107, Germantown, TN 38138
MLS# 10228231Listed by: REMAX EXPERTS - New
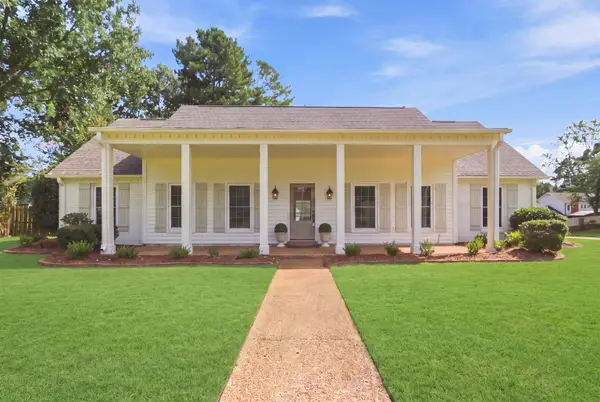 $585,000Active5 beds 3 baths
1984 ALDER BRANCH DR, Germantown, TN 38139
MLS# 10228214Listed by: CRYE-LEIKE, INC., REALTORS - New
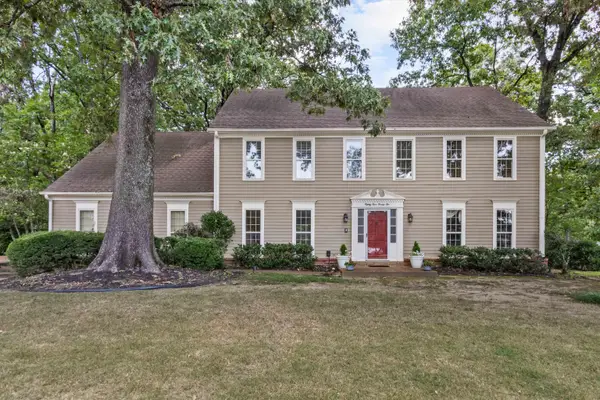 $525,000Active4 beds 4 baths
8422 POPLAR PIKE, Germantown, TN 38138
MLS# 10228213Listed by: JOHN GREEN & CO., REALTORS - New
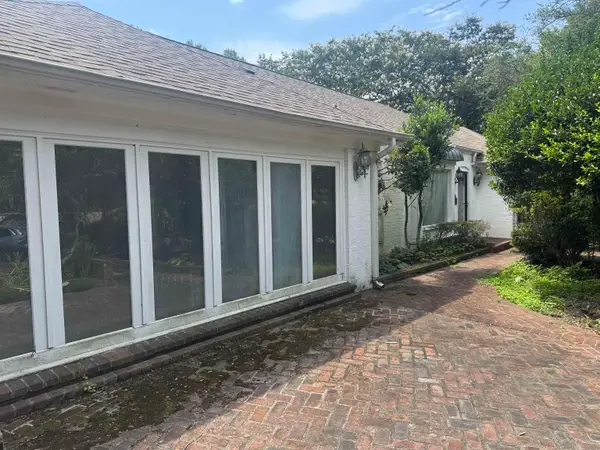 $269,000Active4 beds 2 baths
7075 POPLAR PIKE, Germantown, TN 38138
MLS# 10228191Listed by: LECO REALTY, INC. - New
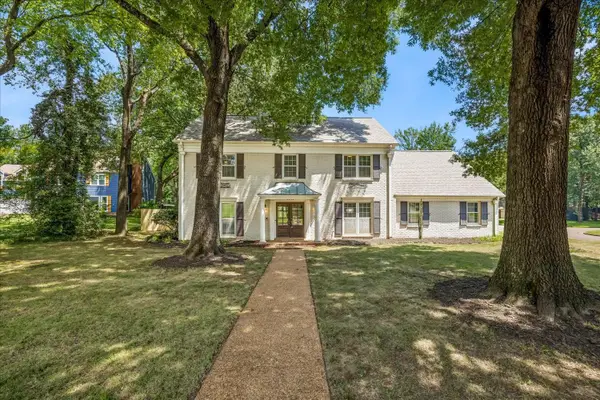 $424,900Active4 beds 3 baths
2836 BAYTOWN CV, Germantown, TN 38138
MLS# 10228175Listed by: REID, REALTORS - New
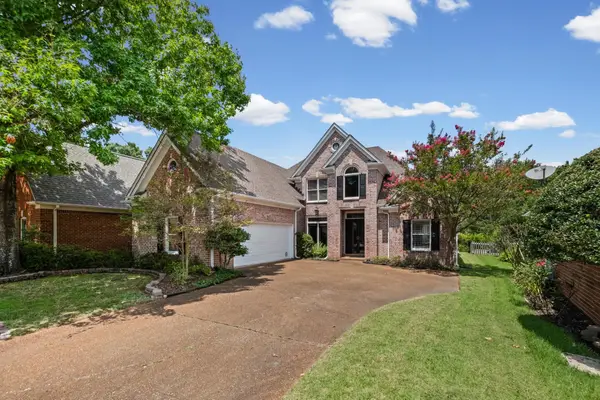 $455,000Active4 beds 3 baths
8454 STEINERBRIDGE LN, Germantown, TN 38139
MLS# 10228164Listed by: RENSHAW COMPANY, REALTORS - New
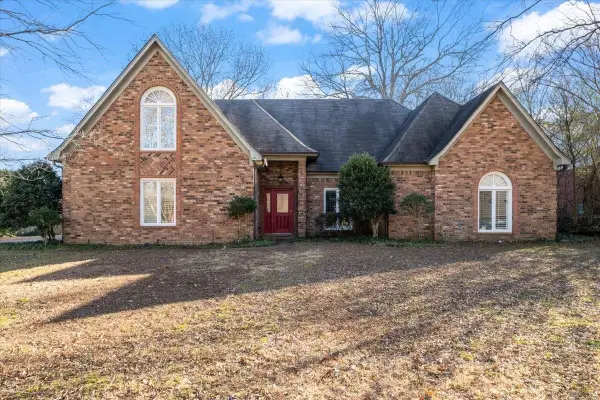 $455,000Active5 beds 4 baths
2174 KNOLL LN, Germantown, TN 38138
MLS# 10228134Listed by: REMAX EXPERTS - New
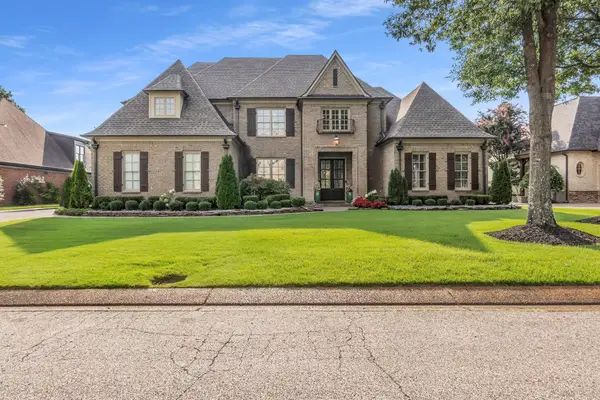 $1,245,000Active6 beds 6 baths
3265 S WETHERBY CV, Germantown, TN 38139
MLS# 10228107Listed by: RENSHAW COMPANY, REALTORS - New
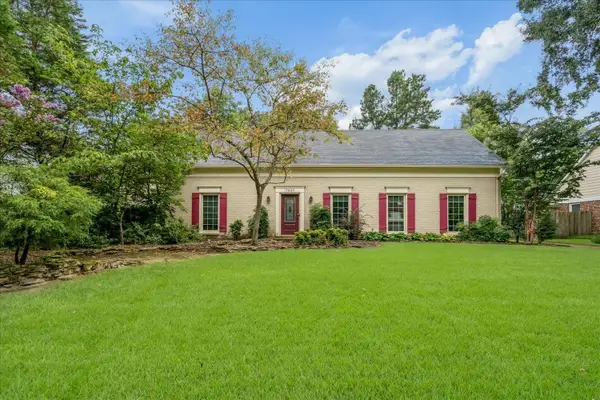 $449,000Active4 beds 3 baths
7945 FARMINGTON BLVD, Germantown, TN 38138
MLS# 10228056Listed by: MARX-BENSDORF, REALTORS


Protect your home and budget from life's surprises with an Assurant Home Warranty, backed by a partner that supports you through every step of homeownership. Explore Plans.
©2026 Century 21 Real Estate LLC. All rights reserved. CENTURY 21®, the CENTURY 21 Logo and C21® are service marks owned by Century 21 Real Estate LLC. Century 21 Real Estate LLC fully supports the principles of the Fair Housing Act and the Equal Opportunity Act. Each office is independently owned and operated. Listing information is deemed reliable but not guaranteed accurate.