
8454 STEINERBRIDGE LN, Germantown, TN 38139
Local realty services provided by:CENTURY 21 Home First Realtors
8454 STEINERBRIDGE LN,Germantown, TN 38139
$455,000
- 4 Beds
- 3 Baths
- - sq. ft.
- Single family
- Pending
Listed by: christian townsend
Office: renshaw company, realtors
MLS#:10228164
Source:TN_MAAR
Price summary
- Price:$455,000
- Monthly HOA dues:$62.5
About this home
Welcome to a rare find in highly sought-after Allenby Lakes. Meticulously maintained inside and out, and move-in ready. Two bedrooms downstairs, two bedrooms up, and three full baths. Open floor plan, vaulted ceilings, and large windows. Professionally landscaped with covered back patio and beautiful lake view. Five year-old hardwood floors. Remodeled primary bathroom with walk-in closet. Two-year old downstairs condenser. Separate laundry room. Great schools nearby. Come have a look. You will not want to leave!
Contact an agent
Home facts
- Year built:1997
- Subdivision & Development:ALLENBY LAKES
- Listing ID #:10228164
- Added:4 day(s) ago
- Updated:August 16, 2026 at 08:09 AM
Rooms and interior
- Bedrooms:4
- Total bathrooms:3
- Full bathrooms:3
- Rooms Total:7
- Flooring:Part Carpet, Part Hardwood, Tile
- Dining Description:Separate Dining Room
- Bathrooms Description:1 or More BR Down, 2 Full Primary Baths, Double Vanity Bath, Luxury Primary Bath
- Kitchen Description:Dishwasher, Disposal, Eat-In Kitchen, Microwave, Pantry, Range/Oven, Refrigerator
Heating and cooling
- Cooling:Central, Dual System
- Heating:Central, Dual System, Gas
Structure and exterior
- Roof:Composition Shingles
- Year built:1997
- Lot area:0.15 Acres
- Lot Features:Lake/Pond on Property, Professionally Landscaped
- Architectural Style:Traditional
- Construction Materials:Brick Veneer
- Exterior Features:Covered Patio, Patio
- Foundation Description:Slab
- Levels:1.5 Story
Utilities
- Water:Public Water
- Sewer:Public Sewer
Finances and disclosures
- Price:$455,000
- Tax amount:$5,028
Features and amenities
- Laundry features:Dryer, Laundry Room, Washer
- Amenities:All Window Treatments, Attic Access, Walk-In Closet(s)
Parking
- Parking description:Side-Load Garage
- Garage spaces:2
New listings near 8454 STEINERBRIDGE LN
- New
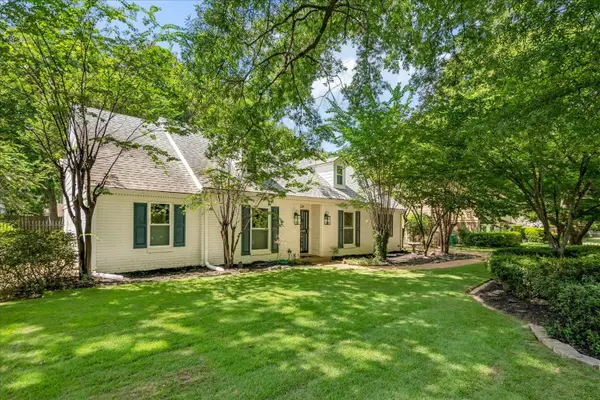 $425,000Active4 beds 3 baths
1539 RIVERDALE RD, Germantown, TN 38138
MLS# 10228517Listed by: CRYE-LEIKE, INC., REALTORS - New
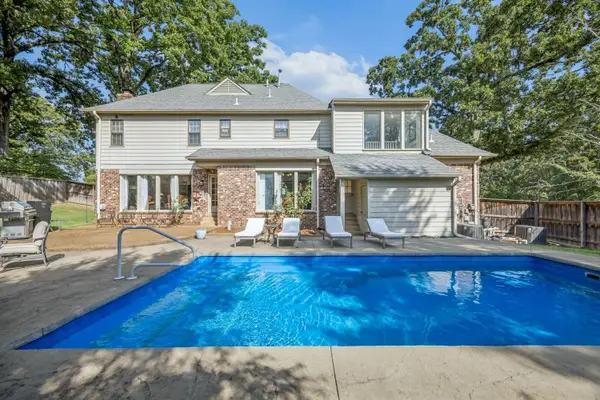 $574,900Active4 beds 3 baths
8601 DOGWOOD RD, Germantown, TN 38139
MLS# 10228508Listed by: KELLER WILLIAMS - New
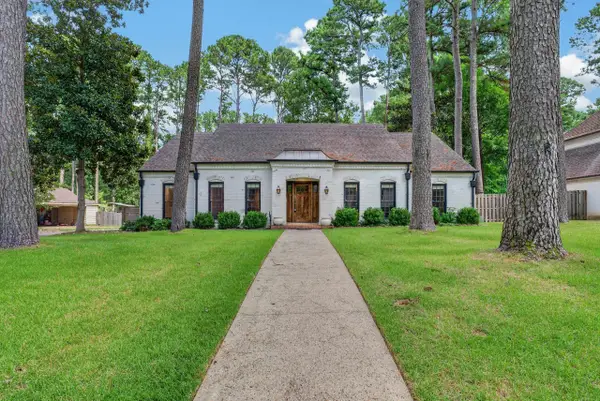 $630,000Active5 beds 4 baths
2144 GORHAM PL, Germantown, TN 38139
MLS# 10228506Listed by: THE FIRM - New
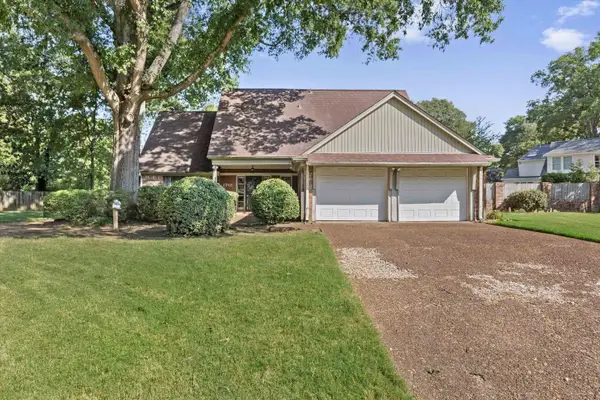 $324,000Active4 beds 3 baths
1701 NESHOBA CV, Germantown, TN 38138
MLS# 10228478Listed by: MARX-BENSDORF, REALTORS - New
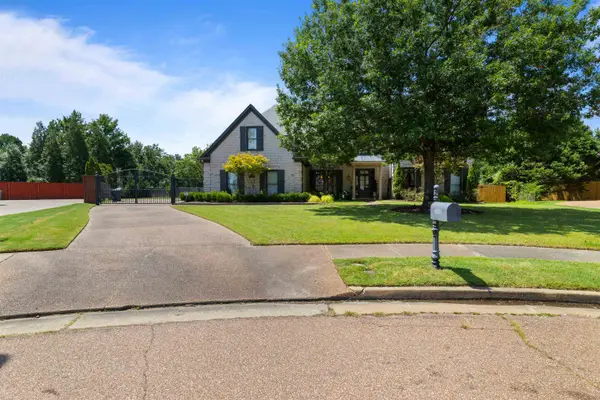 $735,000Active5 beds 4 baths
8935 W GROVELAWN CV W, Germantown, TN 38139
MLS# 10228444Listed by: GRACE AND GRIT REALTY CO. LLC - New
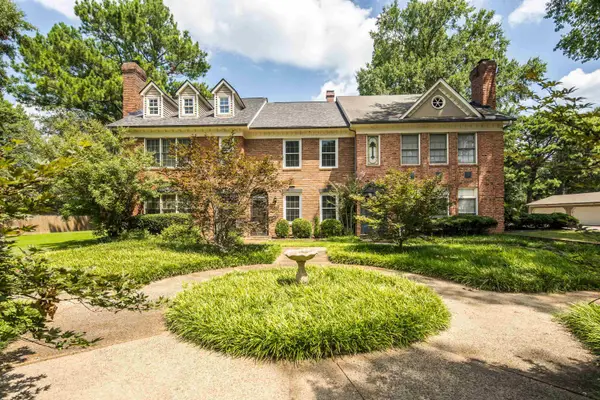 $275,000Active2 beds 3 baths
1635 KIMBROUGH PARK PL, Germantown, TN 38138
MLS# 10228454Listed by: THE FIRM - New
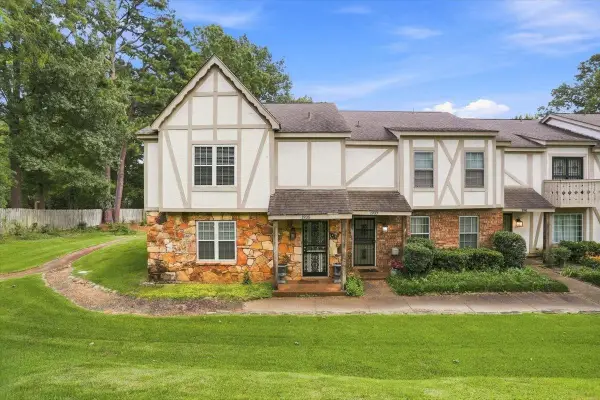 $210,000Active3 beds 3 baths
1935 INNSBRUCK DR #45, Germantown, TN 38138
MLS# 10228468Listed by: C21 HOME FIRST, REALTORS - New
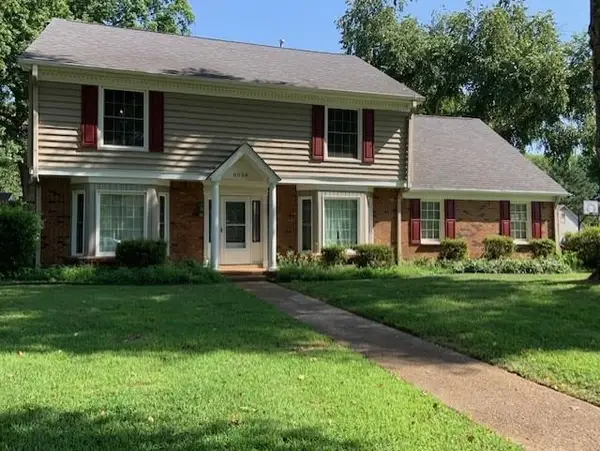 $485,000Active4 beds 3 baths
8038 SPARKLING LAKE CV, Germantown, TN 38138
MLS# 10228474Listed by: CRYE-LEIKE, INC., REALTORS - New
 $129,000Active2 beds 2 baths
6586 S POPLAR WOODS CIR S #2, Germantown, TN 38138
MLS# 10228419Listed by: KAIZEN REALTY, LLC  $710,000Pending5 beds 4 baths
9027 E GROVELAWN CV, Germantown, TN 38139
MLS# 10228402Listed by: COLDWELL BANKER COLLINS-MAURY


Protect your home and budget from life's surprises with an Assurant Home Warranty, backed by a partner that supports you through every step of homeownership. Explore Plans.
©2026 Century 21 Real Estate LLC. All rights reserved. CENTURY 21®, the CENTURY 21 Logo and C21® are service marks owned by Century 21 Real Estate LLC. Century 21 Real Estate LLC fully supports the principles of the Fair Housing Act and the Equal Opportunity Act. Each office is independently owned and operated. Listing information is deemed reliable but not guaranteed accurate.