
2491 TURPINS GLEN DR, Germantown, TN 38138
Local realty services provided by:CENTURY 21 Home First Realtors
2491 TURPINS GLEN DR,Germantown, TN 38138
$625,000
- 5 Beds
- 4 Baths
- - sq. ft.
- Single family
- Active
Listed by: edward reak
Office: westin properties, llc.
MLS#:10227854
Source:TN_MAAR
Price summary
- Price:$625,000
About this home
Another Westin Property just hit the market! Beautifully renovated Germantown home! Most of the interior walls were removed for a BIG OPEN LIVING AREA! Double Sided Fireplace Faces Both the Vaulted Family Room and The HUGE Kitchen! Five bedrooms! Bonus Room! Second Den with a Third Fireplace! Four baths! Wonderful Garage that is Large enough for SIX CARS!! New 35' x 25' Deck Overlooking Beautifully Fenced Backyard! Only a three minute walk to McVay Park! Pet friendly! Plus the BEST Public Schools in Tennessee! Call today!
Contact an agent
Home facts
- Year built:1977
- Subdivision & Development:OAKS OF GERMANTOWN (THE) SEC A
- Listing ID #:10227854
- Added:1 day(s) ago
- Updated:August 08, 2026 at 12:18 PM
Rooms and interior
- Bedrooms:5
- Total bathrooms:4
- Full bathrooms:4
- Rooms Total:10
- Flooring:Part Hardwood
- Dining Description:Separate Dining Room
- Bathrooms Description:1 or More BR Down, Luxury Primary Bath, Renovated Bathroom, Split Bedroom Plan
- Kitchen Description:Dishwasher, Disposal, Eat-In Kitchen, Microwave, Pantry, Refrigerator
- Basement Description:Full Basement, Walk-Out Basement
Heating and cooling
- Cooling:3 or More Systems, Central
- Heating:3 or More Systems, Central
Structure and exterior
- Roof:Composition Shingles
- Year built:1977
- Lot area:0.37 Acres
- Lot Features:Landscaped, Some Trees, Wood Fenced
- Architectural Style:Contemporary
- Construction Materials:Brick Veneer
- Exterior Features:Deck, Storage, Wood Fence, Workshop
- Levels:2 Story
Utilities
- Water:Public Water
- Sewer:Public Sewer
Finances and disclosures
- Price:$625,000
- Tax amount:$6,900
Features and amenities
- Laundry features:Dryer, Laundry Room, Washer
- Amenities:All Window Treatments, Monitored Alarm System, Mud Room, Rear Stairs to Playroom, Security System, Smoke Detector(s), Walk-In Closet(s)
Parking
- Parking description:Back-Load Garage, Driveway/Pad, More than 3 Coverd Spaces
- Garage spaces:4
New listings near 2491 TURPINS GLEN DR
- New
 $275,000Active2 beds 2 baths
1940 RHINELAND DR, Germantown, TN 38138
MLS# 10227970Listed by: FLYNN REALTY - New
 $575,000Active4 beds 3 baths
9190 EAST BRIDGE DR, Germantown, TN 38139
MLS# 10227962Listed by: BHHS MCLEMORE & CO. REALTY - New
 $355,000Active4 beds 3 baths
7168 EGERTON LN, Germantown, TN 38138
MLS# 10227952Listed by: GRACE AND GRIT REALTY CO. LLC - New
 $389,500Active4 beds 2 baths
1528 HOLLY HILL DR, Germantown, TN 38138
MLS# 10227910Listed by: MARX-BENSDORF, REALTORS - New
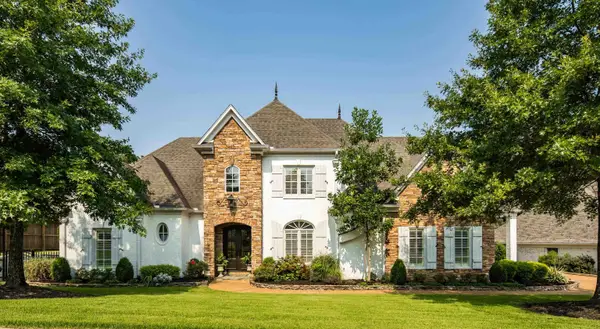 $1,025,000Active5 beds 5 baths
3025 WINDSTONE WAY, Germantown, TN 38138
MLS# 10227820Listed by: REID, REALTORS - New
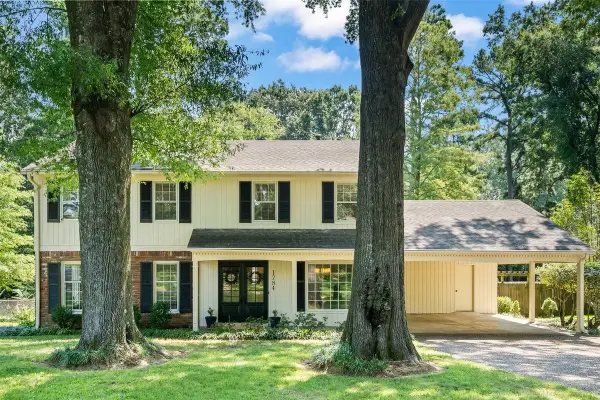 $410,000Active4 beds 3 baths
1784 OAK HILL RD, Germantown, TN 38138
MLS# 10227825Listed by: CRYE-LEIKE, INC., REALTORS - New
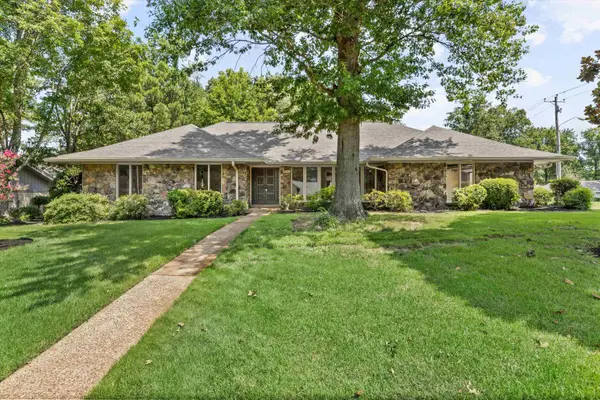 $495,000Active4 beds 3 baths
8542 BUCKTHORN DR, Germantown, TN 38139
MLS# 10227812Listed by: KELLER WILLIAMS - New
 $350,000Active3 beds 3 baths
1858 KIMBROUGH RD, Germantown, TN 38138
MLS# 10227803Listed by: CRYE-LEIKE, INC., REALTORS - New
 $1,170,000Active5 beds 5 baths
9121 CHEATHAM LN N, Germantown, TN 38138
MLS# 10227778Listed by: RIVER CITY LAND CO., LLC


Protect your home and budget from life's surprises with an Assurant Home Warranty, backed by a partner that supports you through every step of homeownership. Explore Plans.
©2026 Century 21 Real Estate LLC. All rights reserved. CENTURY 21®, the CENTURY 21 Logo and C21® are service marks owned by Century 21 Real Estate LLC. Century 21 Real Estate LLC fully supports the principles of the Fair Housing Act and the Equal Opportunity Act. Each office is independently owned and operated. Listing information is deemed reliable but not guaranteed accurate.