
7168 EGERTON LN, Germantown, TN 38138
Local realty services provided by:CENTURY 21 Home First Realtors
7168 EGERTON LN,Germantown, TN 38138
$355,000
- 4 Beds
- 3 Baths
- - sq. ft.
- Single family
- Active
Listed by: brandy marek
Office: grace and grit realty co. llc.
MLS#:10227952
Source:TN_MAAR
Price summary
- Price:$355,000
About this home
Enjoy peaceful, luxury one-level living in this 4 bed, 2.5 bath home located in the highly ranked Germantown School District. Backing up to a massive scenic horse farm with no rear neighbors & only one side neighbor, this property offers exceptional privacy & beautiful views. The spacious kitchen is designed for entertaining with granite countertops, a large island, 6-burner gas cooktop, double ovens, & abundant cabinetry. The breakfast room & den feature stunning exposed brick, while the den also offers soaring ceilings, built-ins, a gas fireplace, & a wet bar. The luxurious master suite includes a spa-like bath & a large walk-in closet. Relax on the screened porch or stone patio overlooking the fenced backyard & tranquil surroundings. Additional features include elegant crown molding for timeless charm, large rooms, central vacuum system, newer garage door, garage workshop, & walk-up attic access for ample storage. A rare opportunity to own a private retreat in Germantown on 1 level!
Contact an agent
Home facts
- Year built:1983
- Subdivision & Development:WILDWOOD OAKS SEC E-1
- Listing ID #:10227952
- Added:1 day(s) ago
- Updated:August 09, 2026 at 04:03 AM
Rooms and interior
- Bedrooms:4
- Total bathrooms:3
- Full bathrooms:2
- Half bathrooms:1
- Rooms Total:8
- Flooring:Part Carpet, Part Hardwood, Tile, Wood Laminate Floors
- Dining Description:Separate Breakfast Room, Separate Dining Room
- Bathrooms Description:1 or More BR Down, All Bedrooms Down, Double Vanity Bath, Full Bath Down, Luxury Primary Bath, Separate Tub & Shower, Whirlpool(s)
- Kitchen Description:Cooktop, Dishwasher, Disposal, Double Oven, Eat-In Kitchen, Gas Cooking, Microwave, Pantry, Range/Oven, Refrigerator
Heating and cooling
- Cooling:Ceiling Fan(s), Central
- Heating:Central
Structure and exterior
- Roof:Composition Shingles
- Year built:1983
- Lot area:0.35 Acres
- Lot Features:Level, Some Trees, Wood Fenced
- Architectural Style:Ranch, Traditional
- Exterior Features:Covered Patio, Patio, Screen Porch
- Foundation Description:Slab
- Levels:1 Story
Utilities
- Water:Public Water
- Sewer:Public Sewer
Finances and disclosures
- Price:$355,000
- Tax amount:$4,803
Features and amenities
- Laundry features:Dryer, Laundry Room, Washer
- Amenities:All Window Treatments, Attic Access, Central Vacuum, Permanent Attic Stairs, Pull Down Attic Stairs, Walk-In Closet(s), Wet Bar
Parking
- Parking description:Driveway/Pad, Front-Load Garage, Garage Door Opener(s)
- Garage spaces:2
New listings near 7168 EGERTON LN
- New
 $785,000Active4 beds 4 baths
2043 GOODVIEW DR, Germantown, TN 38139
MLS# 10227990Listed by: THE FIRM - New
 $469,900Active3 beds 3 baths
1935 WICKLOW WAY, Germantown, TN 38139
MLS# 10227997Listed by: WARE JONES, REALTORS - New
 $275,000Active2 beds 2 baths
1940 RHINELAND DR, Germantown, TN 38138
MLS# 10227970Listed by: FLYNN REALTY - New
 $575,000Active4 beds 3 baths
9190 EAST BRIDGE DR, Germantown, TN 38139
MLS# 10227962Listed by: BHHS MCLEMORE & CO. REALTY - New
 $389,500Active4 beds 2 baths
1528 HOLLY HILL DR, Germantown, TN 38138
MLS# 10227910Listed by: MARX-BENSDORF, REALTORS - New
 $625,000Active5 beds 4 baths
2491 TURPINS GLEN DR, Germantown, TN 38138
MLS# 10227854Listed by: WESTIN PROPERTIES, LLC - New
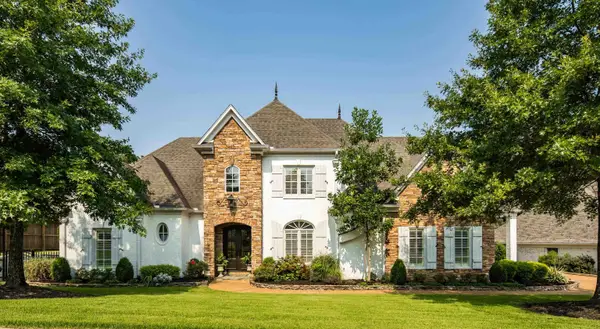 $1,025,000Active5 beds 5 baths
3025 WINDSTONE WAY, Germantown, TN 38138
MLS# 10227820Listed by: REID, REALTORS - New
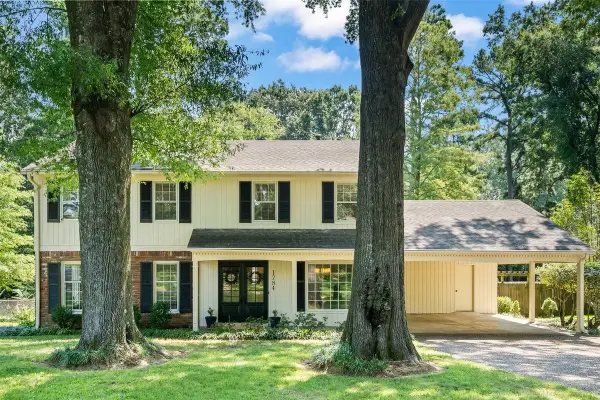 $410,000Active4 beds 3 baths
1784 OAK HILL RD, Germantown, TN 38138
MLS# 10227825Listed by: CRYE-LEIKE, INC., REALTORS 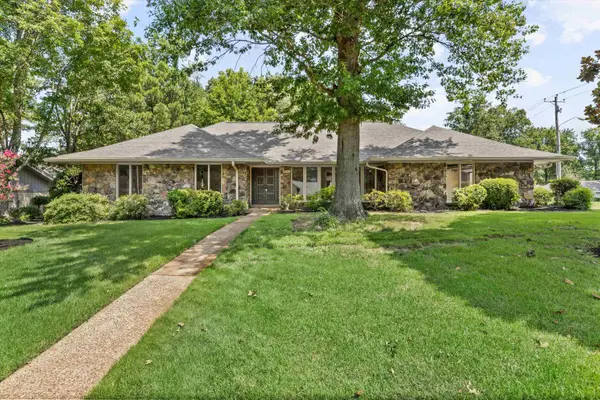 $495,000Pending4 beds 3 baths
8542 BUCKTHORN DR, Germantown, TN 38139
MLS# 10227812Listed by: KELLER WILLIAMS


Protect your home and budget from life's surprises with an Assurant Home Warranty, backed by a partner that supports you through every step of homeownership. Explore Plans.
©2026 Century 21 Real Estate LLC. All rights reserved. CENTURY 21®, the CENTURY 21 Logo and C21® are service marks owned by Century 21 Real Estate LLC. Century 21 Real Estate LLC fully supports the principles of the Fair Housing Act and the Equal Opportunity Act. Each office is independently owned and operated. Listing information is deemed reliable but not guaranteed accurate.