
2840 RUE JORDAN CV, Germantown, TN 38138
Local realty services provided by:CENTURY 21 Home First Realtors
2840 RUE JORDAN CV,Germantown, TN 38138
$950,000
- 4 Beds
- 5 Baths
- - sq. ft.
- Single family
- Active
Listed by: jessica brown
Office: remax experts
MLS#:10217030
Source:TN_MAAR
Price summary
- Price:$950,000
- Monthly HOA dues:$58.33
About this home
Located in a hidden gem area of Germantown, this home was designed for everyday living & entertaining! Private backyard oasis features a sparkling gunite pool w/waterfalls, covered patio, outdoor fireplace & built-in grill—perfect for summer nights. Iron double doors open to rich hardwood floors, tall ceilings & inviting living spaces w/wood beams, bar area & plantation shutters t/o. Chef’s kitchen offers Thermador appliances, expansive pantry/catering area & add’l refrigerator space. Functional split plan w/2 BR down, including luxurious primary suite w/2 walk-in closets & private guest/in-law suite. Upstairs features 2 add’l BR w/WICs, theater room w/built-ins, bonus room/office & 2 walk-in attics. Low maintenance w/1 HVAC new, 2 HVAC ~3.5 yrs & roof ~2 yrs. Designed by Jeff Bramlett & built by Magnolia Homes.
Contact an agent
Home facts
- Year built:2012
- Subdivision & Development:CHATEAU GARDENS
- Listing ID #:10217030
- Added:382 day(s) ago
- Updated:August 26, 2026 at 08:54 PM
Rooms and interior
- Bedrooms:4
- Total bathrooms:5
- Full bathrooms:4
- Half bathrooms:1
- Rooms Total:10
- Flooring:Part Carpet, Part Hardwood, Tile
- Dining Description:Breakfast Bar, Separate Breakfast Room, Separate Dining Room
- Bathrooms Description:1 or More BR Down, Double Vanity Bath, Full Bath Down, Half Bath Down, Luxury Primary Bath, Separate Tub & Shower, Split Bedroom Plan
- Kitchen Description:Cooktop, Dishwasher, Disposal, Double Oven, Gas Cooking, Island In Kitchen, Microwave, Pantry, Refrigerator, Self Cleaning Oven, Separate Ice Maker
Heating and cooling
- Cooling:3 or More Systems, Ceiling Fan(s), Central
- Heating:3 or More Systems, Central, Gas
Structure and exterior
- Roof:Composition Shingles
- Year built:2012
- Lot area:0.34 Acres
- Lot Features:Corner, Cove, Level, Professionally Landscaped, Some Trees, Wood Fenced
- Architectural Style:Colonial, French
- Construction Materials:Brick Veneer
- Exterior Features:Auto Lawn Sprinkler, Covered Patio, Patio, Sidewalks, Well Landscaped Grounds, Wood Fence
- Foundation Description:Slab
- Levels:2 Story
Utilities
- Water:Public Water
- Sewer:Public Sewer
Finances and disclosures
- Price:$950,000
- Tax amount:$11,571
Features and amenities
- Laundry features:Laundry Room
- Amenities:Attic Access, Cable Available, Cable Wired, Iron Door(s), Permanent Attic Stairs, Security System, Vent Hood/Exhaust Fan, Walk-In Attic, Walk-In Closet(s)
- Pool features:In Ground, Pool Cleaning Equipment
Parking
- Parking description:Circular Drive, Driveway/Pad, Garage Door Opener(s), More than 3 Coverd Spaces, Side-Load Garage
- Garage spaces:3
New listings near 2840 RUE JORDAN CV
- New
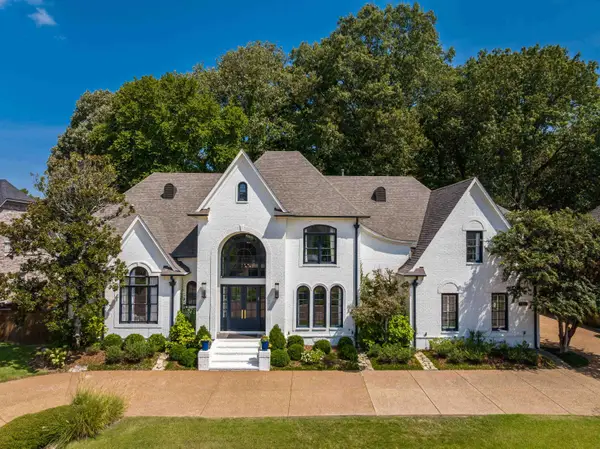 $1,125,000Active6 beds 5 baths
7562 TAGG DR, Germantown, TN 38138
MLS# 10229148Listed by: CRYE-LEIKE, INC., REALTORS - New
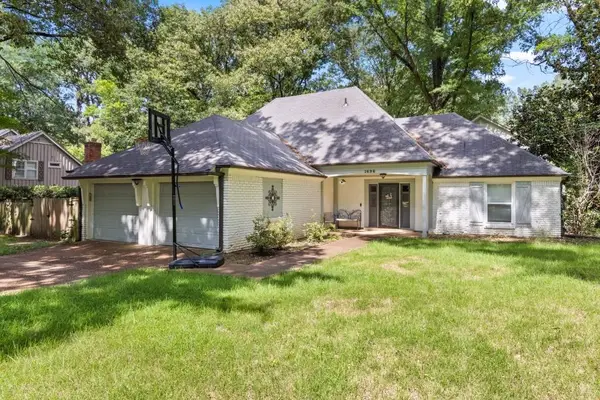 $450,000Active4 beds 3 baths
1696 HAPANO DR, Germantown, TN 38138
MLS# 10229071Listed by: CONTINENTAL REAL ESTATE GROUP 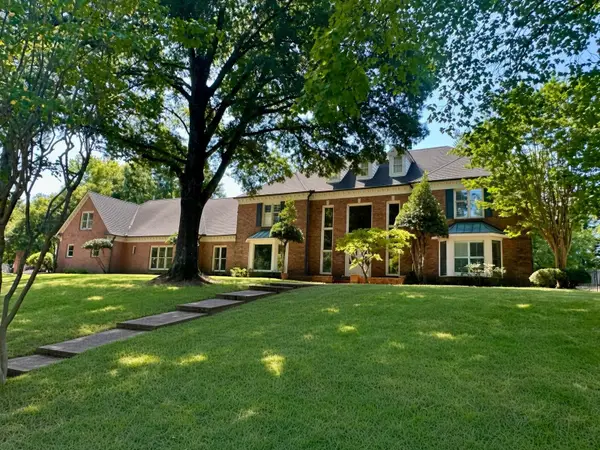 $699,900Pending6 beds 7 baths
9015 FOREST HILL-IRENE CV, Germantown, TN 38139
MLS# 10228389Listed by: AUBREY SMITH, REALTORS- New
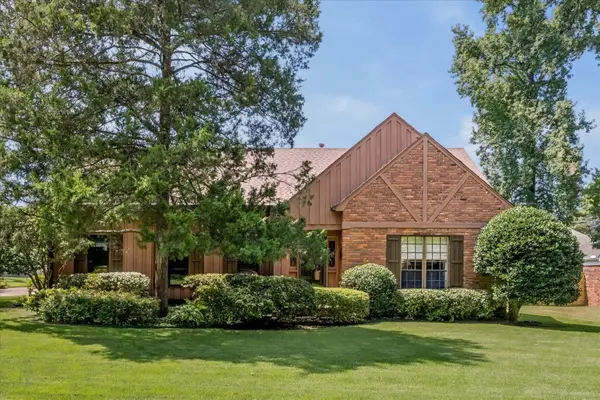 $429,500Active4 beds 3 baths
1659 TAMARACK LN, Germantown, TN 38138
MLS# 10229015Listed by: MARX-BENSDORF, REALTORS - New
 $485,000Active4 beds 3 baths
2480 WISHANGER CV, Germantown, TN 38139
MLS# 10228956Listed by: KELLER WILLIAMS - New
 $659,000Active5 beds 3 baths
2005 ALLEN COURT CT, Germantown, TN 38139
MLS# 10228939Listed by: KELLER WILLIAMS - New
 $889,000Active4 beds 4 baths
9421 PLANTATION WAY LN, Germantown, TN 38139
MLS# 10228908Listed by: CRYE-LEIKE, INC., REALTORS - New
 $414,777Active4 beds 3 baths
1791 OLD MILL RD, Germantown, TN 38138
MLS# 10228872Listed by: CRYE-LEIKE, INC., REALTORS  $459,900Pending5 beds 3 baths
7109 WOODRIDGE LN, Germantown, TN 38138
MLS# 10228829Listed by: EMMETT BAIRD REALTY, LLC $373,000Pending5 beds 3 baths
2967 OLD ELM LN, Germantown, TN 38138
MLS# 10228799Listed by: CRYE-LEIKE, INC., REALTORS


Protect your home and budget from life's surprises with an Assurant Home Warranty, backed by a partner that supports you through every step of homeownership. Explore Plans.
©2026 Century 21 Real Estate LLC. All rights reserved. CENTURY 21®, the CENTURY 21 Logo and C21® are service marks owned by Century 21 Real Estate LLC. Century 21 Real Estate LLC fully supports the principles of the Fair Housing Act and the Equal Opportunity Act. Each office is independently owned and operated. Listing information is deemed reliable but not guaranteed accurate.