
8383 ROCHESTER CV, Germantown, TN 38139
Local realty services provided by:CENTURY 21 Home First Realtors
8383 ROCHESTER CV,Germantown, TN 38139
$428,000
- 3 Beds
- 3 Baths
- - sq. ft.
- Single family
- Active
Listed by: michael mosteller, nikki mosteller
Office: remax experts
MLS#:10231116
Source:TN_MAAR
Price summary
- Price:$428,000
- Monthly HOA dues:$96.67
About this home
Welcome to 8383 Rochester Cove! This spacious Germantown home offers a wonderful opportunity to make it your own. The dramatic great room features vaulted ceilings, hardwood floors, a fireplace, and abundant natural light. The large kitchen offers plenty of cabinet and counter space and opens to a casual dining area. A generous primary suite features a large bath and walk-in closet, with additional bedrooms providing plenty of room for family, guests, or a home office. Enjoy the convenience of a separate laundry room, two-car garage, and a neighborhood pool just in time for summer. Major updates include a NEW ROOF and NEW HVAC system, taking care of two of the big-ticket items. With great space, solid bones, and loads of potential, this home is ready for its next owner to add their personal touches and make it their own! The primary bedroom is on the first level with a large Primary bath and Huge closet. Community Pool and Clubhouse.
Contact an agent
Home facts
- Year built:1986
- Subdivision & Development:ALLENBY WESTFAIR
- Listing ID #:10231116
- Added:8 day(s) ago
- Updated:October 04, 2026 at 11:02 AM
Rooms and interior
- Bedrooms:3
- Total bathrooms:3
- Full bathrooms:2
- Half bathrooms:1
- Rooms Total:6
- Flooring:Part Carpet, Part Hardwood
- Dining Description:Breakfast Bar
- Bathrooms Description:1 or More BR Down, Double Vanity Bath, Half Bath Down, Luxury Primary Bath, Separate Tub & Shower, Sky Light(s) in Bath, Whirlpool(s)
- Kitchen Description:Cooktop, Dishwasher, Disposal, Eat-In Kitchen, Island In Kitchen, Microwave, Pantry, Refrigerator, Self Cleaning Oven
Heating and cooling
- Cooling:Central, Dual System
- Heating:Central, Gas
Structure and exterior
- Year built:1986
- Lot area:0.15 Acres
- Lot Features:Level
- Architectural Style:Soft Contemporary
- Construction Materials:Brick Veneer, Wood/Composition
- Exterior Features:Patio, Wood Fence
- Levels:1.5 Story
Finances and disclosures
- Price:$428,000
- Tax amount:$4,100
Features and amenities
- Laundry features:Dryer, Washer
- Amenities:Cable Wired, Central Vacuum, Pull Down Attic Stairs, Sky Light(s)
Parking
- Parking description:Front-Load Garage
- Garage spaces:2
New listings near 8383 ROCHESTER CV
- New
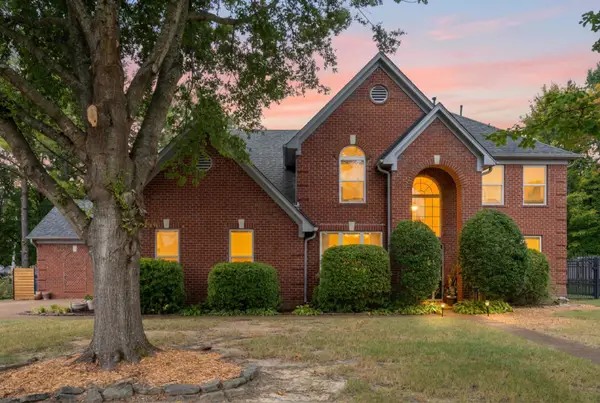 $525,000Active4 beds 3 baths
8087 CAMBURY CV W, Germantown, TN 38138
MLS# 10231740Listed by: KELLER WILLIAMS - New
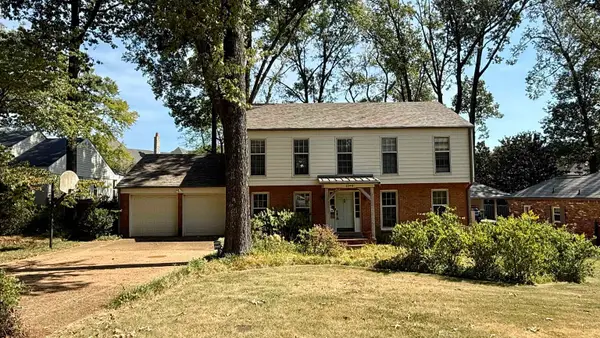 $299,000Active4 beds 3 baths
2344 HOWARD RD, Germantown, TN 38138
MLS# 10231649Listed by: THE FIRM - New
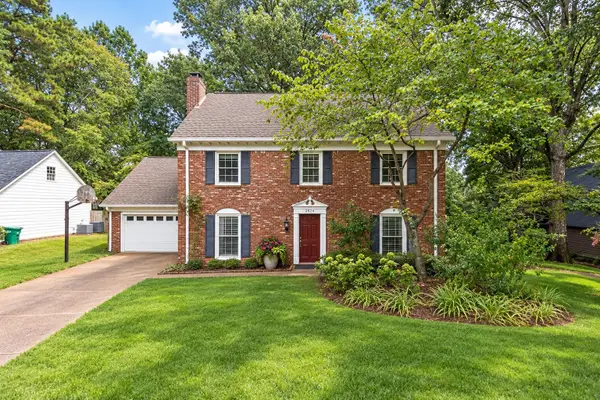 $430,000Active4 beds 3 baths
2112 ALLENBY RD, Germantown, TN 38139
MLS# 10231652Listed by: COMPASS RE - New
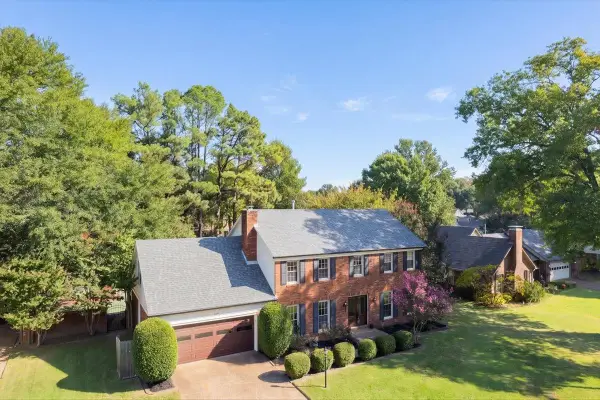 $480,000Active4 beds 3 baths
7970 FARINDON DR, Germantown, TN 38138
MLS# 10231655Listed by: MARX-BENSDORF, REALTORS 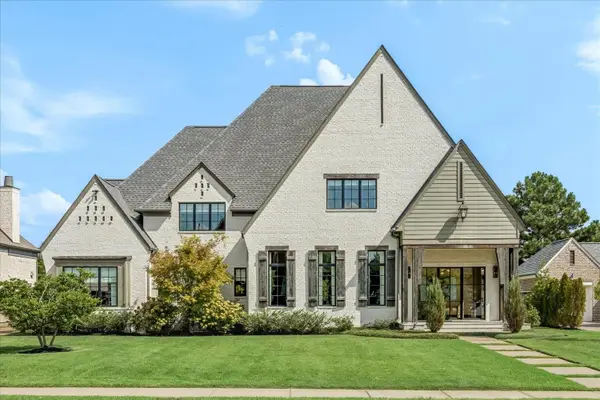 $1,700,000Pending4 beds 5 baths
3182 CHAPEL WOODS CV, Germantown, TN 38139
MLS# 10231583Listed by: KELLER WILLIAMS- New
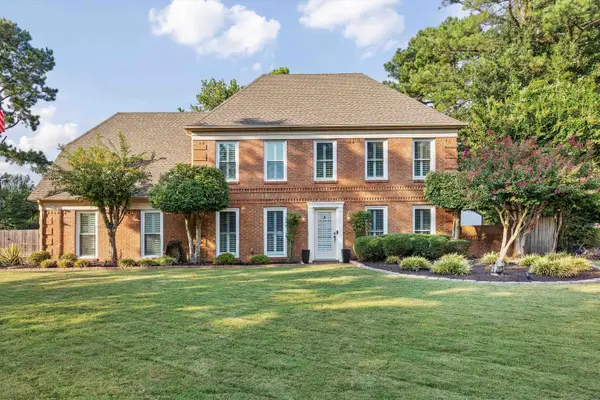 $515,000Active4 beds 3 baths
1966 KOSTKA LN, Germantown, TN 38139
MLS# 10231577Listed by: REAL ESTATE AGENCY - New
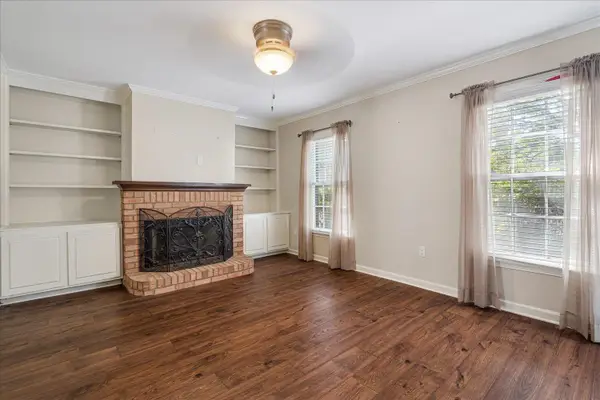 $244,900Active2 beds 3 baths
6976 COUNTRY RD #34, Germantown, TN 38138
MLS# 10231563Listed by: COLDWELL BANKER COLLINS-MAURY - New
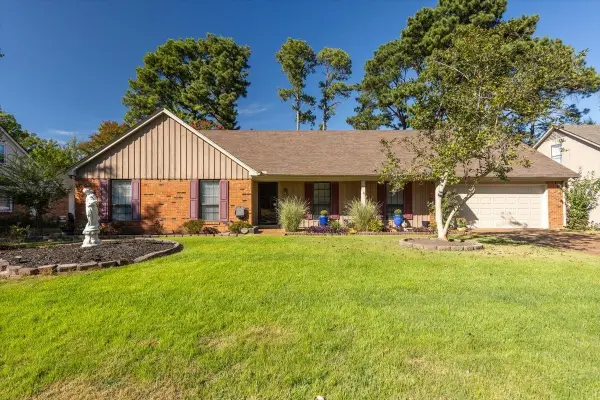 $398,000Active4 beds 2 baths
8652 WINE LEAF CV, Germantown, TN 38139
MLS# 10231435Listed by: CRYE-LEIKE, INC., REALTORS - Open Sun, 2 to 4pmNew
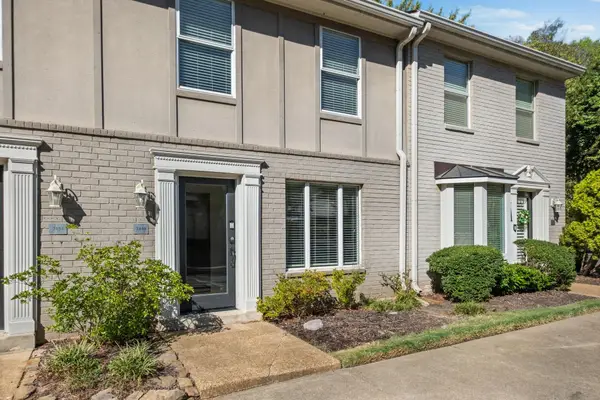 $275,000Active2 beds 3 baths
7449 GERMANTOWN SQ S, Germantown, TN 38138
MLS# 10231438Listed by: KELLER WILLIAMS - Open Sun, 2 to 4pmNew
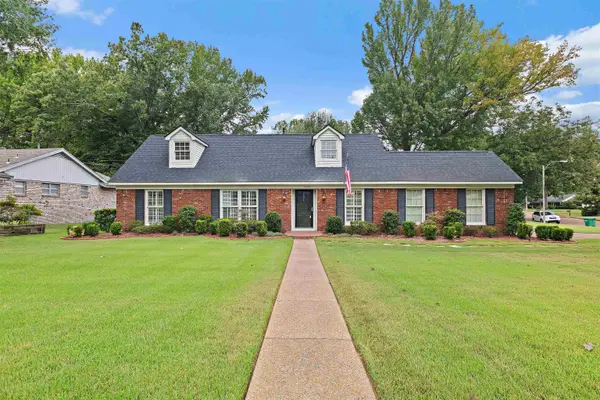 $415,000Active4 beds 3 baths
1635 POPLAR ESTATES PKY, Germantown, TN 38138
MLS# 10231442Listed by: CRYE-LEIKE, INC., REALTORS


Protect your home and budget from life's surprises with an Assurant Home Warranty, backed by a partner that supports you through every step of homeownership. Explore Plans.
©2026 Century 21 Real Estate LLC. All rights reserved. CENTURY 21®, the CENTURY 21 Logo and C21® are service marks owned by Century 21 Real Estate LLC. Century 21 Real Estate LLC fully supports the principles of the Fair Housing Act and the Equal Opportunity Act. Each office is independently owned and operated. Listing information is deemed reliable but not guaranteed accurate.