
3197 CHAPEL WOODS CV, Germantown, TN 38139
Local realty services provided by:CENTURY 21 Home First Realtors
3197 CHAPEL WOODS CV,Germantown, TN 38139
$1,499,000
- 5 Beds
- 6 Baths
- - sq. ft.
- Single family
- Active
Listed by: judy mclellan
Office: crye-leike, inc., realtors
MLS#:10232780
Source:TN_MAAR
Price summary
- Price:$1,499,000
- Monthly HOA dues:$141.67
About this home
Imagine a home where luxury meets true everyday peace and comfort. Located in the 2017 Vesta Home Show community, this 5 bedroom, 5.5 bath Germantown retreat is made for both quiet relaxation or lively entertaining. The heart of the home centers on a beamed great room flowing seamlessly into a custom Thermador kitchen, complete with an adjoining wine bar & a hidden scullery with a second dishwasher & extra frig space. Downstairs features two bedroom suites, including a primary sanctuary with dressing area & spa bath with soaking tub & steam shower. Upstairs is packed with life—three en-suite bedrooms, a media room, bonus room (home office or Bedroom 6), & a gym. Modern conveniences are everywhere: Lutron shades, Elan smart-home control, & a 4-car garage with epoxy floor & storm shelter. Step outside to your ultimate outdoor oasis, featuring an app-controlled screen porch with fireplace, a built-in grill and granite bar, and a refreshing resort-style gunite pool.
Contact an agent
Home facts
- Year built:2017
- Subdivision & Development:CHAPEL COVE PH1
- Listing ID #:10232780
- Added:2 day(s) ago
- Updated:October 22, 2026 at 11:17 AM
Rooms and interior
- Bedrooms:5
- Total bathrooms:6
- Full bathrooms:5
- Half bathrooms:1
- Rooms Total:11
- Flooring:Part Carpet, Part Hardwood
- Dining Description:Breakfast Bar, Separate Breakfast Room, Separate Dining Room
- Bathrooms Description:Double Vanity Bath, Luxury Primary Bath, Separate Tub & Shower, Split Bedroom Plan
- Kitchen Description:Cooktop, Dishwasher, Disposal, Double Oven, Eat-In Kitchen, Gas Cooking, Island In Kitchen, Microwave, Pantry, Range/Oven, Refrigerator, Self Cleaning Oven
Heating and cooling
- Cooling:3 or More Systems, Ceiling Fan(s), Central
- Heating:3 or More Systems, Central, Gas
Structure and exterior
- Year built:2017
- Lot area:0.52 Acres
- Lot Features:Level, Professionally Landscaped, Some Trees, Wood Fenced
- Architectural Style:Traditional
- Construction Materials:Brick Veneer
- Exterior Features:Auto Lawn Sprinkler, Patio, Screen Porch, Sidewalks, Well Landscaped Grounds, Wood Fence
- Foundation Description:Slab
- Levels:2 Story
Utilities
- Water:Public Water
- Sewer:Public Sewer
Finances and disclosures
- Price:$1,499,000
- Tax amount:$18,398
Features and amenities
- Laundry features:Laundry Room
- Amenities:Burglar Alarm, Cable Wired, Dead Bolt Lock(s), Powder/Dressing Room, Security System, Smoke Detector(s), Vent Hood/Exhaust Fan, Walk-In Attic, Walk-In Closet(s)
- Pool features:In Ground
- Smart home:Yes
Parking
- Parking description:Garage Door Opener(s), More than 3 Coverd Spaces, Side-Load Garage
- Garage spaces:4
New listings near 3197 CHAPEL WOODS CV
- New
 $429,000Active4 beds 3 baths
7917 FARMINGTON BLVD, Germantown, TN 38138
MLS# 10232968Listed by: REAL ESTATE AGENCY 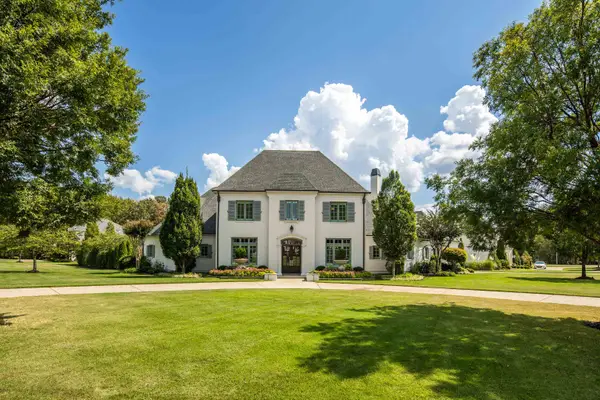 $1,750,000Pending5 beds 6 baths
8983 N HOLLYBROOK LN, Germantown, TN 38138
MLS# 10232939Listed by: THE FIRM- New
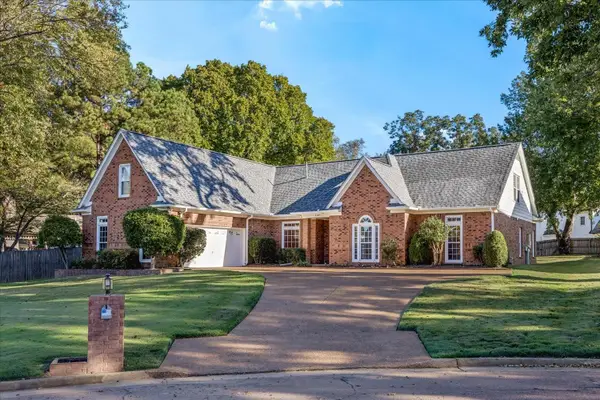 $519,000Active5 beds 3 baths
3102 HAYLEY CV, Germantown, TN 38138
MLS# 10232872Listed by: COMPASS RE - New
 $1,550,000Active5 beds 5 baths
9504 FOX HILL CIR N, Germantown, TN 38139
MLS# 10232871Listed by: THE FIRM - New
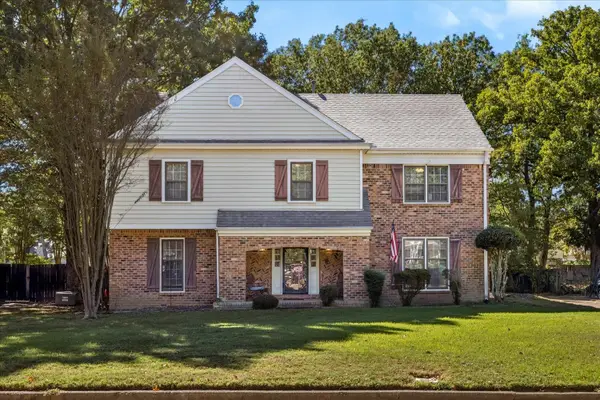 $399,000Active4 beds 3 baths
8169 KIMBROOK DR, Germantown, TN 38138
MLS# 10232849Listed by: EMMETT BAIRD REALTY, LLC - New
 $1,095,000Active4 beds 4 baths
9479 FOX HILL CIR N, Germantown, TN 38139
MLS# 10232853Listed by: CRYE-LEIKE, INC., REALTORS - Open Sun, 2 to 3:30pmNew
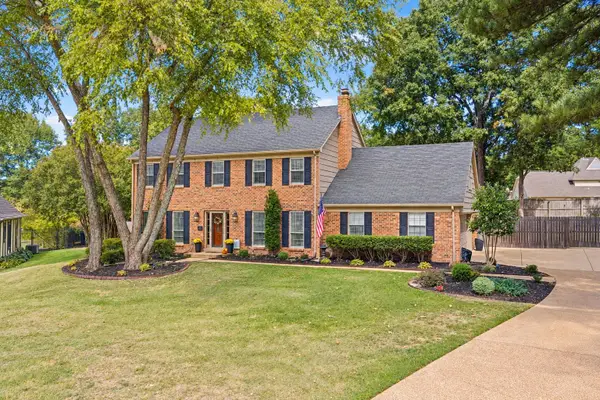 $480,000Active4 beds 3 baths
2950 DUNEDIN CV, Germantown, TN 38138
MLS# 10232822Listed by: KELLER WILLIAMS - New
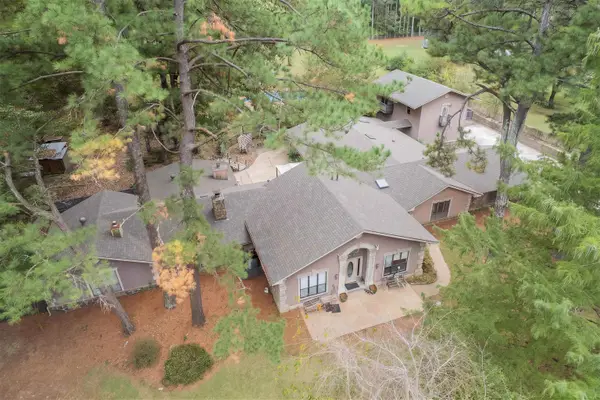 $500,000Active5 beds 4 baths
9391 GREEN KNOLL DR, Germantown, TN 38138
MLS# 10232735Listed by: BHHS MCLEMORE & CO. REALTY 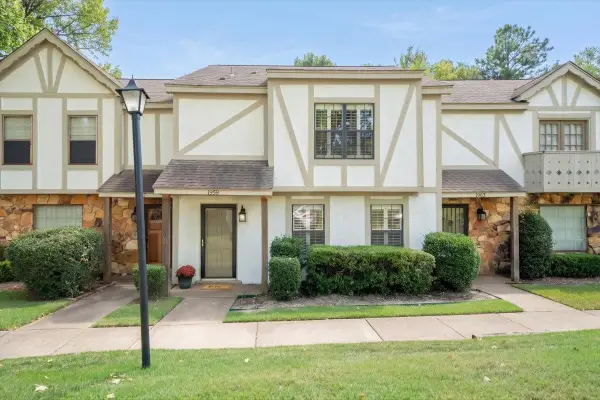 $275,000Active3 beds 3 baths
1959 VIENNA WAY, Germantown, TN 38138
MLS# 10231987Listed by: REID, REALTORS


Protect your home and budget from life's surprises with an Assurant Home Warranty, backed by a partner that supports you through every step of homeownership. Explore Plans.
©2026 Century 21 Real Estate LLC. All rights reserved. CENTURY 21®, the CENTURY 21 Logo and C21® are service marks owned by Century 21 Real Estate LLC. Century 21 Real Estate LLC fully supports the principles of the Fair Housing Act and the Equal Opportunity Act. Each office is independently owned and operated. Listing information is deemed reliable but not guaranteed accurate.