
6960 COUNTRY ROAD CV, Germantown, TN 38138
Local realty services provided by:CENTURY 21 Home First Realtors
6960 COUNTRY ROAD CV,Germantown, TN 38138
$249,900
- 3 Beds
- 3 Baths
- - sq. ft.
- Condominium
- Active
Listed by: janet pace
Office: heritage homes co.
MLS#:10231822
Source:TN_MAAR
Price summary
- Price:$249,900
- Monthly HOA dues:$365
About this home
Relax, Travel, Work or Play...here's your chance to own a beautifully maintained home and not be tied to a big housenote or yard, payment less than rent for this size in Gtown!! 2 Living Areas, 3 BR plus bonus, 2 1/2 Baths. Smooth Ceilings down, ALL NEW WINDOWS, pretty hardwood flooring, ALL appliances refrig washer and dryer. Located in a quiet residential area with parks and schools nearby, NO neighbors in front. You'll love all the walking areas and greenspace, plus tennis/pickle ball & POOL. Kitchen with updates, pantry, and separate laundry room. Bring your pets, plenty of yard space (you DON'T have to maintain lawn) plus NEW fenced courtyard. 2 Car Carport with storage. HOA covers exterior maintenance, water, pool, and termite/lawn.
Contact an agent
Home facts
- Year built:1974
- Subdivision & Development:RIVERDALE FARMS CONDOMINIUMS
- Listing ID #:10231822
- Added:2 day(s) ago
- Updated:October 08, 2026 at 11:26 AM
Rooms and interior
- Bedrooms:3
- Total bathrooms:3
- Full bathrooms:2
- Half bathrooms:1
- Rooms Total:8
- Flooring:Part Carpet, Part Hardwood, Tile
- Dining Description:Living Room/Dining Room Combo, Separate Breakfast Room, Separate Dining Room
- Bathrooms Description:All Bedrooms Up
- Kitchen Description:Dishwasher, Disposal, Microwave, Pantry, Range/Oven, Refrigerator, Updated/Renovated Kitchen
Heating and cooling
- Cooling:Ceiling Fan(s), Central
- Heating:Central
Structure and exterior
- Roof:Composition Shingles
- Year built:1974
- Lot area:0.1 Acres
- Lot Features:Cove, Level, Wood Fenced
- Architectural Style:Traditional
- Construction Materials:Brick Veneer, Wood/Composition
- Exterior Features:Courtyard, Patio, Pet Area, Storage, Wood Fence
- Foundation Description:Slab
- Levels:3 Story
Utilities
- Water:Public Water
- Sewer:Public Sewer
Finances and disclosures
- Price:$249,900
- Tax amount:$2,016
Features and amenities
- Laundry features:Dryer, Laundry Room, Washer
- Amenities:All Window Treatments, Cable Available, Clubhouse, Clubhouse w/ Kitchen, Courtyard, Dead Bolt Lock(s), Playground, Rear Stairs to Playroom, Smoke Detector(s), Walk-In Attic, Walk-In Closet(s)
- Pool features:Neighborhood
Parking
- Parking description:Back-Load Garage
- Garage spaces:2
New listings near 6960 COUNTRY ROAD CV
- New
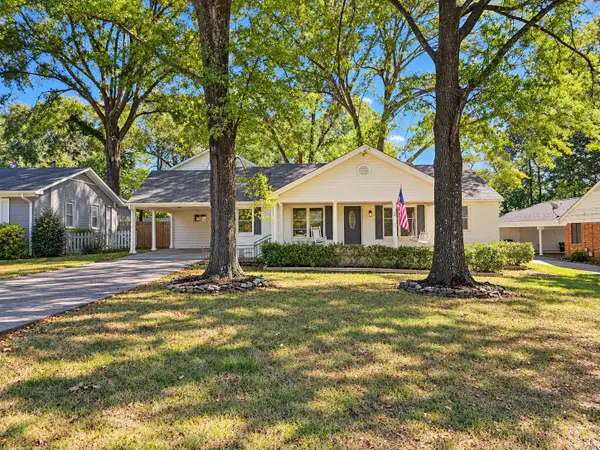 $499,999Active4 beds 4 baths
2560 MOORE RD, Germantown, TN 38138
MLS# 10231950Listed by: REMAX EXPERTS - New
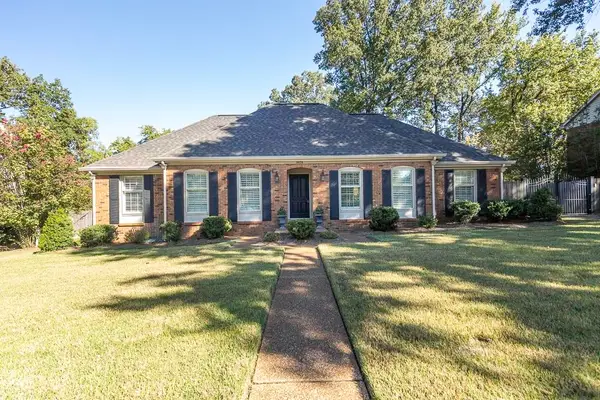 $479,000Active5 beds 2 baths
8578 SANDPOINT DR, Germantown, TN 38139
MLS# 10231919Listed by: CRYE-LEIKE, INC., REALTORS - New
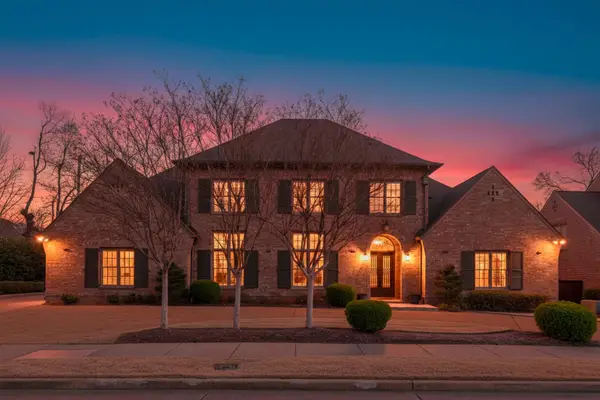 $895,000Active4 beds 5 baths
2840 RUE JORDAN CV, Germantown, TN 38138
MLS# 10231923Listed by: REMAX EXPERTS - New
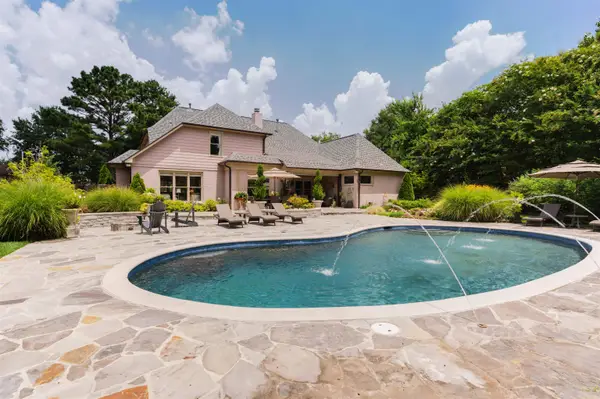 $654,900Active4 beds 4 baths
9961 S HOUSTON WAY, Germantown, TN 38139
MLS# 10231629Listed by: REMAX EXPERTS - New
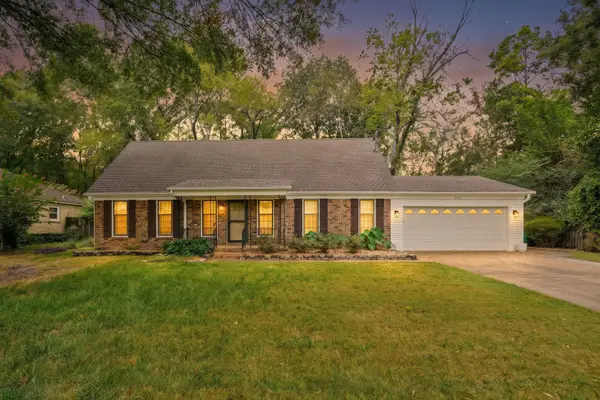 $350,000Active4 beds 2 baths
2531 MIMOSA TREE DR, Germantown, TN 38138
MLS# 10231907Listed by: COLDWELL BANKER COLLINS-MAURY - New
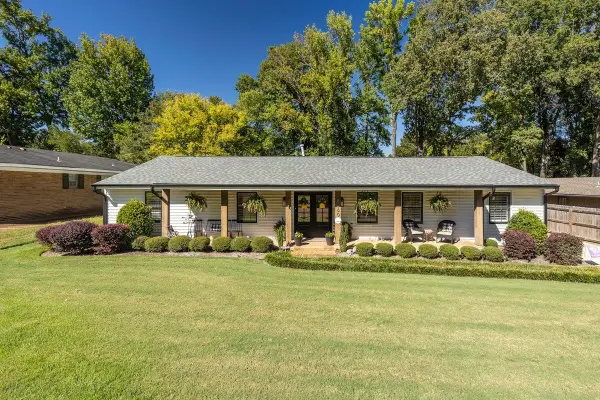 $449,500Active4 beds 2 baths
8060 NESHOBA DR, Germantown, TN 38138
MLS# 10231876Listed by: CRYE-LEIKE, INC., REALTORS - New
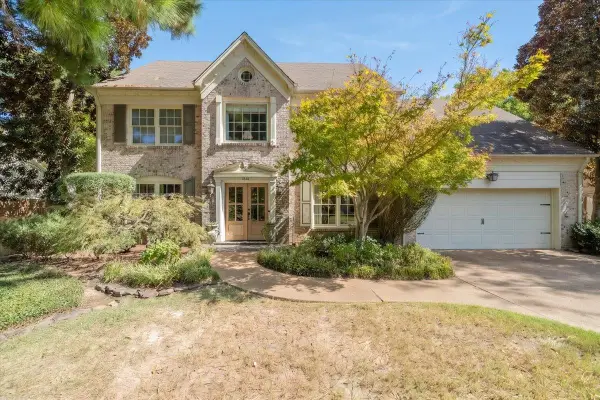 $570,000Active4 beds 3 baths
1844 BRIERBROOK RD, Germantown, TN 38138
MLS# 10231828Listed by: CRYE-LEIKE, INC., REALTORS - New
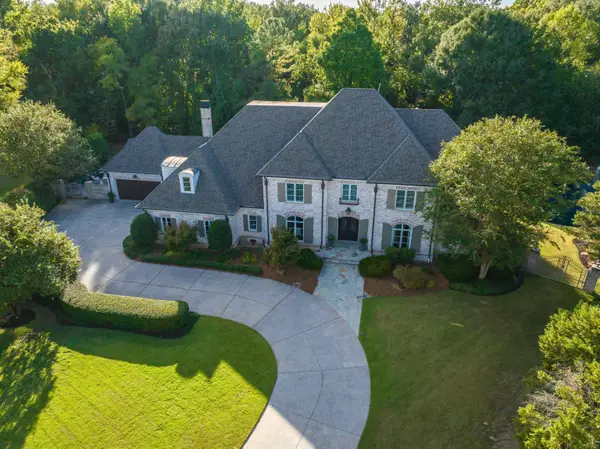 $2,195,000Active5 beds 8 baths
9260 GWYNN HOLLOW CV, Germantown, TN 38139
MLS# 10231800Listed by: CRYE-LEIKE, INC., REALTORS - New
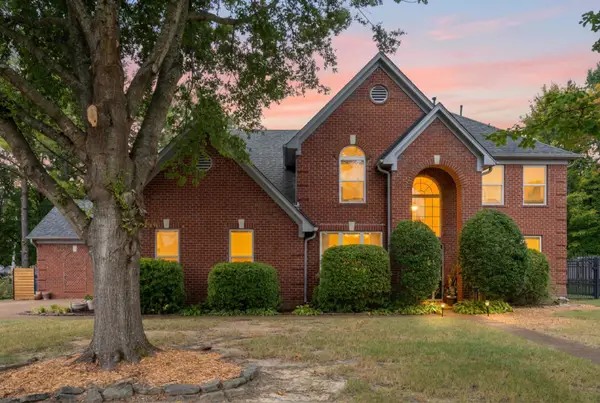 $525,000Active4 beds 3 baths
8087 CAMBURY CV W, Germantown, TN 38138
MLS# 10231740Listed by: KELLER WILLIAMS


Protect your home and budget from life's surprises with an Assurant Home Warranty, backed by a partner that supports you through every step of homeownership. Explore Plans.
©2026 Century 21 Real Estate LLC. All rights reserved. CENTURY 21®, the CENTURY 21 Logo and C21® are service marks owned by Century 21 Real Estate LLC. Century 21 Real Estate LLC fully supports the principles of the Fair Housing Act and the Equal Opportunity Act. Each office is independently owned and operated. Listing information is deemed reliable but not guaranteed accurate.