
8578 SANDPOINT DR, Germantown, TN 38139
Local realty services provided by:CENTURY 21 Home First Realtors
8578 SANDPOINT DR,Germantown, TN 38139
$479,000
- 5 Beds
- 2 Baths
- - sq. ft.
- Single family
- Pending
Listed by: lucy doane
Office: crye-leike, inc., realtors
MLS#:10231919
Source:TN_MAAR
Price summary
- Price:$479,000
About this home
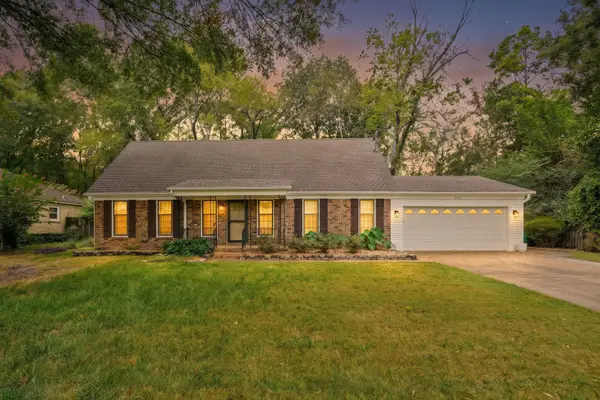
You will not believe all the updates in this adorable home.Incredible location. Excellent Germantown Farmington Elementary around the corner. An award winning neighborhood school.Feeds into Houston Middle & Houston High Schools. Updates include:1.New kitchen approx 18 months ago w/gorgeous cabinets, quartz countertops, ovens;2. Front & Main bathrooms approx 3 yrs ago; 3. AC 3 yrs; 4. Hot water heater 3 yrs; 5. All exterior paint 1 month ago; 6. Plantation shutters 3-4 yrs; 7. Smoothed all ceilings over last few yrs; 8. All mechanical systems last 3-4 yrs; 9. Pool liner 3 yrs.Pool also has a child safety net. So tastefully done. Hardwood floors are in excellent condition. This is a very livable floor plan. 4 bedrooms downstairs w/1 big room upstairs being used as a bedroom. Can be a big playroom/media room. Walk in attic off of this bonus room. This home is truly move-in ready. Nothing to do but unpack & start enjoying mostly one level living. DR fixture doesn't stay-will be replaced
Contact an agent
Home facts
- Year built:1975
- Subdivision & Development:DOGWOOD TRAILS SEC B
- Listing ID #:10231919
- Added:3 day(s) ago
- Updated:October 11, 2026 at 07:55 AM
Rooms and interior
- Bedrooms:5
- Total bathrooms:2
- Full bathrooms:2
- Rooms Total:10
- Flooring:Part Hardwood, Tile
- Dining Description:Breakfast Bar, Separate Dining Room
- Bathrooms Description:Full Bath Down, Renovated Bathroom
- Kitchen Description:Dishwasher, Disposal, Eat-In Kitchen, Microwave, Pantry, Updated/Renovated Kitchen
Heating and cooling
- Cooling:Central
- Heating:Central, Gas
Structure and exterior
- Roof:Composition Shingles
- Year built:1975
- Lot area:0.26 Acres
- Lot Features:Level, Some Trees, Wood Fenced
- Architectural Style:Traditional
- Construction Materials:Brick Veneer
- Exterior Features:Iron Fence, Wood Fence
- Levels:1.5 Story
Utilities
- Water:Public Water
- Sewer:Public Sewer
Finances and disclosures
- Price:$479,000
- Tax amount:$5,742
Features and amenities
- Laundry features:Laundry Room
- Amenities:Mud Room, Permanent Attic Stairs, Vent Hood/Exhaust Fan, Walk-In Attic
- Pool features:In Ground
Parking
- Parking description:Gated Parking, More than 3 Coverd Spaces, Side-Load Garage
- Garage spaces:4
New listings near 8578 SANDPOINT DR
- Open Sun, 2 to 4pmNew
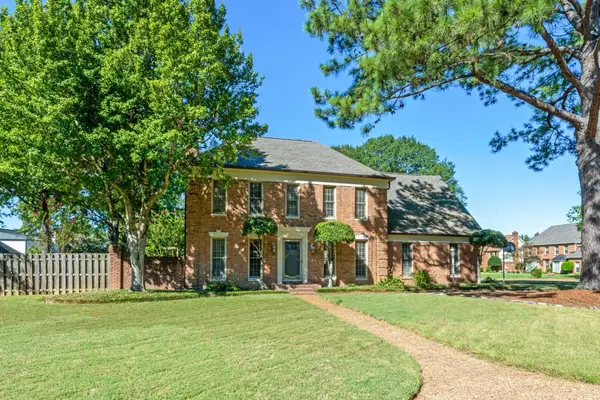 $489,000Active4 beds 3 baths
2025 WIDGEON WAY DR, Germantown, TN 38139
MLS# 10232136Listed by: KELLER WILLIAMS REALTY - New
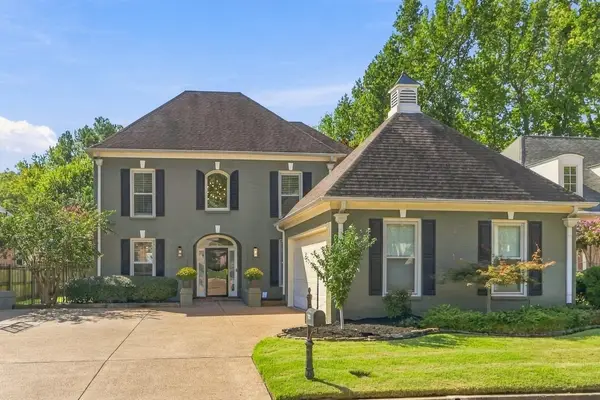 $650,000Active5 beds 4 baths
7135 MANOR WOODS CT, Germantown, TN 38138
MLS# 10232122Listed by: CRYE-LEIKE, INC., REALTORS - New
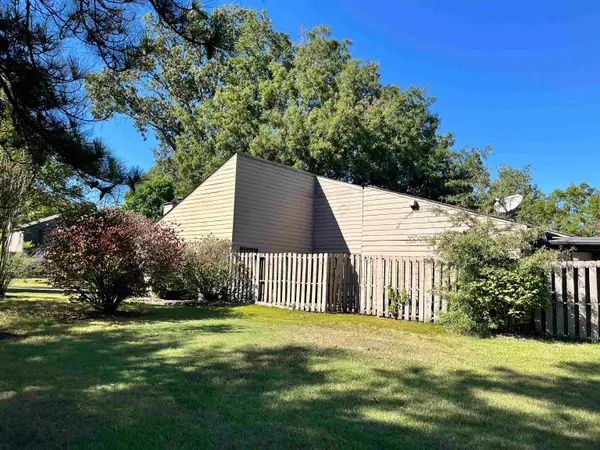 $275,000Active2 beds 2 baths
1679 S RAVENHILL DR #18, Germantown, TN 38138
MLS# 10232101Listed by: CRYE-LEIKE, INC., REALTORS - New
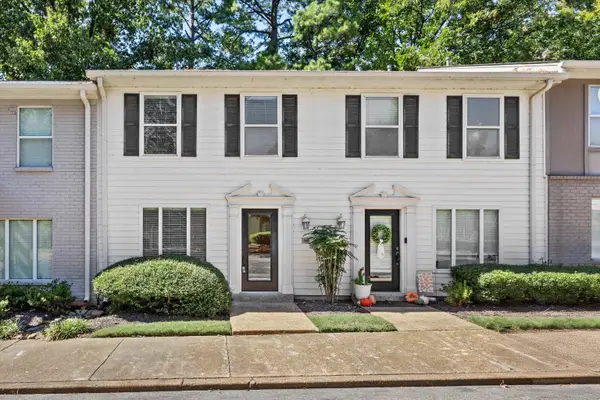 $239,000Active2 beds 3 baths
7455 S GERMANTOWN SQ, Germantown, TN 38138
MLS# 10232019Listed by: REAL ESTATE AGENCY - New
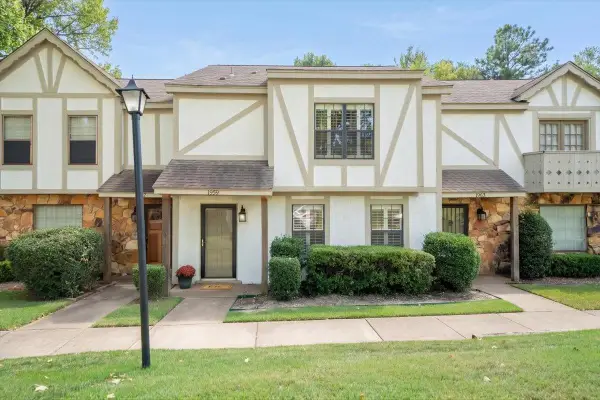 $275,000Active3 beds 3 baths
1959 VIENNA WAY #65, Germantown, TN 38138
MLS# 10231987Listed by: REID, REALTORS - New
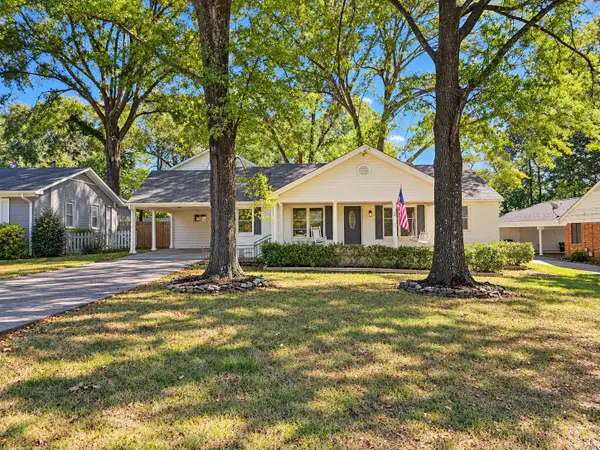 $499,999Active4 beds 4 baths
2560 MOORE RD, Germantown, TN 38138
MLS# 10231950Listed by: REMAX EXPERTS - Open Sun, 2 to 4pmNew
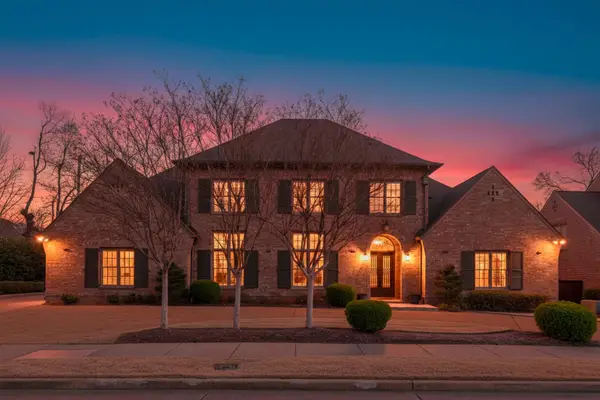 $895,000Active4 beds 5 baths
2840 RUE JORDAN CV, Germantown, TN 38138
MLS# 10231923Listed by: REMAX EXPERTS - New
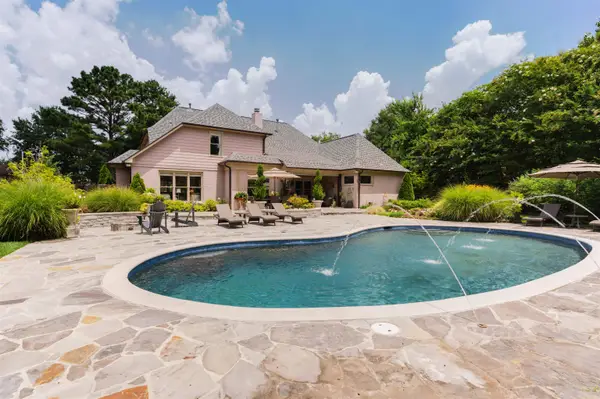 $654,900Active4 beds 4 baths
9961 S HOUSTON WAY, Germantown, TN 38139
MLS# 10231629Listed by: REMAX EXPERTS - New
 $350,000Active4 beds 2 baths
2531 MIMOSA TREE DR, Germantown, TN 38138
MLS# 10231907Listed by: COLDWELL BANKER COLLINS-MAURY


Protect your home and budget from life's surprises with an Assurant Home Warranty, backed by a partner that supports you through every step of homeownership. Explore Plans.
©2026 Century 21 Real Estate LLC. All rights reserved. CENTURY 21®, the CENTURY 21 Logo and C21® are service marks owned by Century 21 Real Estate LLC. Century 21 Real Estate LLC fully supports the principles of the Fair Housing Act and the Equal Opportunity Act. Each office is independently owned and operated. Listing information is deemed reliable but not guaranteed accurate.