
8935 GROVELAWN CV W, Germantown, TN 38139
Local realty services provided by:CENTURY 21 Home First Realtors
8935 GROVELAWN CV W,Germantown, TN 38139
$735,000
- 5 Beds
- 4 Baths
- - sq. ft.
- Single family
- Active
Listed by: brandy marek, justin marek
Office: grace and grit realty co. llc.
MLS#:10228444
Source:TN_MAAR
Price summary
- Price:$735,000
About this home
Welcome home to this beautifully maintained, 2 owner Germantown gem featuring the highly sought-after 2-bedroom-down floor plan. Gleaming hardwood floors, soaring ceilings, and an open layout create an inviting space perfect for everyday living and entertaining. The kitchen boasts granite countertops, a built-in Viking refrigerator/freezer, ice maker, double ovens, and a large breakfast bar overlooking the hearth room. And wait until you see the renovated luxury master bathroom! Upstairs offers 3 additional bedrooms, a bonus room, and a craft room or office. Enjoy updated baths with marble and granite, a built-in sound system, abundant storage, gated parking, irrigation, and a spacious patio. The large, private backyard backs up to woods for peaceful views. Ideally located near Cameron Brown Park, the Greenline, Germantown Medical District, and less than 2 miles from Houston High School and approximately 1 mile from Houston Middle and Dogwood Elementary.
Contact an agent
Home facts
- Year built:1999
- Subdivision & Development:DUNTREATH PARK PH2
- Listing ID #:10228444
- Added:54 day(s) ago
- Updated:October 08, 2026 at 11:26 AM
Rooms and interior
- Bedrooms:5
- Total bathrooms:4
- Full bathrooms:4
- Rooms Total:11
- Flooring:Part Carpet, Part Hardwood, Tile
- Dining Description:Breakfast Bar, Separate Breakfast Room, Separate Dining Room
- Bathrooms Description:1 or More BR Down, Double Vanity Bath, Full Bath Down, Luxury Primary Bath, Renovated Bathroom, Separate Tub & Shower
- Kitchen Description:Dishwasher, Disposal, Double Oven, Eat-In Kitchen, Microwave, Pantry, Range/Oven, Refrigerator, Separate Ice Maker, Updated/Renovated Kitchen
Heating and cooling
- Cooling:Ceiling Fan(s), Central
- Heating:Central, Gas
Structure and exterior
- Roof:Composition Shingles
- Year built:1999
- Lot area:0.8 Acres
- Lot Features:Cove, Level, Professionally Landscaped, Wood Fenced
- Architectural Style:Traditional
- Construction Materials:Brick Veneer
- Exterior Features:Auto Lawn Sprinkler, Iron Fence, Patio, Porch, Sidewalks, Well Landscaped Grounds, Wood Fence
- Foundation Description:Slab
- Levels:2 Story
Utilities
- Water:Public Water
- Sewer:Public Sewer
Finances and disclosures
- Price:$735,000
- Tax amount:$8,422
Features and amenities
- Laundry features:Laundry Room
- Amenities:Walk-In Attic, Walk-In Closet(s)
Parking
- Parking description:Driveway/Pad, Garage Door Opener(s), Gate Clickers, Gated Parking, Parking Lot, Side-Load Garage
- Garage spaces:3
New listings near 8935 GROVELAWN CV W
- New
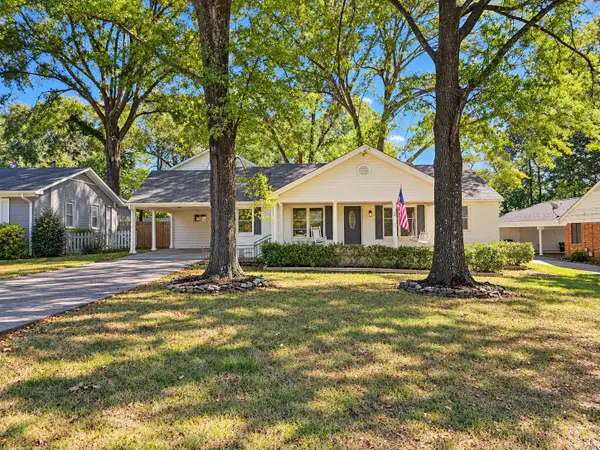 $499,999Active4 beds 4 baths
2560 MOORE RD, Germantown, TN 38138
MLS# 10231950Listed by: REMAX EXPERTS - New
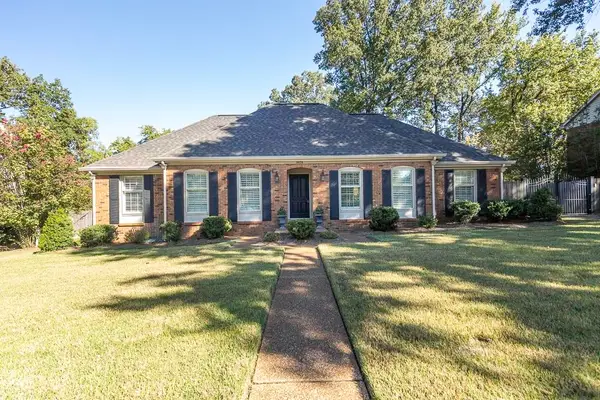 $479,000Active5 beds 2 baths
8578 SANDPOINT DR, Germantown, TN 38139
MLS# 10231919Listed by: CRYE-LEIKE, INC., REALTORS - New
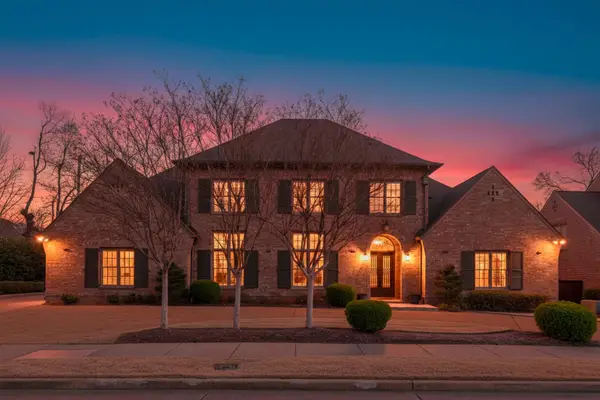 $895,000Active4 beds 5 baths
2840 RUE JORDAN CV, Germantown, TN 38138
MLS# 10231923Listed by: REMAX EXPERTS - New
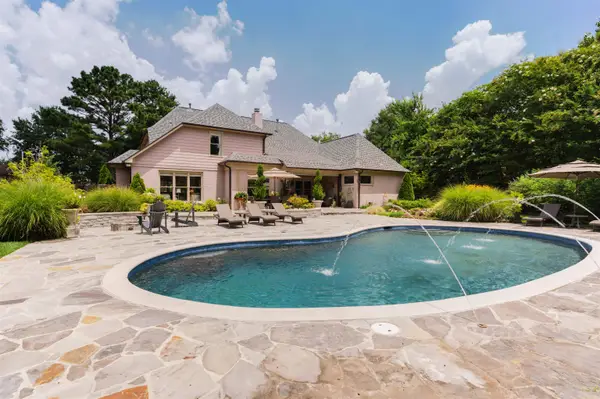 $654,900Active4 beds 4 baths
9961 S HOUSTON WAY, Germantown, TN 38139
MLS# 10231629Listed by: REMAX EXPERTS - New
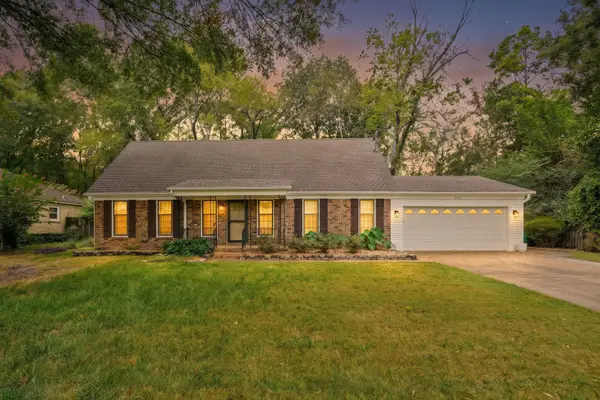 $350,000Active4 beds 2 baths
2531 MIMOSA TREE DR, Germantown, TN 38138
MLS# 10231907Listed by: COLDWELL BANKER COLLINS-MAURY - New
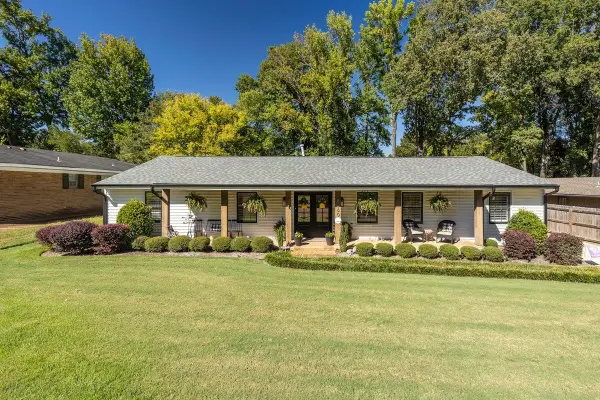 $449,500Active4 beds 2 baths
8060 NESHOBA DR, Germantown, TN 38138
MLS# 10231876Listed by: CRYE-LEIKE, INC., REALTORS - New
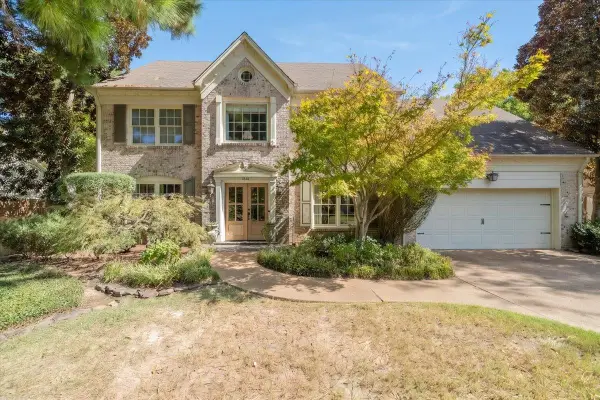 $570,000Active4 beds 3 baths
1844 BRIERBROOK RD, Germantown, TN 38138
MLS# 10231828Listed by: CRYE-LEIKE, INC., REALTORS - New
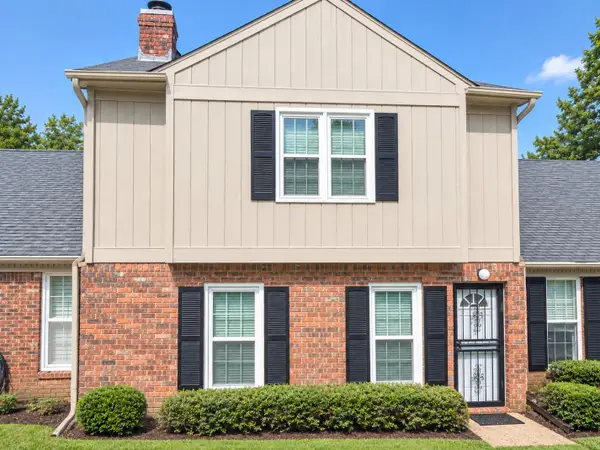 $249,900Active3 beds 3 baths
6960 COUNTRY ROAD CV, Germantown, TN 38138
MLS# 10231822Listed by: HERITAGE HOMES CO. - New
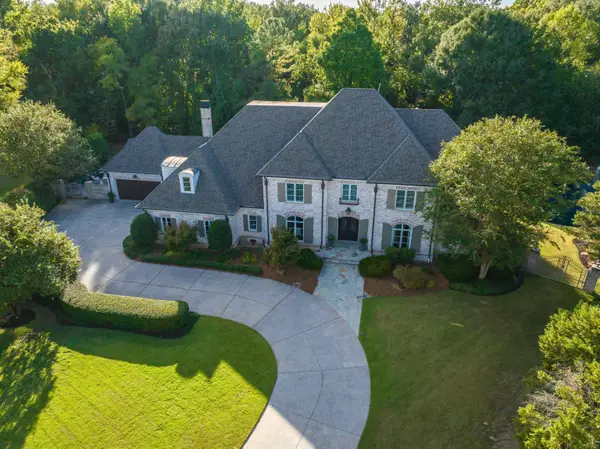 $2,195,000Active5 beds 8 baths
9260 GWYNN HOLLOW CV, Germantown, TN 38139
MLS# 10231800Listed by: CRYE-LEIKE, INC., REALTORS - New
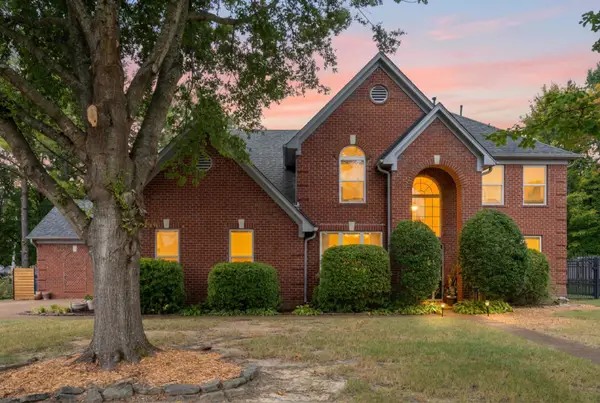 $525,000Active4 beds 3 baths
8087 CAMBURY CV W, Germantown, TN 38138
MLS# 10231740Listed by: KELLER WILLIAMS


Protect your home and budget from life's surprises with an Assurant Home Warranty, backed by a partner that supports you through every step of homeownership. Explore Plans.
©2026 Century 21 Real Estate LLC. All rights reserved. CENTURY 21®, the CENTURY 21 Logo and C21® are service marks owned by Century 21 Real Estate LLC. Century 21 Real Estate LLC fully supports the principles of the Fair Housing Act and the Equal Opportunity Act. Each office is independently owned and operated. Listing information is deemed reliable but not guaranteed accurate.