
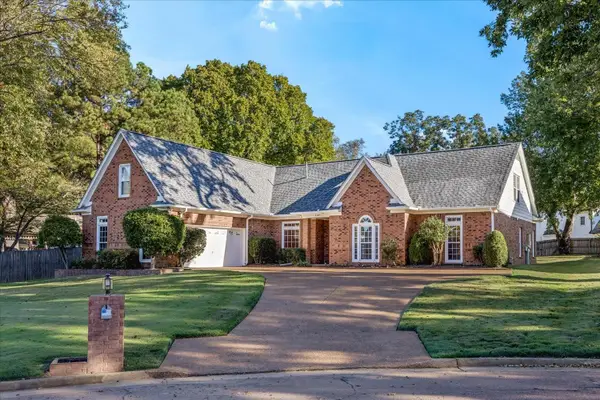
9014 BRIDGETOWNE CV, Germantown, TN 38139
Local realty services provided by:CENTURY 21 Home First Realtors
9014 BRIDGETOWNE CV,Germantown, TN 38139
$535,000
- 4 Beds
- 4 Baths
- - sq. ft.
- Single family
- Pending
Listed by: michael green
Office: john green & co., realtors
MLS#:10232595
Source:TN_MAAR
Price summary
- Price:$535,000
About this home
Make this one your own! Located in the heart of Germantown, this spacious 4-bedroom, 3.5-bath home offers a versatile floor plan and a beautiful lot in a convenient location near Dogwood park and school. The main level features a private primary suite with a luxury bath, separate living and dining rooms, a welcoming great room, wet bar, kitchen, laundry room, and half bath. Upstairs has three additional bedrooms, two full baths, and a flexible common area (see bonus rm dimensions) perfect for a bonus room, exercise space, playroom, or home office. Additional features include a 2-car garage, circle drive, and a new deck overlooking the beautiful lot. A separate grilling porch provides the perfect spot for outdoor cooking. Property is being sold AS-IS. A pre-inspection has been completed. With plenty of space and possibilities, this is a wonderful opportunity to create a home that truly fits your lifestyle!
Contact an agent
Home facts
- Year built:1986
- Subdivision & Development:WOODLANDS OF FOREST HILL SEC A
- Listing ID #:10232595
- Added:6 day(s) ago
- Updated:October 23, 2026 at 07:53 AM
Rooms and interior
- Bedrooms:4
- Total bathrooms:4
- Full bathrooms:3
- Half bathrooms:1
- Rooms Total:9
- Flooring:Parquet Floor, Part Carpet, Tile
- Dining Description:Separate Breakfast Room, Separate Dining Room
- Bathrooms Description:1 or More BR Down, Double Vanity Bath, Half Bath Down, Luxury Primary Bath, Separate Tub & Shower
- Kitchen Description:Cooktop, Dishwasher, Disposal, Double Oven, Eat-In Kitchen, Island In Kitchen, Pantry
Heating and cooling
- Cooling:Ceiling Fan(s), Central
- Heating:Central
Structure and exterior
- Roof:Composition Shingles
- Year built:1986
- Lot area:0.38 Acres
- Lot Features:Cove, Landscaped, Wood Fenced
- Architectural Style:Traditional
- Construction Materials:Brick Veneer, Wood/Composition
- Exterior Features:Porch
- Levels:2 Story
Utilities
- Water:Public Water
- Sewer:Public Sewer
Finances and disclosures
- Price:$535,000
- Tax amount:$6,445
Features and amenities
- Laundry features:Laundry Room
- Amenities:Pull Down Attic Stairs, Sky Light(s), Smoke Detector(s), Walk-In Attic
Parking
- Parking description:Circular Drive, Front-Load Garage, Garage Door Opener(s)
- Garage spaces:2
New listings near 9014 BRIDGETOWNE CV
- New
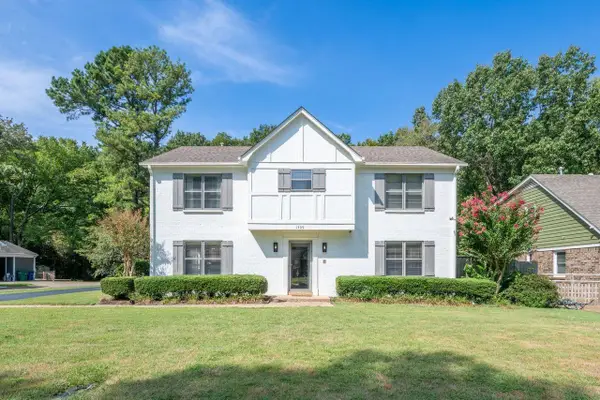 $429,900Active4 beds 3 baths
1309 BROOKSIDE DR, Germantown, TN 38138
MLS# 10232097Listed by: MAIN STREET, REALTORS - New
 $885,000Active5 beds 5 baths
9155 FOREST ESTATES CV, Germantown, TN 38139
MLS# 10233045Listed by: KELLER WILLIAMS - Open Sun, 1 to 2:30pmNew
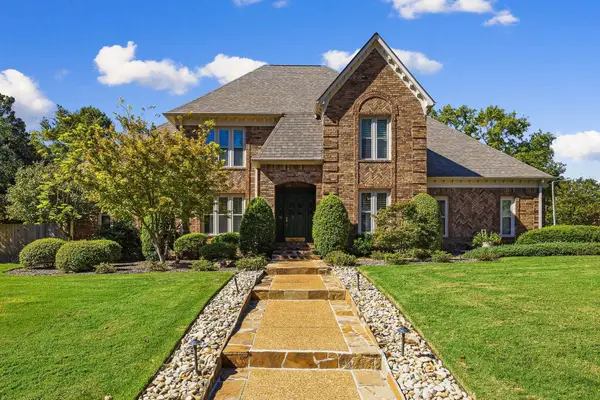 $589,000Active4 beds 4 baths
2915 BELGRAVE DR, Germantown, TN 38138
MLS# 10233011Listed by: HOBSON, REALTORS - New
 $425,000Active4 beds 3 baths
7925 GAYLE LN, Germantown, TN 38138
MLS# 10232852Listed by: REID, REALTORS - New
 $289,900Active3 beds 2 baths
1814 BIRCH POST CV, Germantown, TN 38138
MLS# 10232980Listed by: REAL ESTATE AGENCY - New
 $325,000Active2 beds 3 baths
1831 ALLENBY GREEN DR, Germantown, TN 38139
MLS# 10232987Listed by: WARE JONES, REALTORS - Open Sun, 2 to 4pmNew
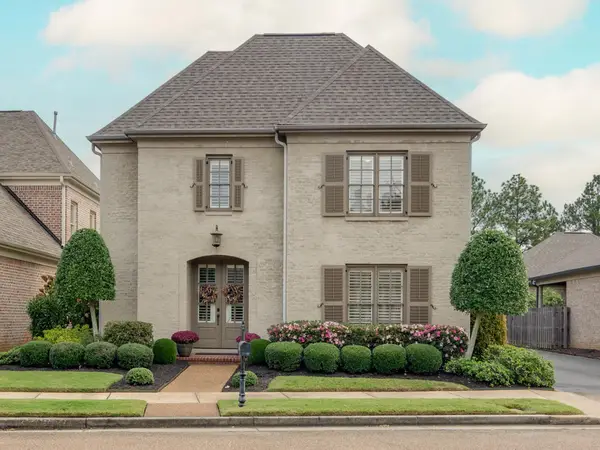 $565,000Active3 beds 3 baths
2044 N ARDEN LANDING CV, Germantown, TN 38139
MLS# 10232976Listed by: WARE JONES, REALTORS - Open Sun, 12 to 2pmNew
 $429,000Active4 beds 3 baths
7917 FARMINGTON BLVD, Germantown, TN 38138
MLS# 10232968Listed by: REAL ESTATE AGENCY 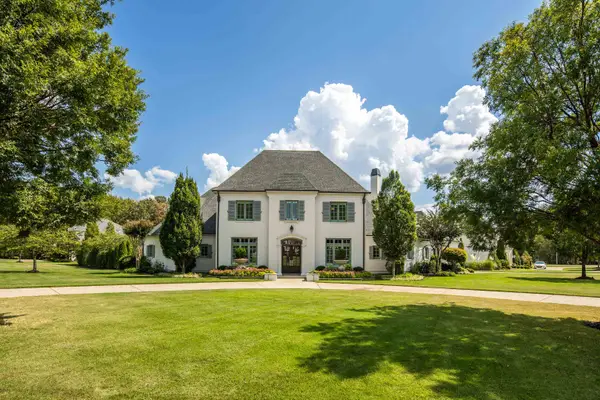 $1,750,000Pending5 beds 6 baths
8983 N HOLLYBROOK LN, Germantown, TN 38138
MLS# 10232939Listed by: THE FIRM- New
 $519,000Active5 beds 3 baths
3102 HAYLEY CV, Germantown, TN 38138
MLS# 10232872Listed by: COMPASS RE


Protect your home and budget from life's surprises with an Assurant Home Warranty, backed by a partner that supports you through every step of homeownership. Explore Plans.
©2026 Century 21 Real Estate LLC. All rights reserved. CENTURY 21®, the CENTURY 21 Logo and C21® are service marks owned by Century 21 Real Estate LLC. Century 21 Real Estate LLC fully supports the principles of the Fair Housing Act and the Equal Opportunity Act. Each office is independently owned and operated. Listing information is deemed reliable but not guaranteed accurate.