
1866 Baker Rd, Goodlettsville, TN 37072
Local realty services provided by:CENTURY 21 Premier
Listed by: gary ashton, sandy miles
Office: the ashton real estate group of re/max advantage
MLS#:3336030
Source:NASHVILLE
Price summary
- Price:$775,000
- Price per sq. ft.:$289.29
About this home
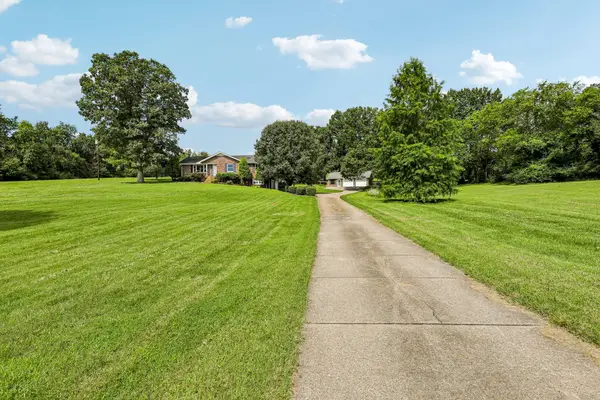
P-A beautiful tree-lined driveway welcomes you to this charming one-owner home, privately situated on more than five acres. With mature trees along the back of the property, a covered front porch, and inviting outdoor spaces, this home offers a peaceful setting with plenty of room to enjoy. Step inside the foyer, where hardwood floors create a warm first impression. Just off the entry is a quiet den that would make an ideal home office, reading room, or flexible living space. The formal dining room flows seamlessly into the kitchen, featuring ample wood cabinetry, stainless steel appliances, and an adjoining eat-in dining area. The living room is centered around a cozy stacked-stone fireplace and provides direct access to the impressive backyard. The spacious primary suite includes a private en-suite bathroom with a dual vanity and walk-in shower. Upstairs second bedroom has flex space for playroom, office or can even be used as an additional bedroom. Ample walk in storage for all those holiday decorations. Designed for entertaining and relaxation, the backyard features a covered deck, an in-ground saltwater pool with a fenced enclosure and patio space for lounging in the sun. With more than five acres, wooded privacy, and abundant charm inside and out, this property offers a truly special place to call home. Up to 1% lender credit on the loan amount when buyer uses Seller's Preferred Lender....
Contact an agent
Home facts
- Year built:1989
- Subdivision & Development:NA
- Listing ID #:3336030
- Added:1 day(s) ago
- Updated:August 08, 2026 at 02:39 PM
Rooms and interior
- Bedrooms:3
- Total bathrooms:4
- Full bathrooms:3
- Half bathrooms:1
- Flooring:Carpet, Tile
- Kitchen Description:Dishwasher, Disposal, Refrigerator, Trash Compactor
- Basement:Yes
- Basement Description:Crawl Space
- Living area:2,679 sq. ft.
Heating and cooling
- Cooling:Ceiling Fan(s), Central Air, Electric
- Heating:Central, Electric, Heat Pump, Propane
- Central air:Yes
Structure and exterior
- Roof:Asphalt
- Year built:1989
- Building area:2,679 sq. ft.
- Lot area:5.19 Acres
- Lot Features:Level
- Architectural Style:Cape Cod
- Construction Materials:Brick, Vinyl Siding
- Exterior Features:Deck, Porch
- Levels:2 Story
Schools
- High school:Hunters Lane Comp High School
- Middle school:Goodlettsville Middle
- Elementary school:Goodlettsville Elementary
Utilities
- Water:Public, Water Available
- Sewer:Septic Tank
Finances and disclosures
- Price:$775,000
- Price per sq. ft.:$289.29
- Tax amount:$4,896
Features and amenities
- Appliances:Dishwasher, Disposal, Refrigerator
- Amenities:Ceiling Fan(s), Fire Alarm, High Speed Internet, Smoke Detector(s), Walk-In Closet(s)
- Pool features:In Ground, Private Pool
Parking
- Total parking spaces:2
- Parking description:Aggregate, Driveway
- Garage:Yes
- Garage spaces:2
 Copyright 2026 Realtracs Mls. All rights reserved. Realtracs Mls provides content displayed here (“provided content”) on an “as is” basis and makes no representations or warranties regarding the provided content, including, but not limited to those of non-infringement, timeliness, accuracy, or completeness. Individuals and companies using information presented are responsible for verification and validation of information they utilize and present to their customers and clients. Realtracs Mls will not be liable for any damage or loss resulting from use of the provided content or the products available through Portals, IDX, VOW, and/or Syndication. Recipients of this information shall not resell, redistribute, reproduce, modify, or otherwise copy any portion thereof without the expressed written consent of Realtracs Mls. NASHVILLE Member Broker: Renee Hunter
New listings near 1866 Baker Rd
- New
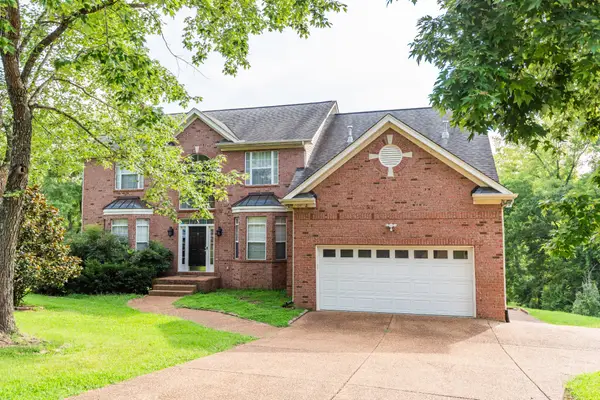 $790,000Active5 beds 5 baths4,259 sq. ft.
814 Lynn Dr, Goodlettsville, TN 37072
MLS# 3499713Listed by: EXP REALTY - New
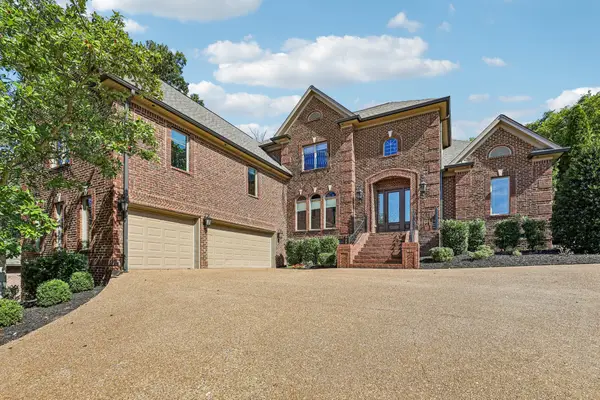 $1,450,000Active4 beds 4 baths4,921 sq. ft.
429 Buffalo Run, Goodlettsville, TN 37072
MLS# 3499539Listed by: PLATINUM REALTY PARTNERS, LLC - New
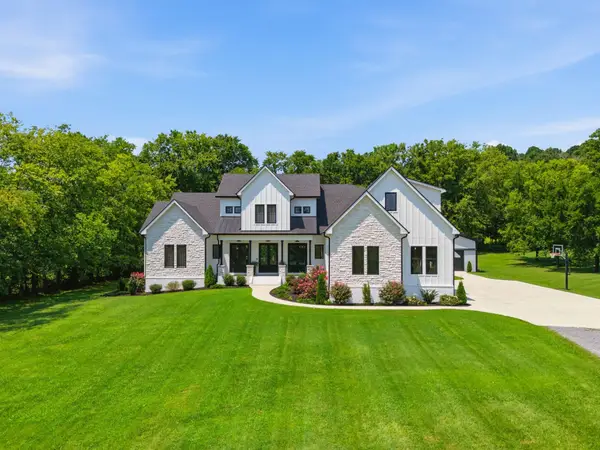 $1,425,000Active4 beds 6 baths4,754 sq. ft.
1239 Madison Creek Rd, Goodlettsville, TN 37072
MLS# 3333902Listed by: BENCHMARK REALTY, LLC - Open Sun, 1 to 3pmNew
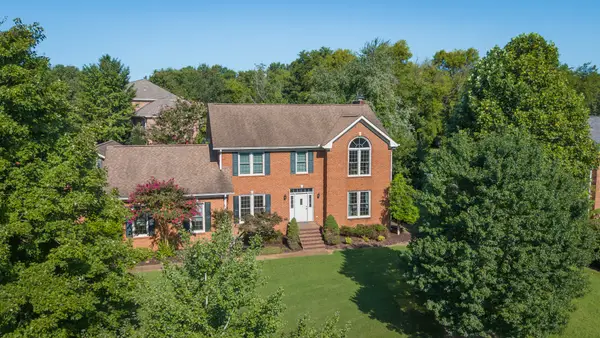 $585,000Active4 beds 3 baths3,652 sq. ft.
700 Rachel Dr, Goodlettsville, TN 37072
MLS# 3335932Listed by: EXIT REALTY GARDEN GATE TEAM - New
 $624,900Active3 beds 3 baths1,939 sq. ft.
1205 Madison Creek Rd, Goodlettsville, TN 37072
MLS# 3335856Listed by: PLATINUM REALTY PARTNERS, LLC - Open Sun, 1 to 5pmNew
 $304,900Active3 beds 3 baths1,275 sq. ft.
226 Dry Creek Commons, Goodlettsville, TN 37072
MLS# 3320028Listed by: VASTLAND REALTY GROUP, LLC - Open Sun, 1 to 5pmNew
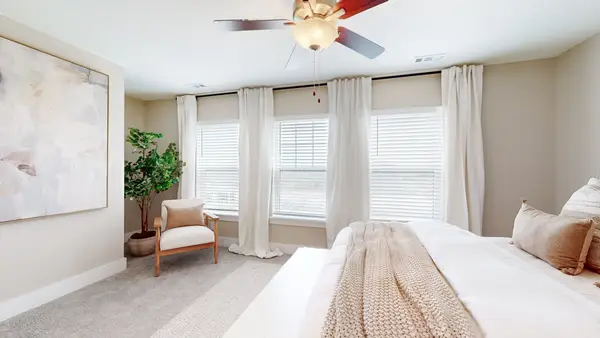 $309,900Active2 beds 3 baths1,275 sq. ft.
228 Dry Creek Commons, Goodlettsville, TN 37072
MLS# 3333672Listed by: VASTLAND REALTY GROUP, LLC - Open Sun, 1 to 5pmNew
 $299,900Active2 beds 3 baths1,275 sq. ft.
224 Dry Creek Commons, Goodlettsville, TN 37072
MLS# 3333683Listed by: VASTLAND REALTY GROUP, LLC - New
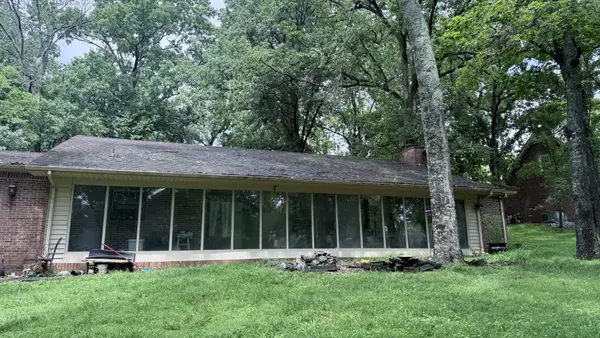 $339,000Active2 beds 2 baths1,810 sq. ft.
1144 Emily Ct, Goodlettsville, TN 37072
MLS# 3322439Listed by: BENCHMARK REALTY, LLC  $298,980Pending3 beds 3 baths1,576 sq. ft.
120 Branchwood Ct #18A, Goodlettsville, TN 37072
MLS# 3319961Listed by: RYAN HOMES


Protect your home and budget from life's surprises with an Assurant Home Warranty, backed by a partner that supports you through every step of homeownership. Explore Plans.
©2026 Century 21 Real Estate LLC. All rights reserved. CENTURY 21®, the CENTURY 21 Logo and C21® are service marks owned by Century 21 Real Estate LLC. Century 21 Real Estate LLC fully supports the principles of the Fair Housing Act and the Equal Opportunity Act. Each office is independently owned and operated. Listing information is deemed reliable but not guaranteed accurate.