
215 Shevel Dr, Goodlettsville, TN 37072
Local realty services provided by:CENTURY 21 Premier
215 Shevel Dr,Goodlettsville, TN 37072
- 4 Beds
- 3 Baths
- 3,411 sq. ft.
- Single family
- Active
Listed by: bryan ayers, crystal locke
Office: apex realty & auction, llc.
MLS#:3505918
Source:NASHVILLE
Price summary
- Price:
About this home
LIVE & ONLINE AUCTION – SATURDAY, SEPTEMBER 19, 2026 AT 10:00 AM CT. Spacious brick home on 0.94 +/- acres in Ranchwood Estates offering 3,411 sq ft per floor plan (1,037 sq ft lower level + 2,374 sq ft upper level)! 4 bedrooms including an oversized primary suite (19'3"x15'6") with private bath and walk-in closet, plus 2 additional full baths. Upper level features a family room, sun room, dining area, kitchen, and living room. Lower level offers a second kitchen, full bath, recreation room, workshop, laundry, and 2-car garage — ideal for multi-generational living or extra entertaining space. Covered patio, screened porch, and 351 sq ft front porch round out the outdoor living space. Zoned City of Goodlettsville, FEMA Flood Zone X. Sold AS-IS/WHERE-IS. 10% Buyer's Premium. Day-of-auction announcements supersede all prior advertised material.
Contact an agent
Home facts
- Year built:1961
- Subdivision & Development:Ranchwood Estates
- Listing ID #:3505918
- Added:1 day(s) ago
- Updated:August 11, 2026 at 02:25 PM
Rooms and interior
- Bedrooms:4
- Total bathrooms:3
- Full bathrooms:2
- Half bathrooms:1
- Flooring:Carpet, Tile
- Kitchen Description:Dishwasher
- Basement:Yes
- Basement Description:Full
- Living area:3,411 sq. ft.
Heating and cooling
- Cooling:Central Air
- Heating:Central
- Central air:Yes
Structure and exterior
- Year built:1961
- Building area:3,411 sq. ft.
- Lot area:0.94 Acres
- Construction Materials:Brick, Vinyl Siding
- Levels:2 Story
Schools
- High school:Hunters Lane Comp High School
- Middle school:Goodlettsville Middle
- Elementary school:Goodlettsville Elementary
Utilities
- Water:Public, Water Available
- Sewer:Private Sewer
Finances and disclosures
- Price:
- Tax amount:$3,857
Features and amenities
- Appliances:Dishwasher
Parking
- Total parking spaces:2
- Parking description:Basement
- Garage:Yes
- Garage spaces:2
 Copyright 2026 Realtracs Mls. All rights reserved. Realtracs Mls provides content displayed here (“provided content”) on an “as is” basis and makes no representations or warranties regarding the provided content, including, but not limited to those of non-infringement, timeliness, accuracy, or completeness. Individuals and companies using information presented are responsible for verification and validation of information they utilize and present to their customers and clients. Realtracs Mls will not be liable for any damage or loss resulting from use of the provided content or the products available through Portals, IDX, VOW, and/or Syndication. Recipients of this information shall not resell, redistribute, reproduce, modify, or otherwise copy any portion thereof without the expressed written consent of Realtracs Mls. NASHVILLE Member Broker: Renee Hunter
New listings near 215 Shevel Dr
- New
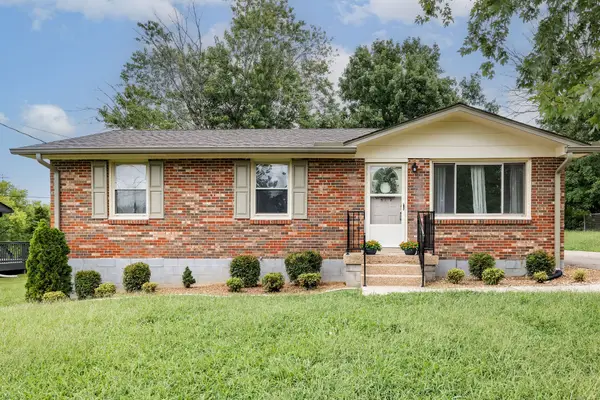 $325,000Active3 beds 1 baths1,025 sq. ft.
211 Friendship Dr, Goodlettsville, TN 37072
MLS# 3320242Listed by: PARKS COMPASS - New
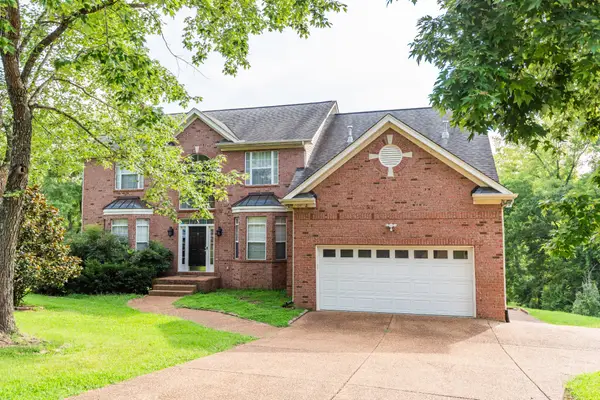 $790,000Active5 beds 5 baths4,259 sq. ft.
814 Lynn Dr, Goodlettsville, TN 37072
MLS# 3499713Listed by: EXP REALTY - New
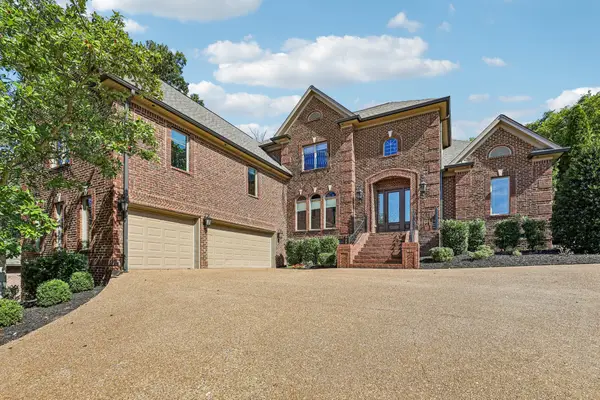 $1,450,000Active4 beds 4 baths4,921 sq. ft.
429 Buffalo Run, Goodlettsville, TN 37072
MLS# 3499539Listed by: PLATINUM REALTY PARTNERS, LLC - New
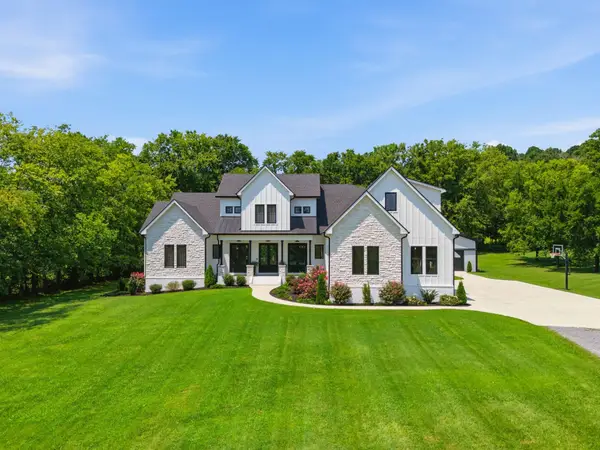 $1,425,000Active4 beds 6 baths4,754 sq. ft.
1239 Madison Creek Rd, Goodlettsville, TN 37072
MLS# 3333902Listed by: BENCHMARK REALTY, LLC - New
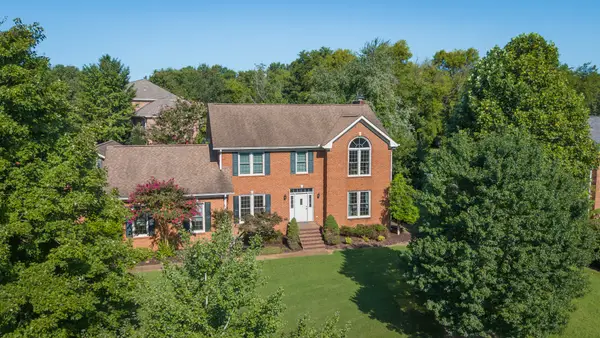 $585,000Active4 beds 3 baths3,652 sq. ft.
700 Rachel Dr, Goodlettsville, TN 37072
MLS# 3335932Listed by: EXIT REALTY GARDEN GATE TEAM - Open Sat, 11am to 1pmNew
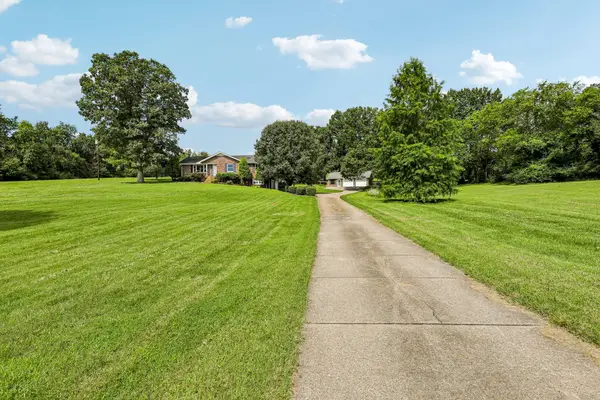 $624,900Active3 beds 3 baths1,939 sq. ft.
1205 Madison Creek Rd, Goodlettsville, TN 37072
MLS# 3335856Listed by: PLATINUM REALTY PARTNERS, LLC - Open Tue, 10am to 5pmNew
 $304,900Active3 beds 3 baths1,275 sq. ft.
226 Dry Creek Commons, Goodlettsville, TN 37072
MLS# 3320028Listed by: VASTLAND REALTY GROUP, LLC - Open Tue, 10am to 5pmNew
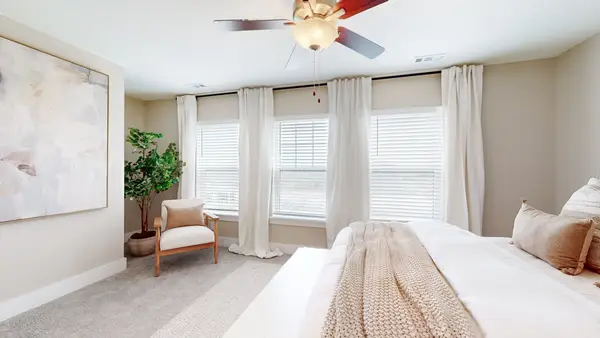 $309,900Active2 beds 3 baths1,275 sq. ft.
228 Dry Creek Commons, Goodlettsville, TN 37072
MLS# 3333672Listed by: VASTLAND REALTY GROUP, LLC - Open Tue, 10am to 5pmNew
 $299,900Active2 beds 3 baths1,275 sq. ft.
224 Dry Creek Commons, Goodlettsville, TN 37072
MLS# 3333683Listed by: VASTLAND REALTY GROUP, LLC


Protect your home and budget from life's surprises with an Assurant Home Warranty, backed by a partner that supports you through every step of homeownership. Explore Plans.
©2026 Century 21 Real Estate LLC. All rights reserved. CENTURY 21®, the CENTURY 21 Logo and C21® are service marks owned by Century 21 Real Estate LLC. Century 21 Real Estate LLC fully supports the principles of the Fair Housing Act and the Equal Opportunity Act. Each office is independently owned and operated. Listing information is deemed reliable but not guaranteed accurate.