
7556 Darby Rd, Goodlettsville, TN 37072
Local realty services provided by:CENTURY 21 Premier
Listed by: christopher john (cj) stone
Office: united real estate middle tennessee
MLS#:3262560
Source:NASHVILLE
Price summary
- Price:$619,000
- Price per sq. ft.:$192.18
About this home
Two main-level Owner’s Suites, nearly an acre, extensive upgrades, exceptional outdoor living, and BELOW APPRAISED VALUE—this is an opportunity you don’t want to miss! This rare all-brick home offers an exceptional combination of value, versatility, and nearly a full acre—all with quick access to I-65, an easy commute to Nashville, and the advantages of a rapidly growing area. The unique floor plan features TWO Owner’s Suites on the MAIN LEVEL, creating an outstanding opportunity for multi-generational living, in-laws, extended family, guests, or anyone seeking additional private living space. Move-in ready with vinyl plank flooring, fresh paint, butcher block countertops, and a warm, inviting interior, this home delivers space and flexibility that are increasingly difficult to find this close to Nashville.
Outside, enjoy a private retreat with immaculate landscaping, a screened porch, extended patio, gazebo, fenced backyard, and fruit orchard with apple, pear, cherry, and peach trees. The insulated, climate-controlled workshop includes electricity, water, heated water, security cameras, heat and A/C—ideal for hobbies, a home business, storage, or countless possibilities. A circular driveway, dedicated RV parking, epoxy-coated garage floor, RainSoft whole-home water filter system, high-speed fiber internet, Wyze security system, transferable home warranty, and HVAC less than one year old add even more value. Schedule your private showing today!...
Contact an agent
Home facts
- Year built:2007
- Subdivision & Development:W G Jones Property
- Listing ID #:3262560
- Added:68 day(s) ago
- Updated:September 14, 2026 at 02:39 PM
Rooms and interior
- Bedrooms:4
- Total bathrooms:5
- Full bathrooms:5
- Flooring:Tile
- Kitchen Description:Dishwasher, Microwave, Refrigerator
- Basement:Yes
- Basement Description:Crawl Space
- Living area:3,221 sq. ft.
Heating and cooling
- Cooling:Central Air, Electric
- Heating:Central, Electric
- Central air:Yes
Structure and exterior
- Roof:Shingle
- Year built:2007
- Building area:3,221 sq. ft.
- Lot area:0.77 Acres
- Construction Materials:Brick
- Exterior Features:Patio, Porch, Screened, Smart Camera(s)/Recording
- Levels:2 Story
Schools
- High school:White House Heritage High School
- Middle school:White House Heritage Elementary School
- Elementary school:White House Heritage Elementary School
Utilities
- Water:Public, Water Available
- Sewer:Public Sewer
Finances and disclosures
- Price:$619,000
- Price per sq. ft.:$192.18
- Tax amount:$2,735
Features and amenities
- Appliances:Dishwasher, Microwave, Refrigerator, Washer
- Laundry features:Dryer, Washer
- Amenities:High Speed Internet, In-Law Floorplan, Security System, Smart Camera(s)/Recording, Smoke Detector(s)
Parking
- Total parking spaces:2
- Parking description:Circular Driveway, Concrete
- Garage:Yes
- Garage spaces:2
 Copyright 2026 Realtracs Mls. All rights reserved. Realtracs Mls provides content displayed here (“provided content”) on an “as is” basis and makes no representations or warranties regarding the provided content, including, but not limited to those of non-infringement, timeliness, accuracy, or completeness. Individuals and companies using information presented are responsible for verification and validation of information they utilize and present to their customers and clients. Realtracs Mls will not be liable for any damage or loss resulting from use of the provided content or the products available through Portals, IDX, VOW, and/or Syndication. Recipients of this information shall not resell, redistribute, reproduce, modify, or otherwise copy any portion thereof without the expressed written consent of Realtracs Mls. NASHVILLE Member Broker: Renee Hunter
New listings near 7556 Darby Rd
- Coming SoonOpen Sat, 11am to 1pm
 $569,000Coming Soon3 beds 3 baths2,807 sq. ft.
1145 Kimberly Dr, Goodlettsville, TN 37072
MLS# 3545931Listed by: EXIT REALTY REFINED - Coming Soon
 $499,000Coming Soon3 beds 3 baths2,045 sq. ft.
102 Braxton Park Ln, Goodlettsville, TN 37072
MLS# 3546264Listed by: ONWARD REAL ESTATE - Coming Soon
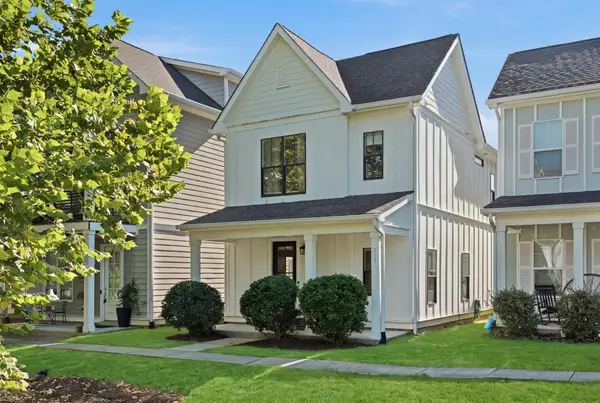 $398,900Coming Soon2 beds 3 baths1,588 sq. ft.
717 Cottage Park Dr, Nashville, TN 37207
MLS# 3526923Listed by: ONWARD REAL ESTATE - Coming Soon
 $389,990Coming Soon3 beds 3 baths1,888 sq. ft.
109 Ivy Hill Ln, Goodlettsville, TN 37072
MLS# 3527286Listed by: CADENCE REAL ESTATE - Coming Soon
 $625,000Coming Soon4 beds 3 baths3,229 sq. ft.
1006 Emily Dr, Goodlettsville, TN 37072
MLS# 2600921Listed by: HAVEN REAL ESTATE - New
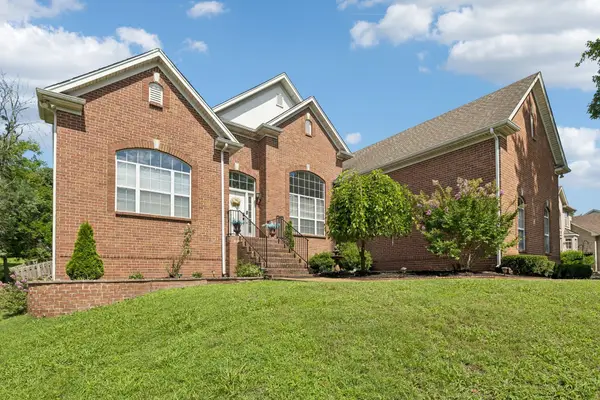 $600,000Active3 beds 3 baths3,355 sq. ft.
830 Loretta Dr, Goodlettsville, TN 37072
MLS# 3546215Listed by: REDFIN CORPORATION - New
 $339,000Active3 beds 3 baths1,804 sq. ft.
266 Dartmoor Pl, Goodlettsville, TN 37072
MLS# 3545529Listed by: THE ANDERSON GROUP REAL ESTATE SERVICES, LLC  $264,990Pending3 beds 3 baths1,442 sq. ft.
3104 Budding Branch Drive, Goodlettsville, TN 37072
MLS# 3190182Listed by: RYAN HOMES- New
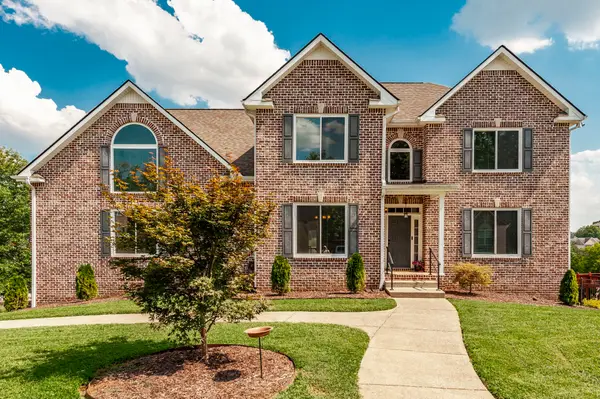 $720,000Active4 beds 4 baths4,036 sq. ft.
157 Wynridge Way N, Goodlettsville, TN 37072
MLS# 3540360Listed by: PLATINUM REALTY PARTNERS, LLC 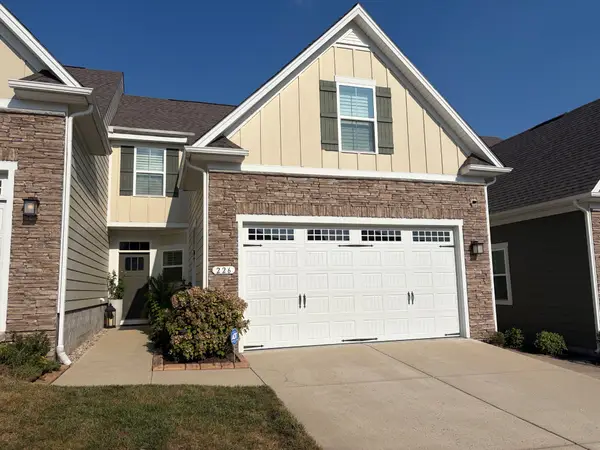 $399,900Active3 beds 3 baths1,693 sq. ft.
226 S Downs Cir, Goodlettsville, TN 37072
MLS# 3531673Listed by: BENCHMARK REALTY, LLC


Protect your home and budget from life's surprises with an Assurant Home Warranty, backed by a partner that supports you through every step of homeownership. Explore Plans.
©2026 Century 21 Real Estate LLC. All rights reserved. CENTURY 21®, the CENTURY 21 Logo and C21® are service marks owned by Century 21 Real Estate LLC. Century 21 Real Estate LLC fully supports the principles of the Fair Housing Act and the Equal Opportunity Act. Each office is independently owned and operated. Listing information is deemed reliable but not guaranteed accurate.