
119 Hogan Rd, Gordonsville, TN 38563
Local realty services provided by:CENTURY 21 Premier
119 Hogan Rd,Gordonsville, TN 38563
$290,000
- 3 Beds
- 2 Baths
- - sq. ft.
- Single family
- Sold
Listed by: michael (woody) woodard, hannah woodard
Office: mid ten realty
MLS#:3306542
Source:NASHVILLE
Sorry, we are unable to map this address
Price summary
- Price:$290,000
About this home
Welcome home to this beautifully maintained 3-bedroom, 2-bath home offering 1,268 square feet of comfortable living space in a highly convenient location. Inside, you’ll find gorgeous hardwood floors throughout, granite countertops in the kitchen, and a spacious primary suite featuring a beautifully tiled walk-in shower and tile flooring in the en suite bath.The full basement provides excellent storage, workshop space, or the opportunity for future expansion to fit your needs. Conveniently located just minutes from local schools and less than five minutes from I-40, this home offers the perfect combination of comfort, quality, and accessibility. Whether you’re commuting to work or enjoying everything the area has to offer, you’ll appreciate the convenience of this move-in-ready home. Schedule your private showing today!
Contact an agent
Home facts
- Year built:1955
- Subdivision & Development:None
- Listing ID #:3306542
- Added:48 day(s) ago
- Updated:September 13, 2026 at 07:29 AM
Rooms and interior
- Bedrooms:3
- Total bathrooms:2
- Full bathrooms:2
- Flooring:Tile
- Kitchen Description:Dishwasher, Microwave, Refrigerator
- Basement:Yes
- Basement Description:Full
Heating and cooling
- Cooling:Central Air, Electric
- Heating:Central, Natural Gas
- Central air:Yes
Structure and exterior
- Year built:1955
- Construction Materials:Vinyl Siding
- Levels:2 Story
Schools
- High school:Gordonsville High School
- Middle school:Gordonsville High School
- Elementary school:Gordonsville Elementary School
Utilities
- Water:Public, Water Available
- Sewer:Public Sewer
Finances and disclosures
- Price:$290,000
- Tax amount:$1,167
Features and amenities
- Appliances:Dishwasher, Microwave, Refrigerator
Parking
- Total parking spaces:1
- Parking description:Basement
- Garage:Yes
- Garage spaces:1
 Copyright 2026 Realtracs Mls. All rights reserved. Realtracs Mls provides content displayed here (“provided content”) on an “as is” basis and makes no representations or warranties regarding the provided content, including, but not limited to those of non-infringement, timeliness, accuracy, or completeness. Individuals and companies using information presented are responsible for verification and validation of information they utilize and present to their customers and clients. Realtracs Mls will not be liable for any damage or loss resulting from use of the provided content or the products available through Portals, IDX, VOW, and/or Syndication. Recipients of this information shall not resell, redistribute, reproduce, modify, or otherwise copy any portion thereof without the expressed written consent of Realtracs Mls. NASHVILLE Member Broker: Renee Hunter
New listings near 119 Hogan Rd
- Coming Soon
 $389,000Coming Soon3 beds 2 baths2,561 sq. ft.
148 Maple St, Gordonsville, TN 38563
MLS# 3303947Listed by: DISCOVER REALTY & AUCTION, LLC - Coming Soon
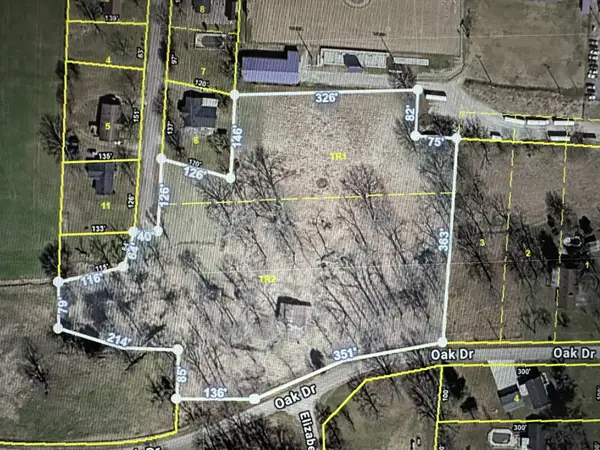 $210,000Coming Soon5.89 Acres
0 Oak Dr, Gordonsville, TN 38563
MLS# 3304123Listed by: DISCOVER REALTY & AUCTION, LLC - Coming Soon
 $599,000Coming Soon3 beds 2 baths2,561 sq. ft.
148 Maple St, Gordonsville, TN 38563
MLS# 3304245Listed by: DISCOVER REALTY & AUCTION, LLC - New
 $419,000Active3 beds 2 baths1,752 sq. ft.
111 Catherine Street, Brush Creek, TN 38547
MLS# 3542399Listed by: UNDERWOOD HOMETOWN REALTY, LLC 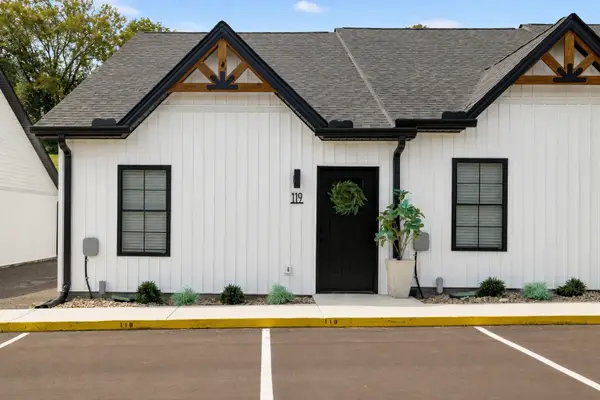 $229,000Active2 beds 1 baths900 sq. ft.
119 Deer Valley Drive E, Gordonsville, TN 38563
MLS# 3520444Listed by: UNDERWOOD HOMETOWN REALTY, LLC $229,000Active2 beds 1 baths900 sq. ft.
121 Deer Valley Drive E, Gordonsville, TN 38563
MLS# 3520455Listed by: UNDERWOOD HOMETOWN REALTY, LLC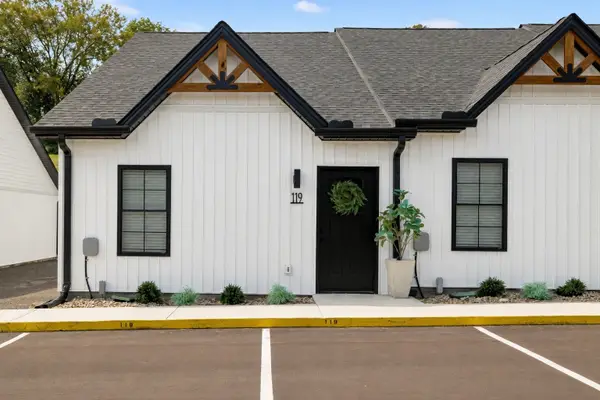 $229,000Active2 beds 1 baths900 sq. ft.
123 Deer Valley Drive E, Gordonsville, TN 38563
MLS# 3520460Listed by: UNDERWOOD HOMETOWN REALTY, LLC $229,000Active2 beds 1 baths900 sq. ft.
125 Deer Valley Drive E, Gordonsville, TN 38563
MLS# 3520464Listed by: UNDERWOOD HOMETOWN REALTY, LLC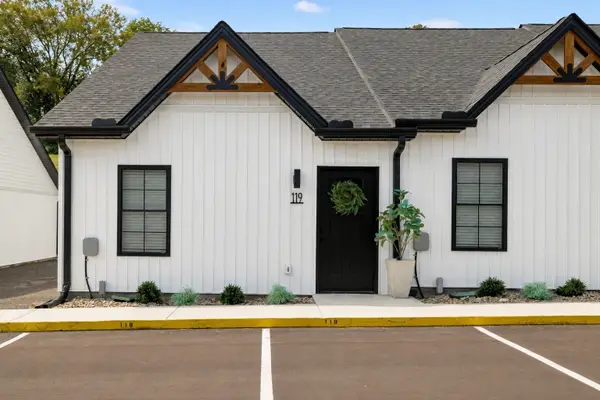 $229,000Active2 beds 1 baths900 sq. ft.
127 Deer Valley Drive E, Gordonsville, TN 38563
MLS# 3520472Listed by: UNDERWOOD HOMETOWN REALTY, LLC $229,000Active2 beds 1 baths900 sq. ft.
129 Deer Valley Drive E, Gordonsville, TN 38563
MLS# 3520475Listed by: UNDERWOOD HOMETOWN REALTY, LLC


Protect your home and budget from life's surprises with an Assurant Home Warranty, backed by a partner that supports you through every step of homeownership. Explore Plans.
©2026 Century 21 Real Estate LLC. All rights reserved. CENTURY 21®, the CENTURY 21 Logo and C21® are service marks owned by Century 21 Real Estate LLC. Century 21 Real Estate LLC fully supports the principles of the Fair Housing Act and the Equal Opportunity Act. Each office is independently owned and operated. Listing information is deemed reliable but not guaranteed accurate.