100 Fairway Drive, Gray, TN 37615
Local realty services provided by:CENTURY 21 Legacy
100 Fairway Drive,Gray, TN 37615
$360,000
- 3 Beds
- 3 Baths
- 1,976 sq. ft.
- Single family
- Active
Listed by: pam hurd
Office: hurd realty, llc.
MLS#:10000870
Source:TNVA_MLS
Price summary
- Price:$360,000
- Price per sq. ft.:$182.19
About this home
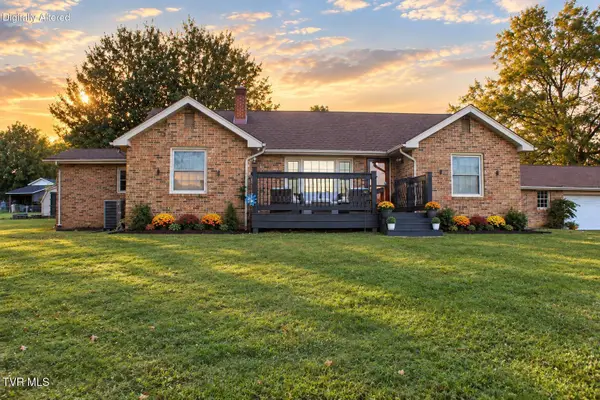
Looking for space, views, and a location that puts you close to everything the Tri-Cities has to offer? This 3bedroom, bonus room and 2.5 bath home on a spacious corner lot in the heart of Gray checks every box.
The primary bedroom is a true retreat, complete with an en suite bath and a walk in closet. Three additional bedrooms offer flexibility for family, guests, or a home office, and one even has its own en suite half bath. The kitchen is cozy and inviting, with dining space close by, perfect for everyday meals or entertaining.
This home has been thoughtfully updated throughout. New flooring has been added in the kitchen and one of the bathrooms, and the hardwood floors have been freshly refinished. Every outlet has been replaced, along with door hinges and hardware, and most light fixtures. It's the kind of move-in-ready detail work that makes a real difference.
Inside you'll also find a family room and large den, giving you plenty of room to spread out or gather everyone together. Two dedicated storage rooms inside the home keep things organized, and a storage shed out back offers even more space for tools, hobbies, or seasonal gear. The huge carport is a rare find and a real convenience for parking or extra covered storage.
Step outside to a spacious flat yard with beautiful mountain views, the kind of setting that makes morning coffee on the porch feel like a mini vacation. Recent updates include new PEX water lines and a new HVAC system for peace of mind.
Washington County's low taxes make this home even more appealing. The location can't be beat: situated right in the center of Gray, you're just minutes from Johnson City, Kingsport, and Bristol, with easy access wherever the Tri-Cities takes you.
Homes like this in Gray don't sit long. Come see 100 Fairway Drive and picture yourself calling it home.
Information from CRS and 3rd party sources. Buyer/Buyer's Agent to verify all information. All information herein deemed reliable but not guaranteed. Schedule showings thru ShowingTime or call listing agent....
Contact an agent
Home facts
- Year built:1969
- Subdivision & Development:Greenwood
- Listing ID #:10000870
- Added:10 day(s) ago
- Updated:September 14, 2026 at 06:09 PM
Rooms and interior
- Bedrooms:3
- Total bathrooms:3
- Full bathrooms:2
- Half bathrooms:1
- Rooms Total:10
- Flooring:Carpet, Hardwood, Luxury Vinyl, Tile
- Kitchen Description:Electric Range, Kitchen/Dining Combo, Laminate Counters, Microwave
- Living area:1,976 sq. ft.
Heating and cooling
- Cooling:Central Air, Heat Pump
- Heating:Central, Heat Pump
- Central air:Yes
Structure and exterior
- Year built:1969
- Building area:1,976 sq. ft.
- Architectural Style:Ranch
- Construction Materials:Brick
- Exterior Features:Enclosed, Front Patio, Rear Porch
Schools
- High school:Daniel Boone
- Middle school:Gray Middle
- Elementary school:Gray
Utilities
- Water:Public
- Sewer:Septic Tank
Finances and disclosures
- Price:$360,000
- Price per sq. ft.:$182.19
Features and amenities
- Appliances:Electric Range, Microwave, Washer
- Laundry features:Dryer, Electric Dryer Hookup, Washer, Washer Hookup
- Amenities:Double Pane Windows
Parking
- Parking description:Carport
- Carport spaces:2
New listings near 100 Fairway Drive
- Open Sun, 5 to 7pmNew
 $375,000Active4 beds 2 baths1,699 sq. ft.
145 Cherry Street, Gray, TN 37615
MLS# 10000681Listed by: KW JOHNSON CITY - New

 $130,000Active0.52 Acres
Lot 17 Olde Thompson Court Court, Gray, TN 37615
MLS# 10000763Listed by: CENTURY 21 LEGACY - New
 $489,900Active3 beds 2 baths1,416 sq. ft.
124 Suncrest Street, Gray, TN 37615
MLS# 10000724Listed by: THE ADDINGTON AGENCY BRISTOL  $1,049,900Pending5 beds 4 baths3,622 sq. ft.
179 Shadden Springs, Gray, TN 37615
MLS# 10000648Listed by: REAL BROKER $534,900Pending4 beds 3 baths2,460 sq. ft.
364 Wiltshire Drive, Gray, TN 37615
MLS# 10000581Listed by: PROPERTY EXECUTIVES JOHNSON CITY $439,900Pending3 beds 2 baths1,894 sq. ft.
1338 Glen Abbey Way, Gray, TN 37615
MLS# 10000563Listed by: CENTURY 21 LEGACY FORT HENRY- New
 $548,000Active4 beds 4 baths2,772 sq. ft.
484 Wyndham Drive, Gray, TN 37615
MLS# 10000481Listed by: WESTBROOK LEGACY REALTY  $185,000Pending2 beds 2 baths1,024 sq. ft.
568 Gray Station Road #Apt 10, Gray, TN 37615
MLS# 10000452Listed by: EPIQUE REALTY $135,000Active0 Acres
317 Olde Thompson Court, Gray, TN 37615
MLS# 10000375Listed by: FOUNDATION REALTY GROUP


Protect your home and budget from life's surprises with an Assurant Home Warranty, backed by a partner that supports you through every step of homeownership. Explore Plans.
©2026 Century 21 Real Estate LLC. All rights reserved. CENTURY 21®, the CENTURY 21 Logo and C21® are service marks owned by Century 21 Real Estate LLC. Century 21 Real Estate LLC fully supports the principles of the Fair Housing Act and the Equal Opportunity Act. Each office is independently owned and operated. Listing information is deemed reliable but not guaranteed accurate.