217 Lake Meadow Drive, Gray, TN 37615
Local realty services provided by:CENTURY 21 Legacy
217 Lake Meadow Drive,Gray, TN 37615
$879,900
- 3 Beds
- 3 Baths
- 2,620 sq. ft.
- Single family
- Active
Listed by: kimberly leonard
Office: remax checkmate, inc. realtors
MLS#:10001996
Source:TNVA_MLS
Price summary
- Price:$879,900
- Price per sq. ft.:$229.5
- Monthly HOA dues:$37.5
About this home
Welcome to luxury lake community living at its finest! Nestled on a beautifully manicured 1.15-acre lot in the highly desirable Lake Meadows community, this stunning custom residence offers exceptional craftsmanship, timeless elegance, and breathtaking lake views.
From the moment you enter, you'll appreciate the exquisite finishes throughout, including Tiffany-style lighting, elegant pewter door hardware, rich hardwood flooring, and a striking floor-to-ceiling stone fireplace that serves as the focal point of the living area. The fully custom gourmet kitchen is truly a chef's dream, featuring handcrafted cabinetry, hidden-paneled dishwashers, top-of-the-line stainless steel appliances, granite countertops, and a unique granite farmhouse sink that perfectly blends luxury and functionality.
Designed for both entertaining and everyday living, the home boasts a dedicated office space and a custom wet bar that seamlessly matches the kitchen's exceptional cabinetry and finishes. The spacious sunroom provides the perfect place to relax and enjoy peaceful views, while the sauna offers a private retreat for ultimate relaxation.
The fabulous primary suite is a true sanctuary, featuring expansive lake views from the large bedroom window, a luxurious spa-inspired bath with whirlpool tub, beautifully tiled walk-in shower, custom cabinetry, and a spacious walk-in closet.
Additional features include a large two-car garage, abundant storage, and an unfinished basement offering future expansion possibilities.
Residents of Lake Meadows enjoy an outstanding lifestyle with community amenities including a swimming pool, tennis courts, playground, boat launch, dock access, and lake privileges all for only a $450 annual HOA fee. Conveniently located near shopping, dining, schools, healthcare, and major transportation routes, this exceptional property offers the perfect combination of luxury, recreation, and convenience.
This is a rare opportunity to own a one-of-a-kind home in one of the area's most sought-after lake communities. Schedule your private showing today!!
All information within is taken from tax records and as such is deemed reliable but is not guaranteed and must be verified by the buyer and or the buyer's agent.
R# 2139...
Contact an agent
Home facts
- Year built:1994
- Subdivision & Development:Lake Meadows
- Listing ID #:10001996
- Added:12 day(s) ago
- Updated:October 24, 2026 at 03:29 PM
Rooms and interior
- Bedrooms:3
- Total bathrooms:3
- Full bathrooms:2
- Half bathrooms:1
- Rooms Total:10
- Flooring:Ceramic Tile, Hardwood
- Kitchen Description:Built-In Electric Oven, Cooktop, Dishwasher, Down Draft, Eat-in Kitchen, Granite Counters, Pantry, Refrigerator, Wet Bar, Wine Refigerator
- Basement Description:Block, Concrete, Exterior Entry, Full, Garage Door, Heated, Interior Entry, Partial Cool, Walk-Out Access
- Living area:2,620 sq. ft.
Heating and cooling
- Cooling:Heat Pump
- Heating:Heat Pump
Structure and exterior
- Year built:1994
- Building area:2,620 sq. ft.
- Lot area:1.15 Acres
- Architectural Style:Colonial, Traditional
- Construction Materials:Wood Siding
- Exterior Features:Back, Covered, Dock, Front porch, Outdoor Grill, Playground, Porch, Tennis Court(s)
- Foundation Description:Block
Schools
- High school:Daniel Boone
- Middle school:Boones Creek
- Elementary school:Boones Creek
Utilities
- Water:Public
- Sewer:Septic Tank
Finances and disclosures
- Price:$879,900
- Price per sq. ft.:$229.5
Features and amenities
- Appliances:Dishwasher, Refrigerator, Wine Refrigerator
- Laundry features:Electric Dryer Hookup, Washer Hookup
- Amenities:Bar, Built-in Features, Dock, Double Pane Windows, Eat-in Kitchen, Entrance Foyer, Outdoor Grill, Remodeled, Tennis Court(s), Walk-In Closet(s), Wet Bar, Whirlpool
- Pool features:Community, In Ground
Parking
- Parking description:Asphalt Driveway, Attached, Garage Door Opener
New listings near 217 Lake Meadow Drive
- New
 $579,000Active4 beds 3 baths3,448 sq. ft.
122 Meadow Court, Gray, TN 37615
MLS# 10002423Listed by: KW JOHNSON CITY - New
 $565,000Active4 beds 3 baths3,298 sq. ft.
179 Cindy Anne Drive, Gray, TN 37615
MLS# 10002426Listed by: CONSERVUS HOMES - Open Sun, 6 to 8pmNew
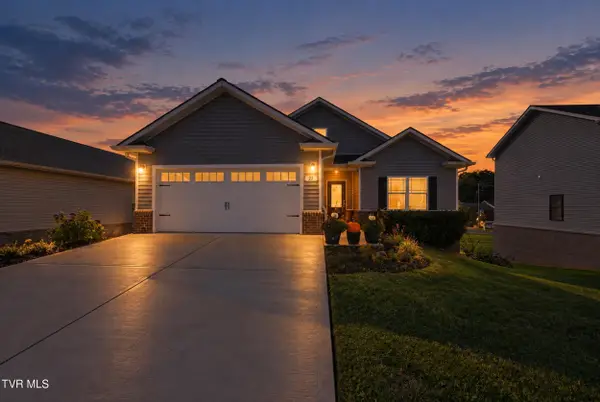 $529,000Active3 beds 3 baths3,113 sq. ft.
23 Palmetto Court, Gray, TN 37615
MLS# 10002389Listed by: SUMMIT PROPERTIES - New
 $442,500Active3 beds 3 baths2,391 sq. ft.
181 Piper Glen, Gray, TN 37615
MLS# 10002225Listed by: BLUE RIDGE PROPERTIES - Open Sun, 6 to 8pmNew
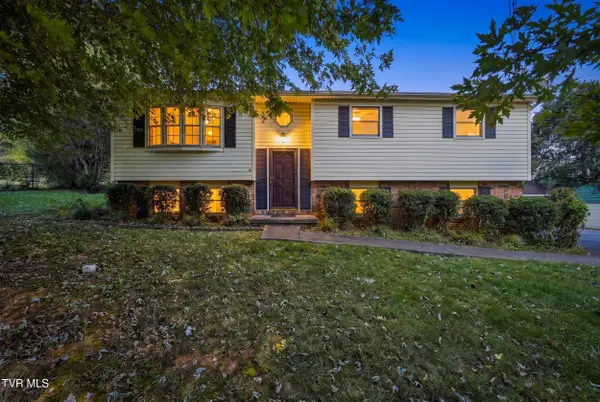 $325,000Active3 beds 2 baths1,643 sq. ft.
529 Old Gray Station Road, Gray, TN 37615
MLS# 10002201Listed by: THE ADDINGTON AGENCY BRISTOL  $1,200,000Pending4 beds 5 baths4,000 sq. ft.
82 Trotter Lane, Gray, TN 37615
MLS# 10002132Listed by: REMAX CHECKMATE, INC. REALTORS $1,280,000Active6 beds 4 baths5,398 sq. ft.
109 Sunset Ridge Court, Gray, TN 37615
MLS# 10001858Listed by: BEYCOME BROKERAGE REALTY, LLC- Open Sun, 6 to 8pm
 $675,000Active3 beds 3 baths3,579 sq. ft.
226 Boonesboro Road, Gray, TN 37615
MLS# 10001860Listed by: GREATER IMPACT REALTY JONESBOROUGH 
 $115,000Active0.38 Acres
18 Olde Thompson Court Court #18, Gray, TN 37615
MLS# 10001813Listed by: CENTURY 21 LEGACY


Protect your home and budget from life's surprises with an Assurant Home Warranty, backed by a partner that supports you through every step of homeownership. Explore Plans.
©2026 Century 21 Real Estate LLC. All rights reserved. CENTURY 21®, the CENTURY 21 Logo and C21® are service marks owned by Century 21 Real Estate LLC. Century 21 Real Estate LLC fully supports the principles of the Fair Housing Act and the Equal Opportunity Act. Each office is independently owned and operated. Listing information is deemed reliable but not guaranteed accurate.