226 Boonesboro Road, Gray, TN 37615
Local realty services provided by:CENTURY 21 Legacy
226 Boonesboro Road,Gray, TN 37615
$669,900
- 3 Beds
- 3 Baths
- 3,579 sq. ft.
- Single family
- Active
Upcoming open houses
- Sun, Oct 2506:00 pm - 08:00 pm
Listed by: danielle upshaw
Office: greater impact realty jonesborough
MLS#:10001860
Source:TNVA_MLS
Price summary
- Price:$669,900
- Price per sq. ft.:$148.7
About this home
Welcome to 226 Boonesboro Road, where modern comforts meet country living! Situated on 2.88 acres in the highly sought after Gray, Tennessee area, just minutes from Exit 13 on I-26, this beautifully renovated brick ranch with a metal roof offers the perfect opportunity for anyone dreaming of a move in ready homestead, hobby farm, or simply a little more room to breathe!
Featuring 3 bedrooms, 3 full bathrooms, and an impressive 3,579 finished square feet, plus an additional 810 unfinished square feet, this home has been thoughtfully updated throughout. The beautifully renovated kitchen features quartz countertops, quality finishes, and convenient built in cabinet organization, while the primary bathroom offers a relaxing retreat complete with a soaking tub and upscale finishes, and the sunroom boasts of scenic country views.
The finished basement provides plenty of room to spread out, featuring a large recreational area perfect for entertaining, game nights, or relaxing. A generously sized laundry room adds everyday convenience, and the washer and dryer convey with the property!
Step outside and discover what truly sets this property apart! The 30.5' x 42.5' barn, complete with a tack room and adjoining fenced pasture, is ready to welcome your animals. Established fruit trees, berry bushes, and an abundance of perennial edible plants, and multiple raised garden beds provide a head start on your homesteading dreams.
When it's time to unwind, enjoy summer days by the above ground pool, relax on the low maintenance composite decking, or gather with friends and family on the covered back patio. The outdoor living areas offer plenty of opportunities to enjoy the peaceful surroundings.
Need space for vehicles, equipment, or hobbies? You'll have plenty! In addition to the covered carport, this property features a basement garage and a separate 31' x 27' detached garage building.
With its extensive renovations, established homesteading features, versatile outbuildings, and convenient location, this property offers the best of both worlds: peaceful country living without sacrificing accessibility to everything the Tri-Cities has to offer.
Bring your animals, plant your dreams, and make yourself at home. The hard work has already been done!
*Washer and Dryer convey
*TV mounting brackets do not convey
Buyer/Buyer's agent to verify all information herewithin. Square footage reflected in this listing differs from courthouse records and has been updated based on measurements obtained from a professionally prepared floor plan. Courthouse records may not accurately reflect the home's current finished and unfinished square footage. Buyers are encouraged to have a licensed appraiser or qualified professional independently measure and verify all square footage....
Contact an agent
Home facts
- Year built:1966
- Subdivision & Development:Not In Subdivision
- Listing ID #:10001860
- Added:16 day(s) ago
- Updated:October 24, 2026 at 08:58 PM
Rooms and interior
- Bedrooms:3
- Total bathrooms:3
- Full bathrooms:3
- Rooms Total:10
- Flooring:Ceramic Tile, Hardwood, Laminate, Vinyl
- Bathrooms Description:Soaking Tub
- Kitchen Description:Built-In Electric Oven, Dishwasher, Electric Range, Kitchen/Dining Combo, Microwave, Refrigerator
- Basement Description:Block, Concrete, Garage Door, Heated, Partially Finished
- Living area:3,579 sq. ft.
Heating and cooling
- Cooling:Heat Pump
- Heating:Heat Pump
Structure and exterior
- Year built:1966
- Building area:3,579 sq. ft.
- Lot area:2.88 Acres
- Lot Features:Pasture
- Architectural Style:Ranch
- Construction Materials:Brick, Vinyl Siding
- Exterior Features:Back, Covered, Garden
- Foundation Description:Block
Schools
- High school:Daniel Boone
- Middle school:Ridgeview
- Elementary school:Ridgeview
Utilities
- Water:Public
- Sewer:Septic Tank
Finances and disclosures
- Price:$669,900
- Price per sq. ft.:$148.7
Features and amenities
- Appliances:Dishwasher, Electric Range, Microwave, Refrigerator, Washer
- Laundry features:Electric Dryer Hookup, Washer, Washer Hookup
- Amenities:Central Vacuum, Entrance Foyer, Garden, Insulated Windows, Soaking Tub, Utility Sink
- Pool features:Above Ground
Parking
- Parking description:Asphalt Driveway, Attached, Carport, Detached, Driveway, Garage Door Opener
- Garage spaces:3
- Carport spaces:2
New listings near 226 Boonesboro Road
- New
 $579,000Active4 beds 3 baths3,448 sq. ft.
122 Meadow Court, Gray, TN 37615
MLS# 10002423Listed by: KW JOHNSON CITY - New
 $565,000Active4 beds 3 baths3,298 sq. ft.
179 Cindy Anne Drive, Gray, TN 37615
MLS# 10002426Listed by: CONSERVUS HOMES - Open Sun, 6 to 8pmNew
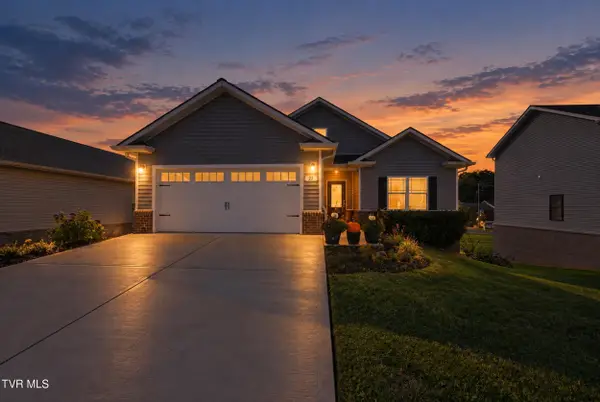 $529,000Active3 beds 3 baths3,113 sq. ft.
23 Palmetto Court, Gray, TN 37615
MLS# 10002389Listed by: SUMMIT PROPERTIES - New
 $442,500Active3 beds 3 baths2,391 sq. ft.
181 Piper Glen, Gray, TN 37615
MLS# 10002225Listed by: BLUE RIDGE PROPERTIES - Open Sun, 6 to 8pmNew
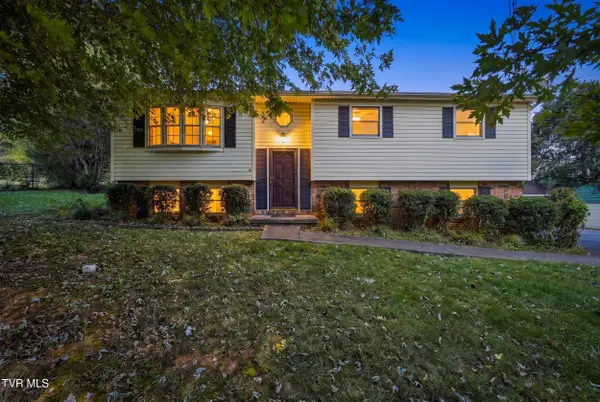 $325,000Active3 beds 2 baths1,643 sq. ft.
529 Old Gray Station Road, Gray, TN 37615
MLS# 10002201Listed by: THE ADDINGTON AGENCY BRISTOL  $1,200,000Pending4 beds 5 baths4,000 sq. ft.
82 Trotter Lane, Gray, TN 37615
MLS# 10002132Listed by: REMAX CHECKMATE, INC. REALTORS $879,900Active3 beds 3 baths2,620 sq. ft.
217 Lake Meadow Drive, Gray, TN 37615
MLS# 10001996Listed by: REMAX CHECKMATE, INC. REALTORS $1,280,000Active6 beds 4 baths5,398 sq. ft.
109 Sunset Ridge Court, Gray, TN 37615
MLS# 10001858Listed by: BEYCOME BROKERAGE REALTY, LLC
 $115,000Active0.38 Acres
18 Olde Thompson Court Court #18, Gray, TN 37615
MLS# 10001813Listed by: CENTURY 21 LEGACY


Protect your home and budget from life's surprises with an Assurant Home Warranty, backed by a partner that supports you through every step of homeownership. Explore Plans.
©2026 Century 21 Real Estate LLC. All rights reserved. CENTURY 21®, the CENTURY 21 Logo and C21® are service marks owned by Century 21 Real Estate LLC. Century 21 Real Estate LLC fully supports the principles of the Fair Housing Act and the Equal Opportunity Act. Each office is independently owned and operated. Listing information is deemed reliable but not guaranteed accurate.