563 Boring Chapel Road #Apt 19, Gray, TN 37615
Local realty services provided by:CENTURY 21 Legacy
563 Boring Chapel Road #Apt 19,Gray, TN 37615
$219,900
- 2 Beds
- 3 Baths
- 1,200 sq. ft.
- Single family
- Active
Listed by: tyler moncier
Office: greater impact realty jonesborough
MLS#:10002880
Source:TNVA_MLS
Price summary
- Price:$219,900
- Price per sq. ft.:$183.25
- Monthly HOA dues:$190
About this home
Enjoy the Boone Lake lifestyle without the upkeep at The Reserve at Chapel Cove. This updated 2-bedroom, 2.5-bath townhome-style condo offers 1,200 square feet and access to the community's private dock in a quiet cove -- ready for kayaking, fishing, or a sunset walk down to the water.
The main level opens to a bright living room with laminate flooring, an eat-in kitchen with freshly painted white cabinetry, open wood shelving, pendant lighting, a breakfast bar and a new dishwasher, plus a standout powder room with a plaster-finish accent wall. Step out to the back deck for morning coffee. Upstairs, each bedroom has its own en-suite full bath and double closets.
Recent updates include a 2019 heat pump, updated lighting, faucets and hardware, and fresh interior paint. The HOA covers exterior maintenance, grounds and trash, and the property carries county taxes only. Convenient to I-26, I-81, Tri-Cities Airport, Johnson City and Kingsport. Offered at $219,900.
Contact an agent
Home facts
- Year built:2008
- Subdivision & Development:Not In Subdivision
- Listing ID #:10002880
- Added:1 day(s) ago
- Updated:November 04, 2026 at 04:06 AM
Rooms and interior
- Bedrooms:2
- Total bathrooms:3
- Full bathrooms:2
- Half bathrooms:1
- Rooms Total:2
- Flooring:Carpet, Ceramic Tile, Laminate
- Kitchen Description:Dishwasher, Eat-in Kitchen, Electric Range, Laminate Counters, Microwave, Pantry, Refrigerator
- Basement Description:Crawl Space
- Living area:1,200 sq. ft.
Heating and cooling
- Cooling:Ceiling Fan(s), Central Air, Heat Pump
- Heating:Central, Heat Pump
- Central air:Yes
Structure and exterior
- Year built:2008
- Building area:1,200 sq. ft.
- Architectural Style:Townhouse
- Construction Materials:Brick, Vinyl Siding
- Exterior Features:Deck, Dock, Front porch
- Foundation Description:Block
Schools
- High school:Daniel Boone
- Middle school:Boones Creek
- Elementary school:Boones Creek
Utilities
- Water:Public
- Sewer:Public Sewer
Finances and disclosures
- Price:$219,900
- Price per sq. ft.:$183.25
Features and amenities
- Appliances:Dishwasher, Electric Range, Microwave, Refrigerator
- Laundry features:Electric Dryer Hookup, Washer Hookup
- Amenities:Dock, Double Pane Windows, Eat-in Kitchen
New listings near 563 Boring Chapel Road #Apt 19
- New
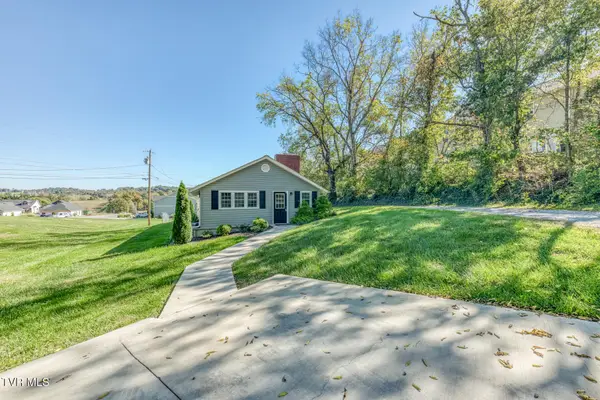
 $295,000Active3 beds 2 baths1,572 sq. ft.
120 4j Dairy Lane, Johnson City, TN 37615
MLS# 10002844Listed by: CENTURY 21 LEGACY - New
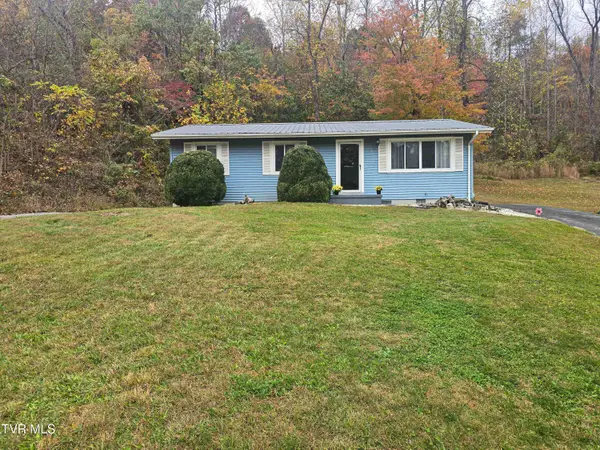 $209,000Active3 beds 2 baths1,107 sq. ft.
191 Shannon View Road, Gray, TN 37615
MLS# 10002818Listed by: COPPER KEY PROPERTIES - Open Sun, 6 to 8pmNew
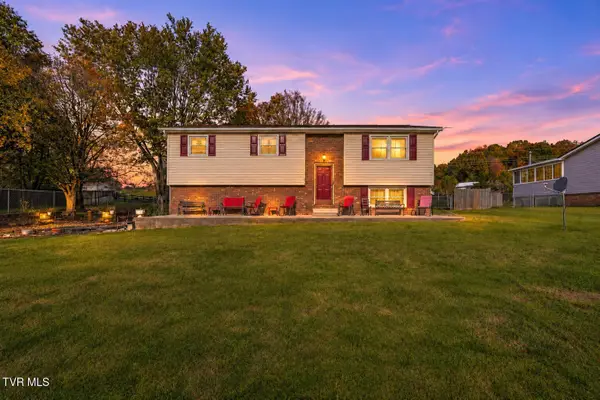 $319,000Active3 beds 3 baths1,483 sq. ft.
109 Browder Road, Gray, TN 37615
MLS# 10002810Listed by: SUMMIT PROPERTIES - New
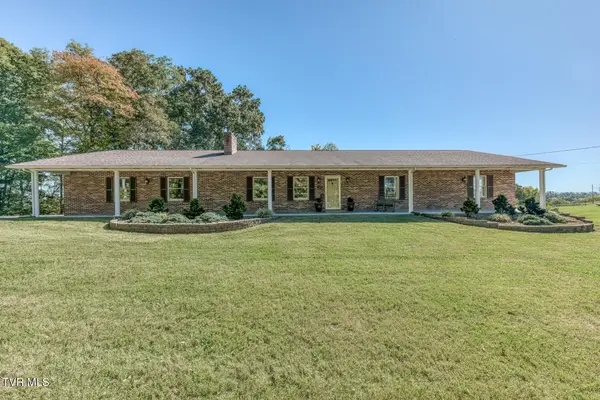 $499,000Active3 beds 3 baths2,651 sq. ft.
226 Bob Jobe Road, Gray, TN 37615
MLS# 10002805Listed by: BERKSHIRE HATHAWAY GREG COX REAL ESTATE - New
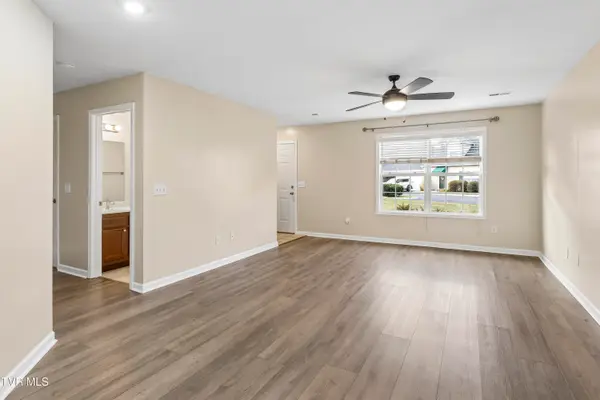 $255,000Active2 beds 2 baths1,540 sq. ft.
11 Province Drive #11, Gray, TN 37615
MLS# 10002800Listed by: GREATER IMPACT REALTY JONESBOROUGH - Open Sun, 7 to 9pmNew
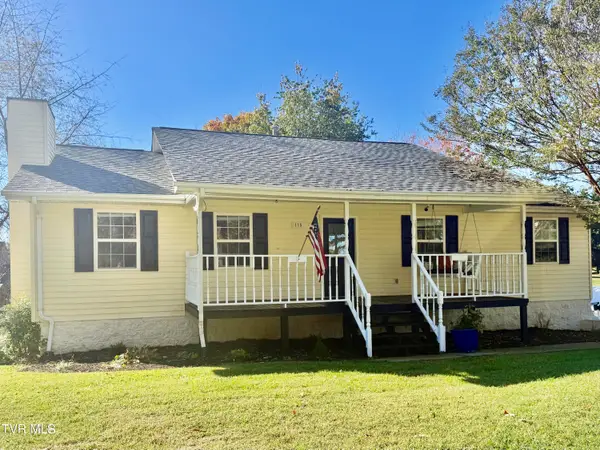 $429,000Active3 beds 3 baths2,350 sq. ft.
115 Hawk Lane, Gray, TN 37615
MLS# 10002647Listed by: THE ADDINGTON AGENCY BRISTOL - Open Sun, 7 to 9pmNew
 $325,000Active4 beds 2 baths1,632 sq. ft.
346 Flourville Road, Gray, TN 37615
MLS# 10002621Listed by: KW JOHNSON CITY - New
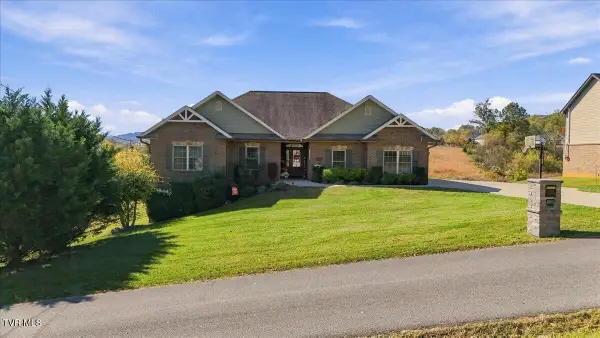 $724,900Active5 beds 3 baths2,594 sq. ft.
215 Spurgeon Lane, Gray, TN 37615
MLS# 10002591Listed by: FOUNDATION REALTY GROUP  $579,000Active4 beds 3 baths3,448 sq. ft.
122 Meadow Court, Gray, TN 37615
MLS# 10002423Listed by: KW JOHNSON CITY


Protect your home and budget from life's surprises with an Assurant Home Warranty, backed by a partner that supports you through every step of homeownership. Explore Plans.
©2026 Century 21 Real Estate LLC. All rights reserved. CENTURY 21®, the CENTURY 21 Logo and C21® are service marks owned by Century 21 Real Estate LLC. Century 21 Real Estate LLC fully supports the principles of the Fair Housing Act and the Equal Opportunity Act. Each office is independently owned and operated. Listing information is deemed reliable but not guaranteed accurate.