109 Browder Road, Gray, TN 37615
Local realty services provided by:CENTURY 21 Legacy
109 Browder Road,Gray, TN 37615
$319,000
- 3 Beds
- 3 Baths
- 1,483 sq. ft.
- Single family
- Active
Upcoming open houses
- Sun, Nov 0806:00 pm - 08:00 pm
Listed by: taylor meo
Office: summit properties
MLS#:10002810
Source:TNVA_MLS
Price summary
- Price:$319,000
- Price per sq. ft.:$215.1
About this home
Finding a move-in ready home, county only taxes, with over an acre of flat, usable land at this price point is like finding a needle in a haystack! Welcome to 109 Browder Rd, offering 3 bedrooms, 2.5 bathrooms, and 1,483 sq ft of functional living space. Unlike properties with steep or unusable terrain, this impressive 1.21-acre lot features prime fenced in, pasture ground--giving you maximum freedom for gardening, play, outbuildings, or entertaining.
Inside, enjoy an open split-floor layout with a finished basement and half bath, and two additional bedrooms and full bathrooms upstairs. Step out back to your fully fenced yard, complete with an above-ground pool and sun deck ready for warm weather. Properties offering this much usable land and value don't last long--schedule your tour today! Agents see private remarks.
Contact an agent
Home facts
- Year built:1985
- Subdivision & Development:Not In Subdivision
- Listing ID #:10002810
- Added:3 day(s) ago
- Updated:November 04, 2026 at 11:57 PM
Rooms and interior
- Bedrooms:3
- Total bathrooms:3
- Full bathrooms:2
- Half bathrooms:1
- Rooms Total:8
- Flooring:Carpet, Laminate
- Kitchen Description:Built-In Electric Oven, Dishwasher, Kitchen Island
- Basement Description:Partially Finished
- Living area:1,483 sq. ft.
Heating and cooling
- Cooling:Central Air
- Heating:Central
- Central air:Yes
Structure and exterior
- Year built:1985
- Building area:1,483 sq. ft.
- Lot area:1.21 Acres
- Lot Features:Pasture
- Construction Materials:Vinyl Siding
- Exterior Features:Covered
- Foundation Description:Block
Schools
- High school:West Ridge
- Middle school:Sullivan Heights Middle
- Elementary school:Miller Perry
Utilities
- Water:Public
- Sewer:Septic Tank
Finances and disclosures
- Price:$319,000
- Price per sq. ft.:$215.1
Features and amenities
- Appliances:Dishwasher
- Laundry features:Electric Dryer Hookup, Washer Hookup
- Amenities:Double Pane Windows, Open Floorplan
- Pool features:Above Ground
Parking
- Parking description:Gravel Driveway
- Garage spaces:2
New listings near 109 Browder Road
- New
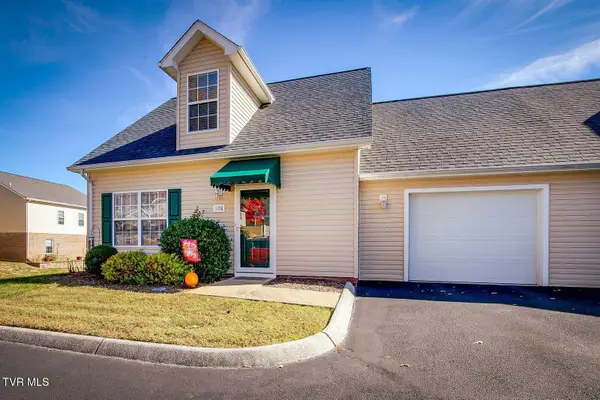 $255,000Active2 beds 3 baths1,558 sq. ft.
108 Stratford Court, Gray, TN 37615
MLS# 10002926Listed by: TOWN & COUNTRY REALTY - DOWNTOWN - New
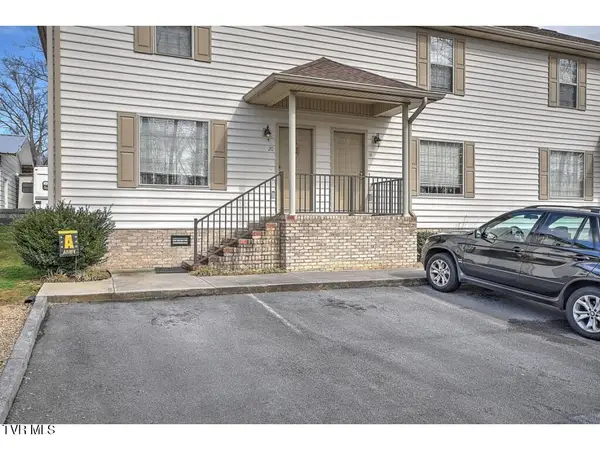 $219,900Active2 beds 3 baths1,200 sq. ft.
563 Boring Chapel Road #Apt 19, Gray, TN 37615
MLS# 10002880Listed by: GREATER IMPACT REALTY JONESBOROUGH - New
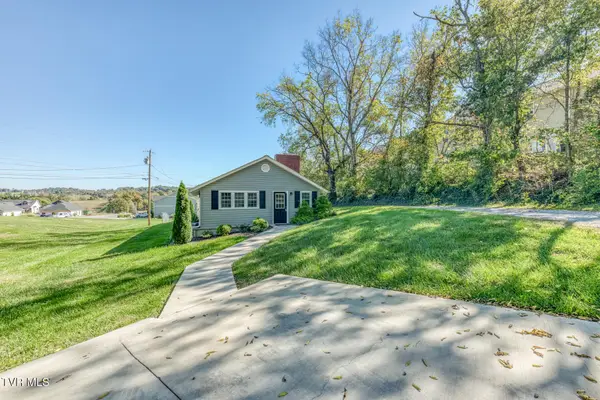
 $295,000Active3 beds 2 baths1,572 sq. ft.
120 4j Dairy Lane, Johnson City, TN 37615
MLS# 10002844Listed by: CENTURY 21 LEGACY - New
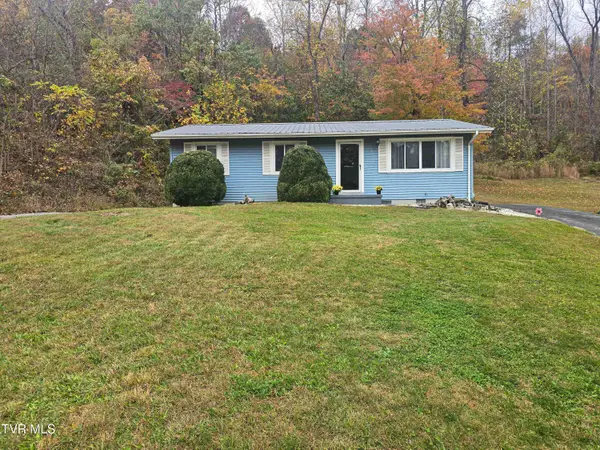 $209,000Active3 beds 2 baths1,107 sq. ft.
191 Shannon View Road, Gray, TN 37615
MLS# 10002818Listed by: COPPER KEY PROPERTIES - New
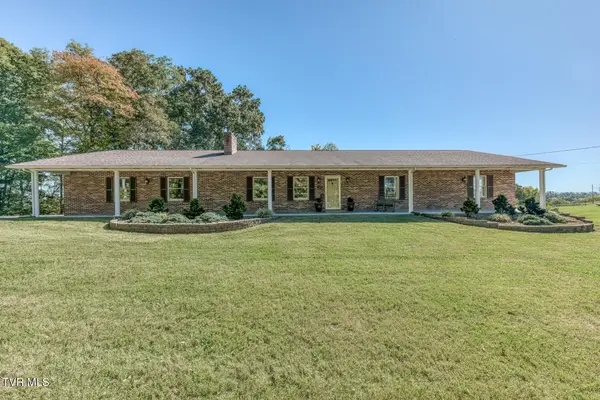 $499,000Active3 beds 3 baths2,651 sq. ft.
226 Bob Jobe Road, Gray, TN 37615
MLS# 10002805Listed by: BERKSHIRE HATHAWAY GREG COX REAL ESTATE - New
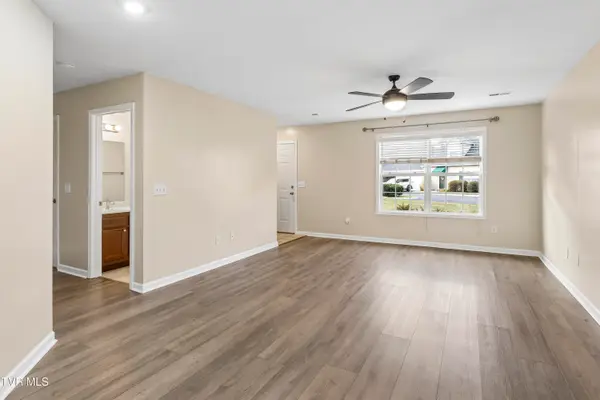 $255,000Active2 beds 2 baths1,540 sq. ft.
11 Province Drive #11, Gray, TN 37615
MLS# 10002800Listed by: GREATER IMPACT REALTY JONESBOROUGH - Open Sun, 7 to 9pmNew
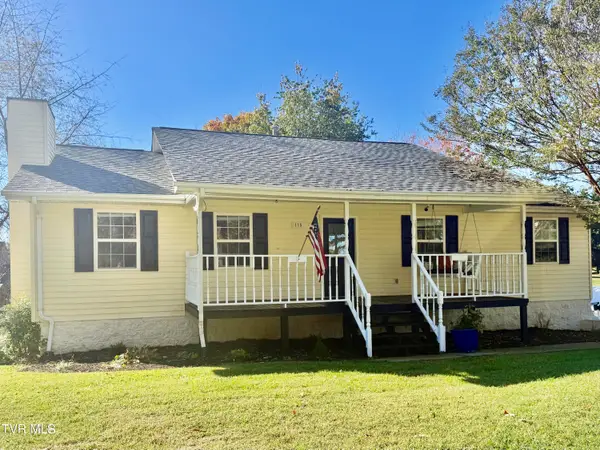 $429,000Active3 beds 3 baths2,350 sq. ft.
115 Hawk Lane, Gray, TN 37615
MLS# 10002647Listed by: THE ADDINGTON AGENCY BRISTOL - Open Sun, 7 to 9pmNew
 $325,000Active4 beds 2 baths1,632 sq. ft.
346 Flourville Road, Gray, TN 37615
MLS# 10002621Listed by: KW JOHNSON CITY - New
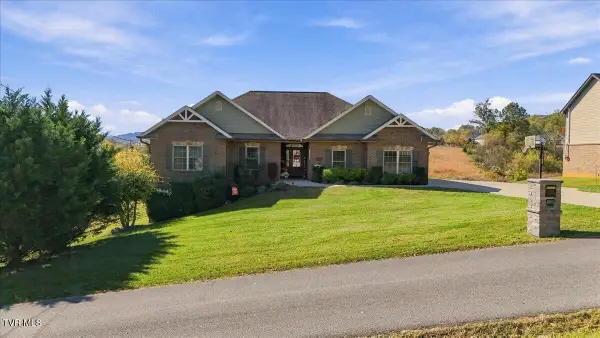 $724,900Active5 beds 3 baths2,594 sq. ft.
215 Spurgeon Lane, Gray, TN 37615
MLS# 10002591Listed by: FOUNDATION REALTY GROUP


Protect your home and budget from life's surprises with an Assurant Home Warranty, backed by a partner that supports you through every step of homeownership. Explore Plans.
©2026 Century 21 Real Estate LLC. All rights reserved. CENTURY 21®, the CENTURY 21 Logo and C21® are service marks owned by Century 21 Real Estate LLC. Century 21 Real Estate LLC fully supports the principles of the Fair Housing Act and the Equal Opportunity Act. Each office is independently owned and operated. Listing information is deemed reliable but not guaranteed accurate.