
3005 Lana Ln, Greenbrier, TN 37073
Local realty services provided by:CENTURY 21 Premier
3005 Lana Ln,Greenbrier, TN 37073
$525,000
- 4 Beds
- 3 Baths
- 2,705 sq. ft.
- Single family
- Active
Listed by: martie burnett
Office: exp realty
MLS#:3593225
Source:NASHVILLE
Price summary
- Price:$525,000
- Price per sq. ft.:$194.09
About this home
Welcome to 3005 Lana Lane! Situated on 1.5 acres, this inviting all-brick home offers 4 bedrooms, 3 full bathrooms, a finished lower level, and an oversized two-car basement garage. Mature trees, fresh landscaping, arched windows, and a spacious front lawn create beautiful curb appeal. Inside, the bright, open layout connects the dining room, living area, and kitchen. The dining room features a vaulted ceiling and updated lighting, while the living room offers a fireplace, modern ceiling fan, durable flooring, and access to the rear deck. The updated kitchen includes abundant white cabinetry, granite countertops, a subway tile backsplash, stainless steel appliances, and a spacious island with room for seating. A sun-filled breakfast nook provides additional dining space with views of the wooded setting. The spacious primary suite features a vaulted ceiling, arched window, walk-in closet, and private bathroom with a double vanity, granite countertop, soaking tub, and separate shower. The finished lower level expands the home’s versatility with a large recreation area, additional flexible space, a full bathroom, outdoor access, and ample storage. Outside, enjoy the elevated rear deck, covered patio, spacious yard, wooded surroundings, and generous driveway parking. This home combines thoughtful updates, flexible living space, and plenty of room to enjoy both indoors and out....
Contact an agent
Home facts
- Year built:1999
- Subdivision & Development:Richland Manor Sec 3
- Listing ID #:3593225
- Added:1 day(s) ago
- Updated:September 17, 2026 at 12:01 AM
Rooms and interior
- Bedrooms:4
- Total bathrooms:3
- Full bathrooms:3
- Flooring:Carpet, Laminate
- Kitchen Description:Dishwasher
- Basement:Yes
- Living area:2,705 sq. ft.
Heating and cooling
- Cooling:Central Air
- Heating:Central
- Central air:Yes
Structure and exterior
- Year built:1999
- Building area:2,705 sq. ft.
- Lot area:1.5 Acres
- Construction Materials:Brick
- Exterior Features:Deck
- Levels:1 Story
Schools
- High school:Greenbrier High School
- Middle school:Greenbrier Middle School
- Elementary school:Greenbrier Elementary
Utilities
- Water:Public, Water Available
- Sewer:Septic Tank
Finances and disclosures
- Price:$525,000
- Price per sq. ft.:$194.09
- Tax amount:$1,833
Features and amenities
- Appliances:Dishwasher
Parking
- Total parking spaces:4
- Parking description:Aggregate, Basement
- Garage:Yes
- Garage spaces:2
 Copyright 2026 Realtracs Mls. All rights reserved. Realtracs Mls provides content displayed here (“provided content”) on an “as is” basis and makes no representations or warranties regarding the provided content, including, but not limited to those of non-infringement, timeliness, accuracy, or completeness. Individuals and companies using information presented are responsible for verification and validation of information they utilize and present to their customers and clients. Realtracs Mls will not be liable for any damage or loss resulting from use of the provided content or the products available through Portals, IDX, VOW, and/or Syndication. Recipients of this information shall not resell, redistribute, reproduce, modify, or otherwise copy any portion thereof without the expressed written consent of Realtracs Mls. NASHVILLE Member Broker: Renee Hunter
New listings near 3005 Lana Ln
- Coming Soon
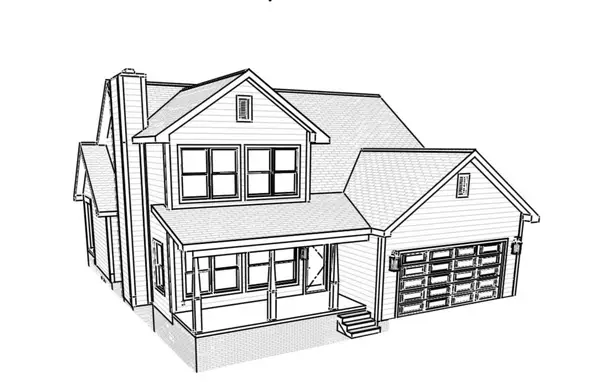 $549,999Coming Soon3 beds 3 baths2,173 sq. ft.
1495 Angus Way, Greenbrier, TN 37073
MLS# 3512371Listed by: APEX REALTY & AUCTION, LLC - Coming Soon
 $339,900Coming Soon3 beds 2 baths1,100 sq. ft.
2207 Old Greenbrier Pike, Greenbrier, TN 37073
MLS# 2619393Listed by: GOLDSTAR REALTY - Coming Soon
 $425,000Coming Soon3 beds 2 baths1,923 sq. ft.
5106 Summit Dr, Greenbrier, TN 37073
MLS# 2618662Listed by: RELIANT REALTY ERA POWERED - New
 $374,900Active3 beds 2 baths1,206 sq. ft.
2015 Patricia Dr, Greenbrier, TN 37073
MLS# 3592541Listed by: BERNIE GALLERANI REAL ESTATE - New
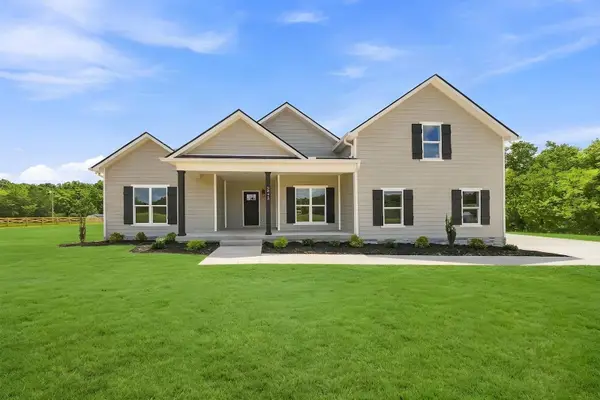 $579,900Active3 beds 2 baths2,470 sq. ft.
2973 Lights Chapel Rd, Greenbrier, TN 37073
MLS# 3547928Listed by: KELLER WILLIAMS REALTY - New
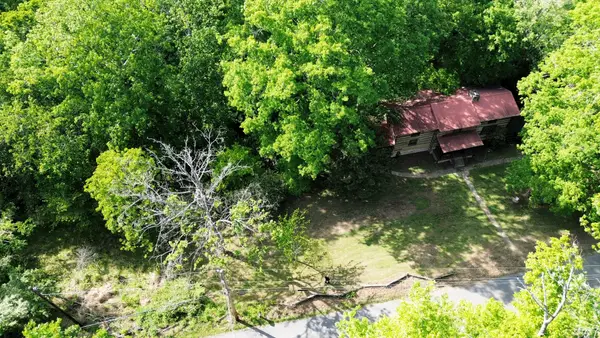 $349,900Active2 beds 2 baths2,088 sq. ft.
2634 Distillery Rd, Greenbrier, TN 37073
MLS# 3547780Listed by: KELLER WILLIAMS REALTY - New
 $724,950Active3 beds 3 baths2,985 sq. ft.
3242 Pinson School Rd, Greenbrier, TN 37073
MLS# 3547189Listed by: BENCHMARK REALTY, LLC - New
 $349,900Active3 beds 2 baths1,288 sq. ft.
205 Rose St, Greenbrier, TN 37073
MLS# 3546941Listed by: RESULTSMLS REALTORS - New
 $439,900Active3 beds 2 baths1,570 sq. ft.
7535 Swift Rd, Greenbrier, TN 37073
MLS# 3545892Listed by: JIM BRINKLEY, REALTORS, INC.


Protect your home and budget from life's surprises with an Assurant Home Warranty, backed by a partner that supports you through every step of homeownership. Explore Plans.
©2026 Century 21 Real Estate LLC. All rights reserved. CENTURY 21®, the CENTURY 21 Logo and C21® are service marks owned by Century 21 Real Estate LLC. Century 21 Real Estate LLC fully supports the principles of the Fair Housing Act and the Equal Opportunity Act. Each office is independently owned and operated. Listing information is deemed reliable but not guaranteed accurate.