
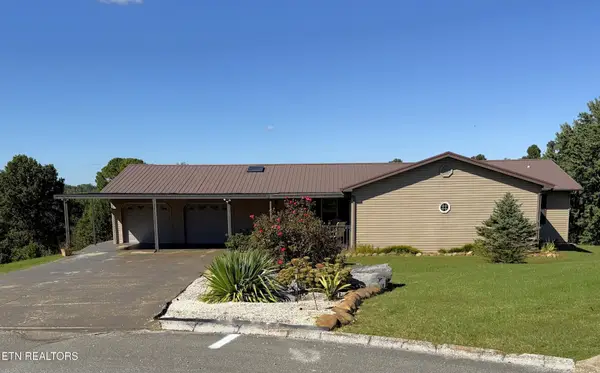
109 Idletime Drive, Greeneville, TN 37743
Local realty services provided by:CENTURY 21 Legacy
109 Idletime Drive,Greeneville, TN 37743
$400,000
- 3 Beds
- 3 Baths
- 2,184 sq. ft.
- Single family
- Active
Listed by:
 Austin Shepard(423) 552 - 0874CENTURY 21 Legacy
Office: century 21 legacy - greeneville
MLS#:10001783
Source:TNVA_MLS
Price summary
- Price:$400,000
- Price per sq. ft.:$123.15
About this home
Welcome to 109 Idletime Drive! This 3-bedroom, 3-bath home offers a great combination of move-in-ready comfort, convenience, and endless potential. Built in 1961, this home offers plenty of space and character, along with a newer roof installed within the past two years. The spacious 2-car garage provides plenty of room for parking, storage, or hobbies, while the basement features multiple storage rooms and tons of additional storage space. The basement also offers possibilities for creating additional bedrooms, living areas, a recreation room, home office, or other spaces to fit your needs, subject to applicable requirements. Conveniently located near schools, shopping, and downtown Greeneville, you'll have easy access to everyday amenities while enjoying a quiet residential setting. Whether you're looking for a home that's ready to enjoy now or one with plenty of room to customize and make your own, 109 Idletime Drive offers an exciting opportunity with plenty of possibilities.
Contact an agent
Home facts
- Year built:1961
- Subdivision & Development:Ashway Pk
- Listing ID #:10001783
- Added:2 day(s) ago
- Updated:October 08, 2026 at 04:05 PM
Rooms and interior
- Bedrooms:3
- Total bathrooms:3
- Full bathrooms:3
- Rooms Total:13
- Flooring:Vinyl
- Kitchen Description:Convection Oven, Dishwasher, Disposal, Eat-in Kitchen, Kitchen Island, Laminate Counters, Microwave, Range, Refrigerator
- Basement Description:Finished, Partially Finished, Workshop
- Living area:2,184 sq. ft.
Heating and cooling
- Cooling:Central Air, Heat Pump, Wall Unit(s)
- Heating:Central, Electric, Floor Furnace
- Central air:Yes
Structure and exterior
- Year built:1961
- Building area:2,184 sq. ft.
- Lot area:0.36 Acres
- Architectural Style:Ranch
- Construction Materials:Brick, Plaster
- Exterior Features:Front porch
- Foundation Description:Block
Schools
- High school:Greeneville
- Middle school:Greeneville
- Elementary school:Hal Henard
Utilities
- Water:At Road, Public
- Sewer:At Road, Public Sewer
Finances and disclosures
- Price:$400,000
- Price per sq. ft.:$123.15
Features and amenities
- Appliances:Dishwasher, Microwave, Range, Refrigerator, Washer
- Laundry features:Dryer, Electric Dryer Hookup, Washer, Washer Hookup
- Amenities:Built-in Features, Eat-in Kitchen
Parking
- Parking description:Attached, Driveway, Garage Door Opener
- Garage spaces:2
New listings near 109 Idletime Drive
- Coming Soon
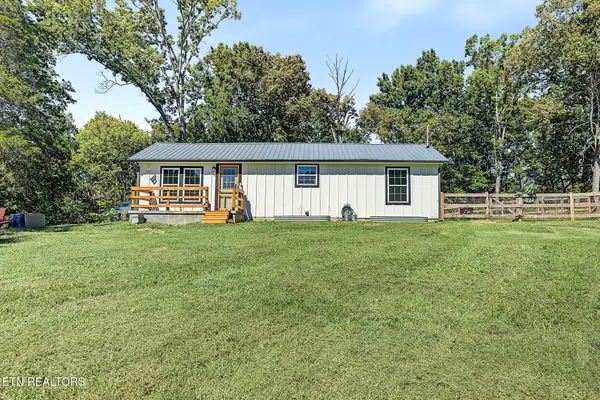 $349,900Coming Soon - No Showings3 beds 2 baths1,156 sq. ft.
35 Peppermint Lane, Greeneville, TN 37743
MLS# 1357911Listed by: MOUNTAIN HOME REALTY - Coming Soon
 $299,000Coming Soon2 beds 2 baths1,800 sq. ft.
1090 Caney Creek Lane, Greeneville, TN 37745
MLS# 3083862Listed by: THE HOMESTEAD GROUP - New
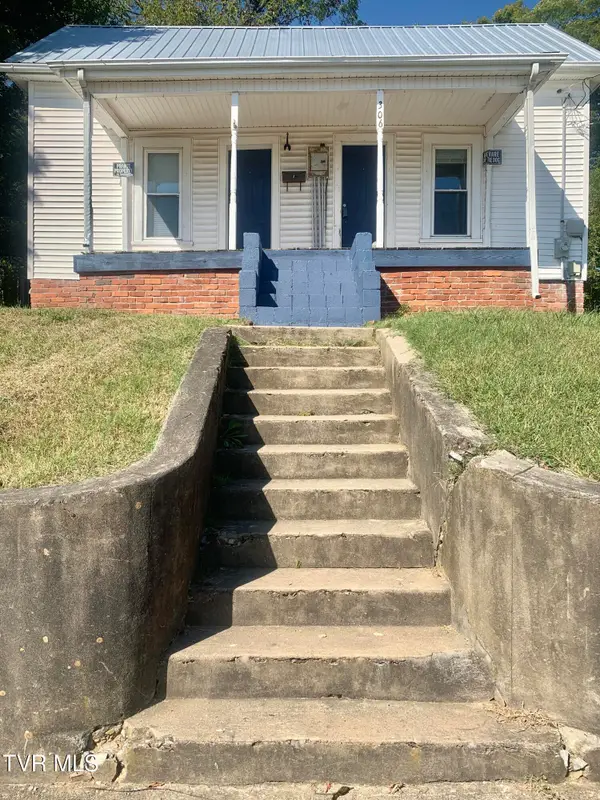 $165,000Active2 beds 1 baths846 sq. ft.
306 Davis Street, Greeneville, TN 37743
MLS# 10001869Listed by: REALTY EXECUTIVES EAST TN REALTORS - New
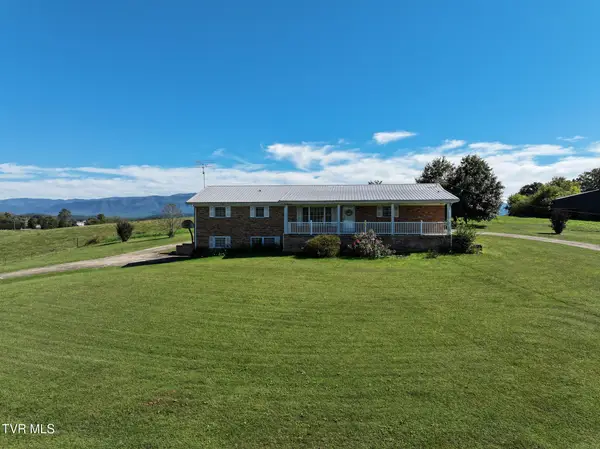 $515,000Active3 beds 3 baths1,950 sq. ft.
575 West Allens Bridge Road, Greeneville, TN 37743
MLS# 10001844Listed by: PROPERTY ADVISORS - New
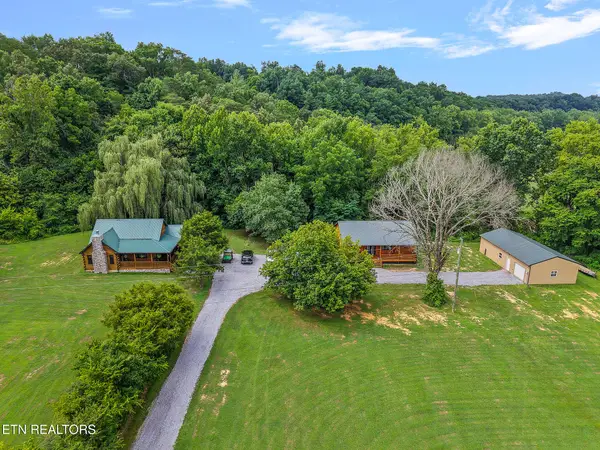 $925,000Active-- beds -- baths
604 & 610 Spears Dykes Rd, Greeneville, TN 37745
MLS# 1358133Listed by: PROPERTY ADVISORS - New
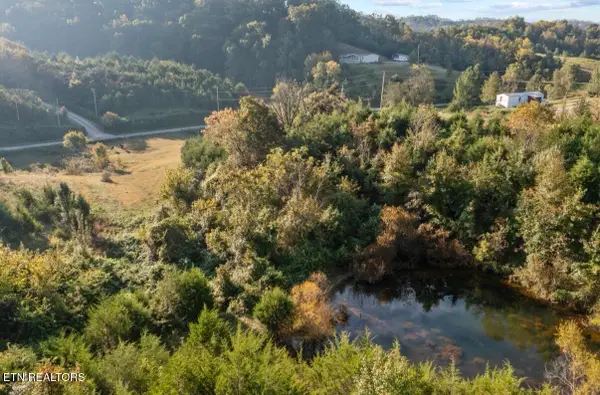 $119,900Active7.26 Acres
1033 George Malone Rd, Greeneville, TN 37745
MLS# 1358083Listed by: THE REAL ESTATE DEPOT, LLC - New
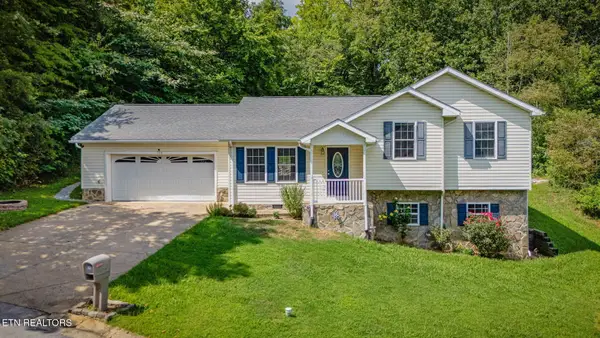 $350,000Active4 beds 3 baths1,924 sq. ft.
108 Plymouth, Greeneville, TN 37743
MLS# 3612598Listed by: EXP REALTY - New
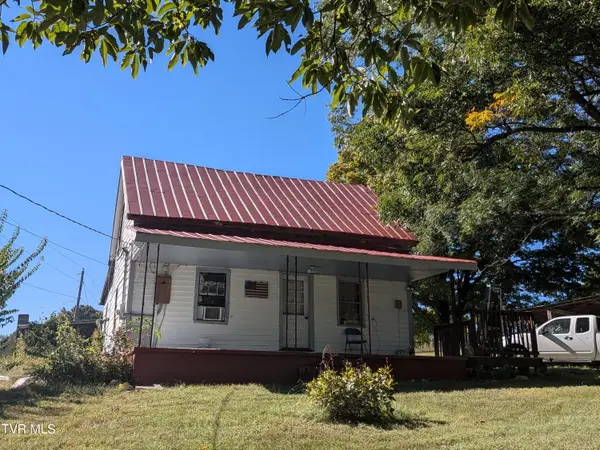 $225,000Active2 beds 1 baths732 sq. ft.
580 Cartwheel Road, Greeneville, TN 37743
MLS# 10001799Listed by: KW JOHNSON CITY - New
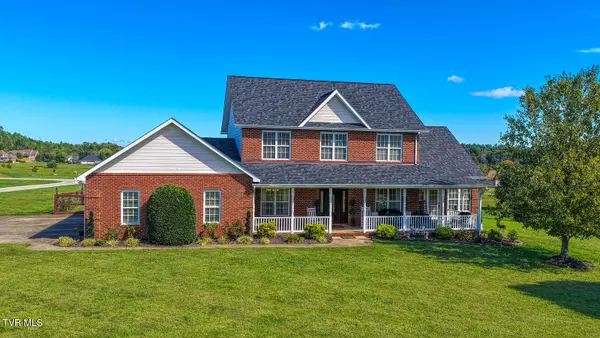 $640,000Active5 beds 3 baths2,594 sq. ft.
225 Plantation Drive, Greeneville, TN 37745
MLS# 10001788Listed by: GREENEVILLE REAL ESTATE & AUCTION TEAM - New
 $435,000Active3 beds 2 baths3,456 sq. ft.
130 Earlington Drive, Greeneville, TN 37743
MLS# 3612186Listed by: COUNTRY LIVING REALTY


Protect your home and budget from life's surprises with an Assurant Home Warranty, backed by a partner that supports you through every step of homeownership. Explore Plans.
©2026 Century 21 Real Estate LLC. All rights reserved. CENTURY 21®, the CENTURY 21 Logo and C21® are service marks owned by Century 21 Real Estate LLC. Century 21 Real Estate LLC fully supports the principles of the Fair Housing Act and the Equal Opportunity Act. Each office is independently owned and operated. Listing information is deemed reliable but not guaranteed accurate.