
130 Earlington Drive, Greeneville, TN 37743
Local realty services provided by:CENTURY 21 Premier
130 Earlington Drive,Greeneville, TN 37743
$435,000
- 3 Beds
- 2 Baths
- 3,456 sq. ft.
- Single family
- Active
Listed by: don fabrikant
Office: country living realty
MLS#:3612186
Source:NASHVILLE
Price summary
- Price:$435,000
- Price per sq. ft.:$125.87
About this home
Welcome to this 3-bedroom, 2-bath ranch-style home in Greeneville, TN, offering 3,456 square feet of thoughtfully designed living space for everyday comfort and holiday gatherings. A covered front porch opens to a flowing floor plan with multiple living areas and an entertainment room in the basement that easily converts to a home theater. The kitchen features an island with a built-in cooktop, a wall oven and microwave, and a walk-in pantry. There are two living rooms, one with a cozy design for quiet evenings or use the larger one with a fireplace to gather with family and friends. Laundry room is located conveniently off the foyer area on the main level. Tile and laminate flooring run throughout for easy care. The primary suite features a split bath design, with each side offering its own sink and there is a closet and a walk-in shower centered between them. Three large, covered porches provide year-round outdoor entertaining. A two-car garage with a carport attached lead directly into the home, keeping you or your guests completely out of the weather. The basement workshop offers space for projects and storage. Windows tinted. Minutes from downtown Greeneville's shops, dining, medical facilities and schools, to include the Walter State College campus. Easy access to area Hwy 321 and interstate I-40. Some pictures have been digitally enhanced....
Contact an agent
Home facts
- Year built:1987
- Listing ID #:3612186
- Added:3 day(s) ago
- Updated:October 09, 2026 at 03:38 PM
Rooms and interior
- Bedrooms:3
- Total bathrooms:2
- Full bathrooms:2
- Flooring:Laminate, Tile
- Kitchen Description:Dishwasher, Microwave, Refrigerator
- Living area:3,456 sq. ft.
Heating and cooling
- Cooling:Ceiling Fan(s), Central Air
- Heating:Electric, Heat Pump
- Central air:Yes
Structure and exterior
- Year built:1987
- Building area:3,456 sq. ft.
- Lot area:0.64 Acres
- Lot Features:Level, Rolling Slope
- Construction Materials:Frame, Vinyl Siding
- Exterior Features:Porch
- Levels:1 Story
Schools
- High school:South Greene High School
- Elementary school:Nolachuckey Elementary
Utilities
- Water:Public, Water Available
- Sewer:Septic Tank
Finances and disclosures
- Price:$435,000
- Price per sq. ft.:$125.87
- Tax amount:$1,228
Features and amenities
- Appliances:Dishwasher, Microwave, Refrigerator, Washer
- Laundry features:Dryer, Washer
- Amenities:Ceiling Fan(s), Walk-In Closet(s)
Parking
- Total parking spaces:4
- Garage:Yes
- Garage spaces:2
- Carport spaces:2
 Copyright 2026 Realtracs Mls. All rights reserved. Realtracs Mls provides content displayed here (“provided content”) on an “as is” basis and makes no representations or warranties regarding the provided content, including, but not limited to those of non-infringement, timeliness, accuracy, or completeness. Individuals and companies using information presented are responsible for verification and validation of information they utilize and present to their customers and clients. Realtracs Mls will not be liable for any damage or loss resulting from use of the provided content or the products available through Portals, IDX, VOW, and/or Syndication. Recipients of this information shall not resell, redistribute, reproduce, modify, or otherwise copy any portion thereof without the expressed written consent of Realtracs Mls. NASHVILLE Member Broker: Renee Hunter
New listings near 130 Earlington Drive
- Coming Soon
 $299,000Coming Soon2 beds 2 baths1,800 sq. ft.
1090 Caney Creek Lane, Greeneville, TN 37745
MLS# 3083862Listed by: THE HOMESTEAD GROUP - New
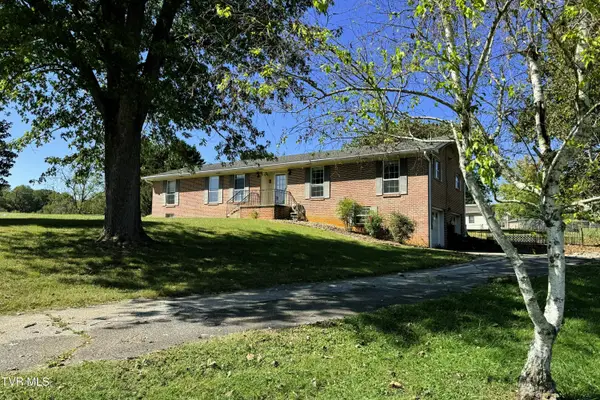 $349,900Active3 beds 3 baths2,588 sq. ft.
406 Oriole Drive, Greeneville, TN 37743
MLS# 10001888Listed by: PREFERRED PROPERTIES OF EAST TENNESSEE - New
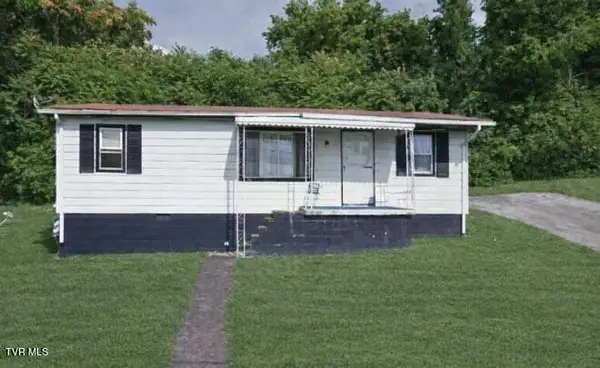 $94,909Active3 beds 1 baths960 sq. ft.
105 Robinson Street, Greeneville, TN 37743
MLS# 10001891Listed by: YOUR HOME SOLD GUARANTEED REALTY - New
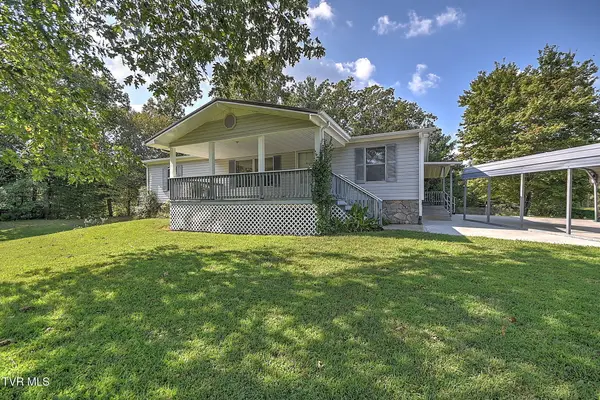 $449,000Active3 beds 2 baths1,296 sq. ft.
1443 Piney Grove Road, Greeneville, TN 37743
MLS# 10001894Listed by: UPTOWN REAL ESTATE GROUP - New
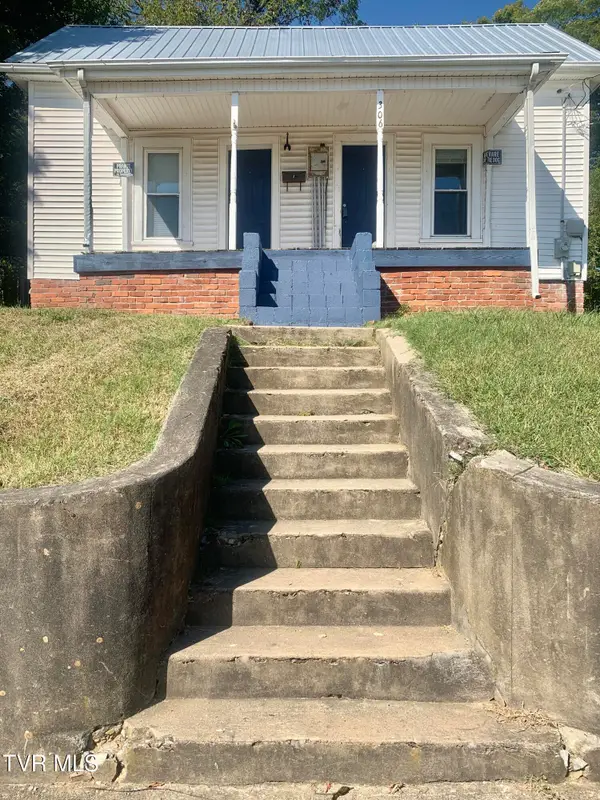 $165,000Active2 beds 1 baths846 sq. ft.
306 Davis Street, Greeneville, TN 37743
MLS# 10001869Listed by: REALTY EXECUTIVES EAST TN REALTORS - New
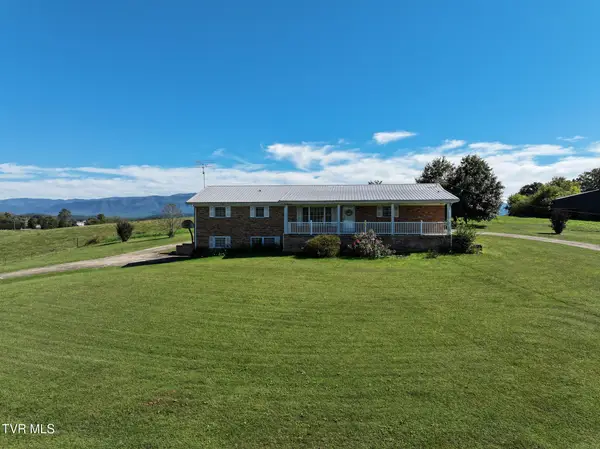 $515,000Active3 beds 3 baths1,950 sq. ft.
575 West Allens Bridge Road, Greeneville, TN 37743
MLS# 10001844Listed by: PROPERTY ADVISORS - New
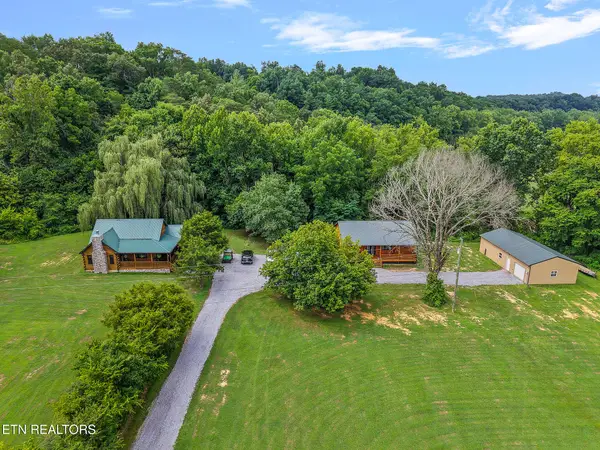 $925,000Active-- beds -- baths
604 & 610 Spears Dykes Rd, Greeneville, TN 37745
MLS# 1358133Listed by: PROPERTY ADVISORS - New
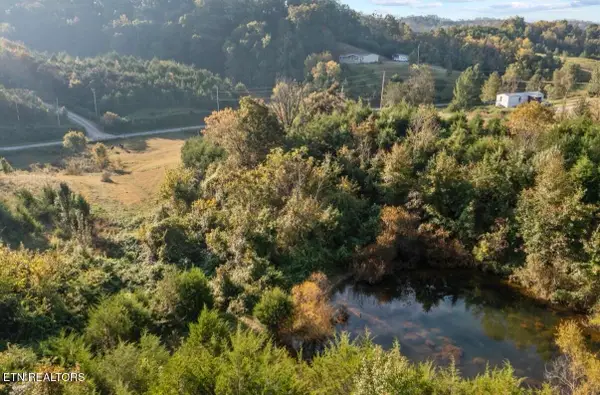 $119,900Active-- beds -- baths
1033 George Malone Rd, Greeneville, TN 37745
MLS# 3612661Listed by: THE REAL ESTATE DEPOT - New
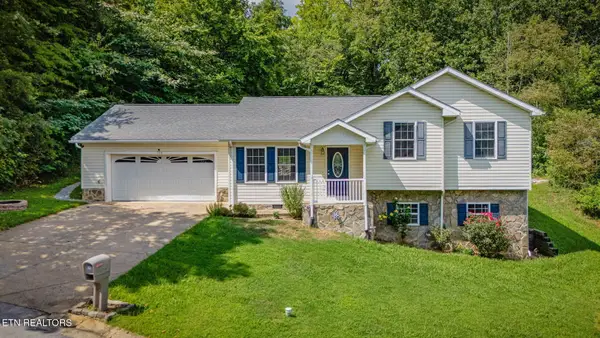 $350,000Active4 beds 3 baths1,924 sq. ft.
108 Plymouth, Greeneville, TN 37743
MLS# 3612598Listed by: EXP REALTY - New
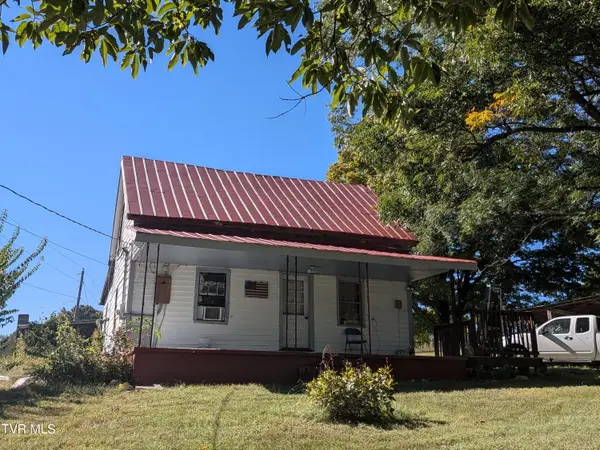 $225,000Active2 beds 1 baths732 sq. ft.
580 Cartwheel Road, Greeneville, TN 37743
MLS# 10001799Listed by: KW JOHNSON CITY


Protect your home and budget from life's surprises with an Assurant Home Warranty, backed by a partner that supports you through every step of homeownership. Explore Plans.
©2026 Century 21 Real Estate LLC. All rights reserved. CENTURY 21®, the CENTURY 21 Logo and C21® are service marks owned by Century 21 Real Estate LLC. Century 21 Real Estate LLC fully supports the principles of the Fair Housing Act and the Equal Opportunity Act. Each office is independently owned and operated. Listing information is deemed reliable but not guaranteed accurate.