
1156 Aspen Terrace, Greeneville, TN 37745
Local realty services provided by:CENTURY 21 Legacy
1156 Aspen Terrace,Greeneville, TN 37745
$283,000
- 3 Beds
- 2 Baths
- 1,343 sq. ft.
- Single family
- Active
Listed by: tiara szczepan
Office: kw johnson city
MLS#:10003021
Source:TNVA_MLS
Price summary
- Price:$283,000
- Price per sq. ft.:$210.72
- Monthly HOA dues:$29.17
About this home
**5.75% ASSUMABLE RATE** on the ONLY available Macon floorplan in Johnson Farm!! With NO neighbors directly behind, you can create your own backyard oasis with beautiful trees lining the back of the lot. The garage offers a 240-VOLT outlet for an electric vehicle. The neighborhood has SIDEWALKS throughout and a brand new PLAYGROUND. This beautifully designed, practically new open-concept home offers convenient single-level living with NO STAIRS, and a 2-CAR GARAGE. Enjoy stylish Shaker cabinetry paired with elegant quartz countertops throughout, creating a clean, timeless look. LED lighting throughout adds a bright, energy-conscious touch, while durable Mohawk luxury vinyl plank flooring flows seamlessly throughout the entire home. NO CARPET anywhere! The spacious primary suite offers a large walk-in closet and a beautifully appointed bathroom featuring a walk-in shower. With its modern finishes, thoughtful design, and easy-flowing layout, this home is the perfect blend of style, comfort, and convenience!...
Contact an agent
Home facts
- Year built:2025
- Subdivision & Development:Johnson Farm
- Listing ID #:10003021
- Added:1 day(s) ago
- Updated:November 06, 2026 at 10:02 PM
Rooms and interior
- Bedrooms:3
- Total bathrooms:2
- Full bathrooms:2
- Rooms Total:5
- Flooring:Luxury Vinyl
- Kitchen Description:Dishwasher, Electric Range, Microwave, Refrigerator
- Living area:1,343 sq. ft.
Heating and cooling
- Cooling:Central Air
- Heating:Central
- Central air:Yes
Structure and exterior
- Year built:2025
- Building area:1,343 sq. ft.
- Lot area:0.16 Acres
- Architectural Style:Ranch
- Construction Materials:Stone, Vinyl Siding
- Exterior Features:Patio
- Foundation Description:Slab
Schools
- High school:Greeneville
- Middle school:Greeneville
- Elementary school:Tusculum View
Utilities
- Water:Public
- Sewer:Public Sewer
Finances and disclosures
- Price:$283,000
- Price per sq. ft.:$210.72
Features and amenities
- Appliances:Dishwasher, Electric Range, Microwave, Refrigerator, Washer
- Laundry features:Dryer, Washer
Parking
- Parking description:Attached, Driveway
- Garage spaces:2
New listings near 1156 Aspen Terrace
- Coming Soon
 $269,000Coming Soon3 beds 2 baths1,292 sq. ft.
335 Pine Street, Greeneville, TN 37745
MLS# 10002660Listed by: NEXTHOME MAGNOLIA REALTY - Coming Soon
 $305,000Coming Soon4 beds 2 baths2,028 sq. ft.
209 Susong Lane, Greeneville, TN 37743
MLS# 3627564Listed by: WEICHERT, REALTORS - TIGER REAL ESTATE - Coming Soon
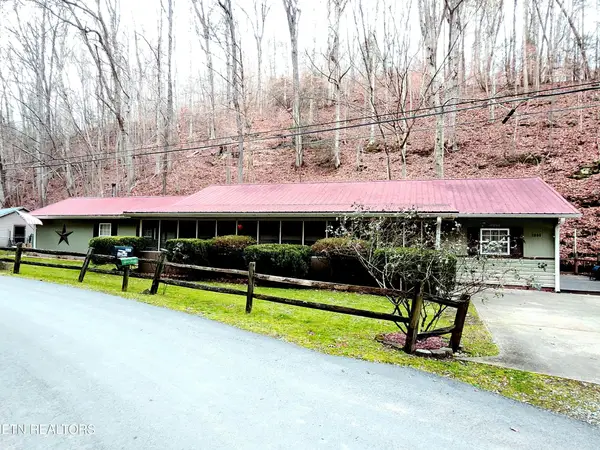 $299,000Coming Soon2 beds 2 baths1,800 sq. ft.
1090 Caney Creek Lane, Greeneville, TN 37745
MLS# 3083862Listed by: THE HOMESTEAD GROUP - New
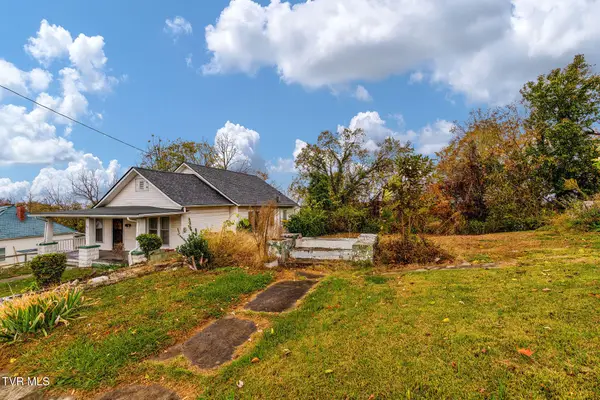 $35,000Active0.23 Acres
309 North Highland Avenue, Greeneville, TN 37745
MLS# 10003023Listed by: CLASS REALTY - New
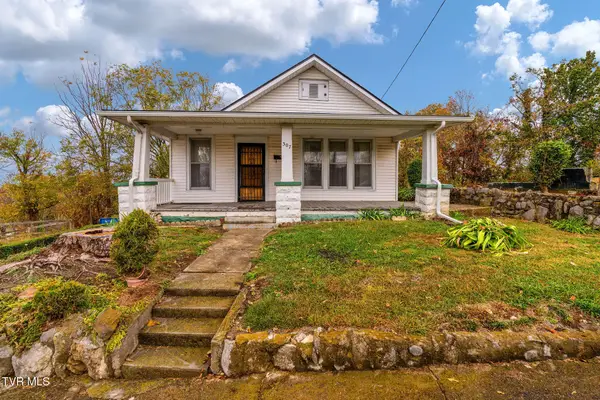 $125,000Active2 beds 1 baths1,372 sq. ft.
307 North Highland Avenue, Greeneville, TN 37745
MLS# 10003025Listed by: CLASS REALTY - New
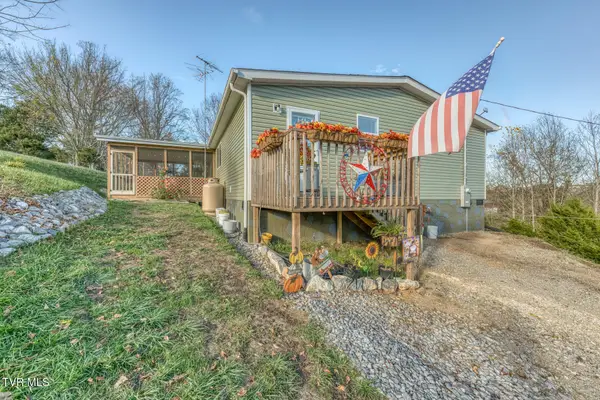 $385,000Active5 beds 3 baths2,040 sq. ft.
35 Foxford Road, Greeneville, TN 37743
MLS# 10003013Listed by: KW JOHNSON CITY - New
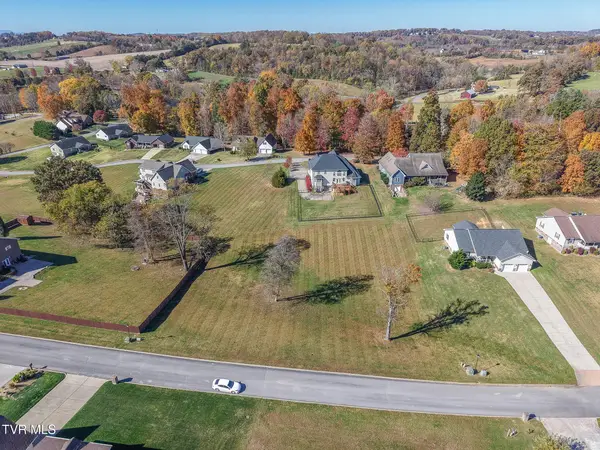 $75,000Active0.92 Acres
Lot 42,43 Grace Drive, Greeneville, TN 37745
MLS# 10003002Listed by: PROPERTY ADVISORS - New
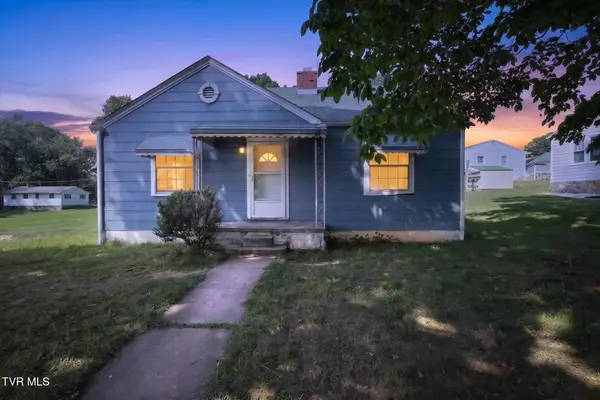 $139,000Active4 beds 2 baths2,040 sq. ft.
113 Ell Street, Greeneville, TN 37743
MLS# 10002998Listed by: LPT REALTY - GRIFFIN HOME GROUP - New
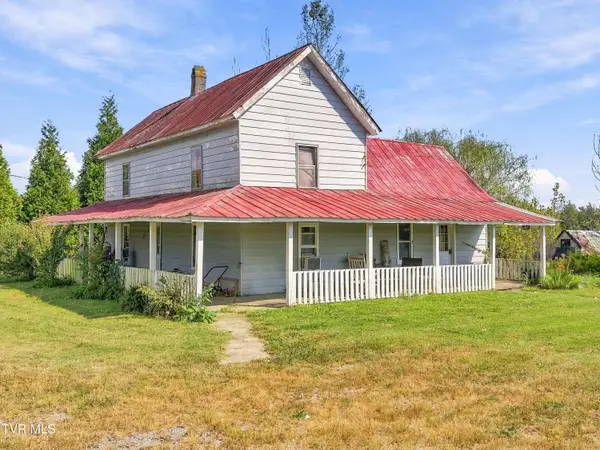 $260,000Active3 beds 1 baths1,530 sq. ft.
495 Jones Chapel Lane, Greeneville, TN 37745
MLS# 10002986Listed by: GREENEVILLE & CO.


Protect your home and budget from life's surprises with an Assurant Home Warranty, backed by a partner that supports you through every step of homeownership. Explore Plans.
©2026 Century 21 Real Estate LLC. All rights reserved. CENTURY 21®, the CENTURY 21 Logo and C21® are service marks owned by Century 21 Real Estate LLC. Century 21 Real Estate LLC fully supports the principles of the Fair Housing Act and the Equal Opportunity Act. Each office is independently owned and operated. Listing information is deemed reliable but not guaranteed accurate.