
35 Foxford Road, Greeneville, TN 37743
Local realty services provided by:CENTURY 21 Legacy
35 Foxford Road,Greeneville, TN 37743
$385,000
- 5 Beds
- 3 Baths
- 2,040 sq. ft.
- Single family
- Active
Listed by: ashley turek
Office: kw johnson city
MLS#:10003013
Source:TNVA_MLS
Price summary
- Price:$385,000
- Price per sq. ft.:$188.73
About this home
Built in 2025 and situated on 2.48 acres, this beautiful Clayton Tradition home offers 2,040 square feet of living space, 5 bedrooms, 3 bathrooms, and an impressive list of upgrades!
Step inside to discover a spacious, thoughtfully designed floor plan featuring a welcoming living room, separate den, dining area, and a beautiful kitchen with 42-inch Cherry cabinets, a contrasting Alabaster White island, upgraded countertops, pendant lighting, and stainless steel Samsung appliances, including a propane gas range. The kitchen also features a side-by-side refrigerator with ice and water, plus an under-sink water filtration system with a dedicated faucet.
The primary suite offers a relaxing retreat with an upgraded 60-inch shower, decorative mirror trim, and upgraded vanity lighting. Additional interior features include vinyl flooring throughout the main living areas, carpet in the bedrooms, 2-inch mini blinds, ceiling fans in the living room and primary bedroom, and wiring and bracing for additional ceiling fans.
Energy-conscious features include an electric heat pump, hybrid heat pump water heater, and whole-house ventilation fan.
One of the standout features of this property is the 20x15 covered screened porch, perfect for enjoying your morning coffee, entertaining guests, or simply relaxing outdoors. You'll also appreciate the 8x8 side deck, additional utility room deck, gutters with LeafFilter protection, and convenient outdoor water and electrical connections.
Need space for vehicles, hobbies, equipment, or a workshop? The 24x35 metal building is a fantastic bonus! Complete with a concrete floor, 125-amp electrical service, two 8-foot roll-up doors with electric openers, six windows, and a separate walk-in entrance, this versatile building offers plenty of possibilities.
With 2.48 acres, a permanent foundation, attractive Cypress Green exterior with Pine accents, and numerous upgrades throughout, this property offers the space, comfort, and functionality you've been looking for.
Nearly new, loaded with extras, and ready for its next owner. Schedule your showing today!...
Contact an agent
Home facts
- Year built:2025
- Subdivision & Development:Not In Subdivision
- Listing ID #:10003013
- Added:1 day(s) ago
- Updated:November 07, 2026 at 02:00 AM
Rooms and interior
- Bedrooms:5
- Total bathrooms:3
- Full bathrooms:3
- Rooms Total:7
- Kitchen Description:Dishwasher, Gas Range, Microwave, Refrigerator
- Living area:2,040 sq. ft.
Heating and cooling
- Cooling:Central Air
- Heating:Heat Pump
- Central air:Yes
Structure and exterior
- Year built:2025
- Building area:2,040 sq. ft.
- Lot area:2.48 Acres
- Architectural Style:Ranch
- Construction Materials:Vinyl Siding
- Exterior Features:Covered, Porch, Rear Patio
Schools
- High school:South Greene
- Middle school:Camp Creek
- Elementary school:Camp Creek
Utilities
- Water:Public
- Sewer:Septic Tank
Finances and disclosures
- Price:$385,000
- Price per sq. ft.:$188.73
Features and amenities
- Appliances:Dishwasher, Microwave, Refrigerator
- Laundry features:Electric Dryer Hookup, Washer Hookup
Parking
- Parking description:Detached, Garage Door Opener, Gravel Driveway
New listings near 35 Foxford Road
- Coming Soon
 $269,000Coming Soon3 beds 2 baths1,292 sq. ft.
335 Pine Street, Greeneville, TN 37745
MLS# 10002660Listed by: NEXTHOME MAGNOLIA REALTY - Coming Soon
 $305,000Coming Soon4 beds 2 baths2,028 sq. ft.
209 Susong Lane, Greeneville, TN 37743
MLS# 3627564Listed by: WEICHERT, REALTORS - TIGER REAL ESTATE - Coming Soon
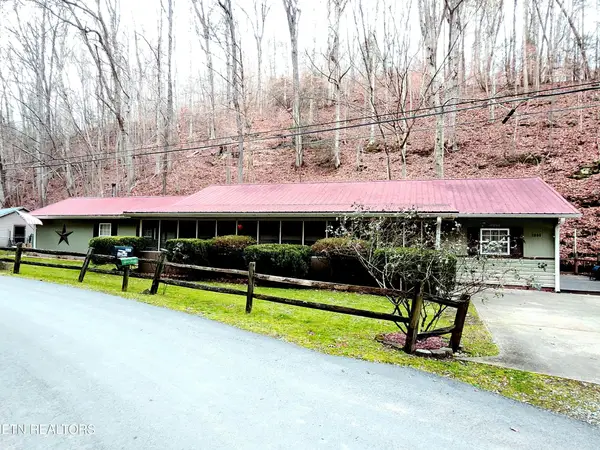 $299,000Coming Soon2 beds 2 baths1,800 sq. ft.
1090 Caney Creek Lane, Greeneville, TN 37745
MLS# 3083862Listed by: THE HOMESTEAD GROUP - New
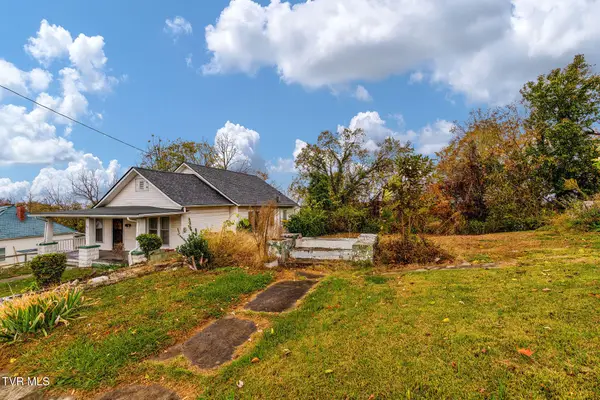 $35,000Active0.23 Acres
309 North Highland Avenue, Greeneville, TN 37745
MLS# 10003023Listed by: CLASS REALTY - New
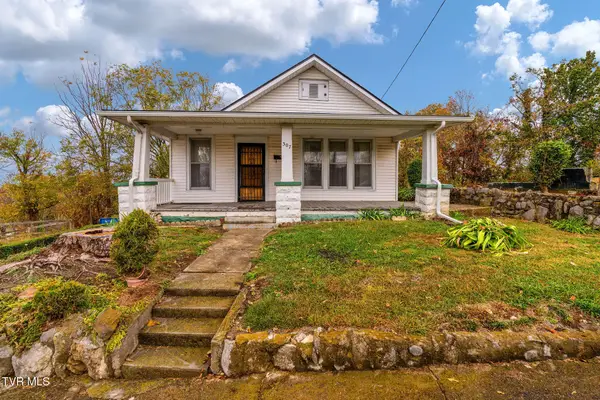 $125,000Active2 beds 1 baths1,372 sq. ft.
307 North Highland Avenue, Greeneville, TN 37745
MLS# 10003025Listed by: CLASS REALTY - New
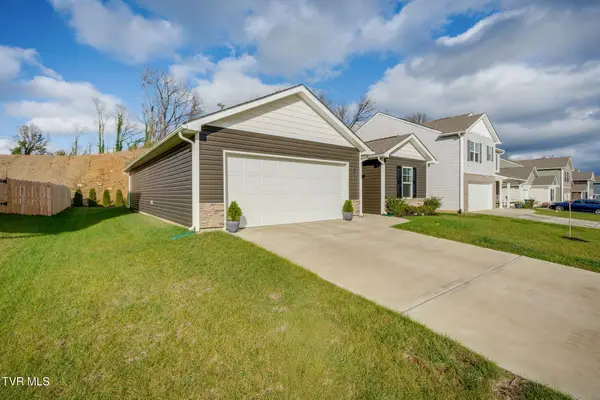 $283,000Active3 beds 2 baths1,343 sq. ft.
1156 Aspen Terrace, Greeneville, TN 37745
MLS# 10003021Listed by: KW JOHNSON CITY - New
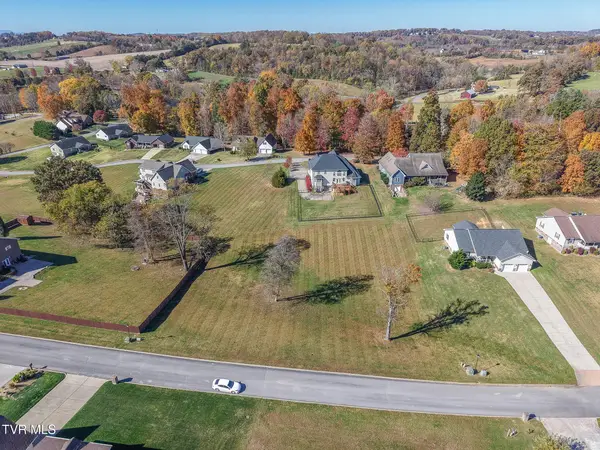 $75,000Active0.92 Acres
Lot 42,43 Grace Drive, Greeneville, TN 37745
MLS# 10003002Listed by: PROPERTY ADVISORS - New
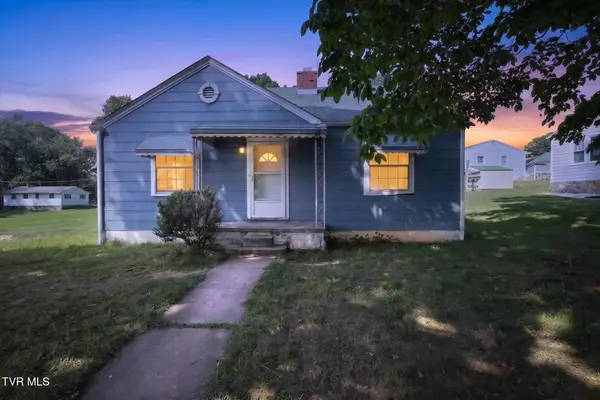 $139,000Active4 beds 2 baths2,040 sq. ft.
113 Ell Street, Greeneville, TN 37743
MLS# 10002998Listed by: LPT REALTY - GRIFFIN HOME GROUP - New
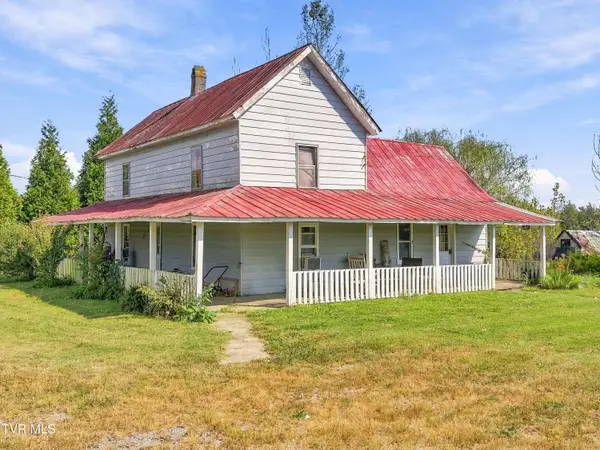 $260,000Active3 beds 1 baths1,530 sq. ft.
495 Jones Chapel Lane, Greeneville, TN 37745
MLS# 10002986Listed by: GREENEVILLE & CO.


Protect your home and budget from life's surprises with an Assurant Home Warranty, backed by a partner that supports you through every step of homeownership. Explore Plans.
©2026 Century 21 Real Estate LLC. All rights reserved. CENTURY 21®, the CENTURY 21 Logo and C21® are service marks owned by Century 21 Real Estate LLC. Century 21 Real Estate LLC fully supports the principles of the Fair Housing Act and the Equal Opportunity Act. Each office is independently owned and operated. Listing information is deemed reliable but not guaranteed accurate.