12 Grace Drive, Greeneville, TN 37745
Local realty services provided by:CENTURY 21 Legacy
12 Grace Drive,Greeneville, TN 37745
$419,999
- 3 Beds
- 2 Baths
- 1,618 sq. ft.
- Single family
- Active
Listed by: ashlee shirey
Office: fathom realty
MLS#:9999159
Source:TNVA_MLS
Price summary
- Price:$419,999
- Price per sq. ft.:$259.58
About this home
Under Contract with home sale Contingency- Current Buyers have a 48-hour First Right of Refusal. Welcome to 12 Grace Drive: Exceptional One-Level Living in Tusculum
Discover the perfect blend of comfort and convenience, a move-in-ready gem located in the highly desirable Tusculum area. This thoughtfully designed home prioritizes ease of living with a spacious, one-level floor plan that greets you the moment you walk through the door. The heart of the home is an expansive family room, highlighted by soaring cathedral ceilings, rich hardwood flooring, and elegant French doors that seamlessly open onto a large, covered back patio, creating an inviting space for indoor-outdoor relaxation.
The kitchen is a chef's dream, featuring sleek stainless steel appliances, including double ovens, a two-drawer dishwasher, and a built-in microwave. Every detail is finished with style, from the granite countertops on both the cabinetry and the center island to the clever storage solutions like pull-out cookware shelving. A standout feature is the impressive, oversized butler's pantry, which provides extensive extra cabinet and counter space, keeping the adjoining dining area organized and ready for any gathering.
Retreat to the primary bedroom, a expansive sanctuary easily accommodating a king-sized bed with space to spare. Throughout the home, you will appreciate custom plantation shutters and consistent hardwood flooring. The primary en-suite is equally luxurious, offering ceramic tile floors, a relaxing jetted tub, a separate tiled shower, and a large vanity with granite tops. Organization is effortless thanks to wonderful walk-in closets equipped with custom shelving. Two additional bedrooms share these same quality finishes, providing ample space and storage for family or guests.
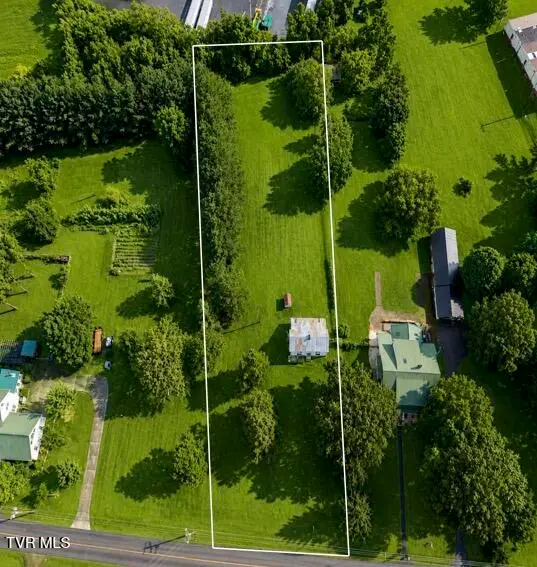
Functionality continues throughout the rest of the home, starting with a dedicated laundry room that boasts custom cabinetry, a granite countertop, and tile flooring. The home also features a full hall bathroom with a granite-topped vanity and a tub/shower combo. Practical needs are well met with a large two-car garage and an extra-wide concrete driveway offering parking for three vehicles, supplemented by an additional exterior storage building. Complete with beautifully landscaped grounds, this home truly has it all--call today to schedule your private tour, as a property this special will not last long!...
Contact an agent
Home facts
- Year built:2015
- Subdivision & Development:Hickory Ridge
- Listing ID #:9999159
- Added:59 day(s) ago
- Updated:October 04, 2026 at 03:49 PM
Rooms and interior
- Bedrooms:3
- Total bathrooms:2
- Full bathrooms:2
- Rooms Total:7
- Flooring:Ceramic Tile, Hardwood
- Kitchen Description:Dishwasher, Double Oven, Electric Range, Granite Counters, Kitchen Island, Kitchen/Dining Combo, Microwave, Pantry, Refrigerator
- Basement Description:Crawl Space
- Living area:1,618 sq. ft.
Heating and cooling
- Cooling:Ceiling Fan(s), Heat Pump
- Heating:Electric, Heat Pump
Structure and exterior
- Year built:2015
- Building area:1,618 sq. ft.
- Lot area:0.46 Acres
- Architectural Style:Ranch
- Construction Materials:Brick, Vinyl Siding
- Exterior Features:Covered, Front porch, Rear Patio, Screened
- Foundation Description:Block
Schools
- High school:Chuckey Doak
- Middle school:Chuckey Doak
- Elementary school:Doak
Utilities
- Water:Public
- Sewer:Septic Tank
Finances and disclosures
- Price:$419,999
- Price per sq. ft.:$259.58
Features and amenities
- Appliances:Dishwasher, Electric Range, Microwave, Refrigerator, Washer
- Laundry features:Dryer, Electric Dryer Hookup, Washer, Washer Hookup
- Amenities:Entrance Foyer, Insulated Windows, Open Floorplan, Walk-In Closet(s), Whirlpool
Parking
- Parking description:Concrete Driveway
- Garage spaces:2
New listings near 12 Grace Drive
- Coming Soon
 $299,000Coming Soon2 beds 2 baths1,800 sq. ft.
1090 Caney Creek Lane, Greeneville, TN 37745
MLS# 3083862Listed by: THE HOMESTEAD GROUP - New
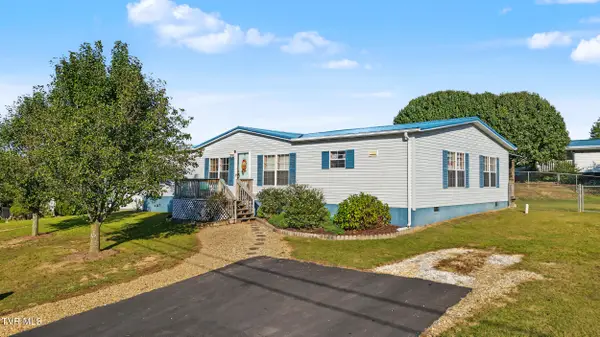 $269,000Active3 beds 2 baths1,860 sq. ft.
145 Willow Creek Drive, Greeneville, TN 37743
MLS# 10001716Listed by: SOUTHBOUND REAL ESTATE - New
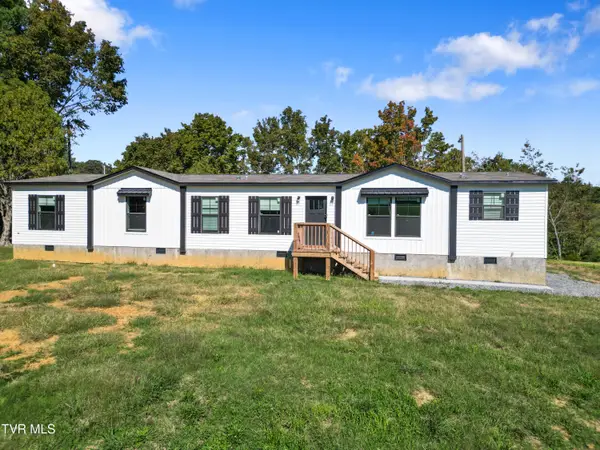 $391,000Active4 beds 2 baths1,896 sq. ft.
2665 Little Meadow Creek Road, Greeneville, TN 37743
MLS# 10001694Listed by: GREENEVILLE & CO. - New
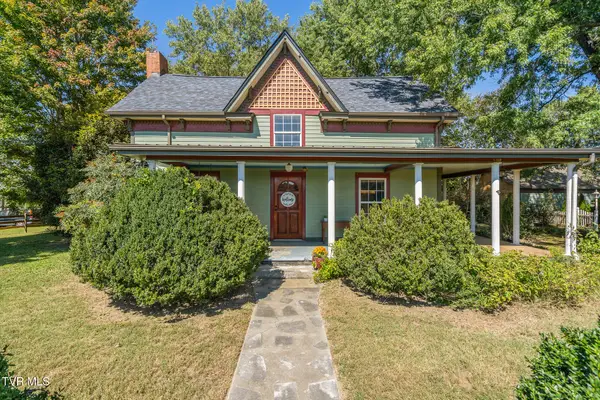
 $410,000Active3 beds 2 baths1,700 sq. ft.
2220 Union Road, Greeneville, TN 37745
MLS# 10001692Listed by: CENTURY 21 LEGACY - GREENEVILLE - New
 $42,500Active1.55 Acres
00 Erwin Highway, Greeneville, TN 37745
MLS# 10001678Listed by: HOMETOWN REALTY OF GREENEVILLE - New
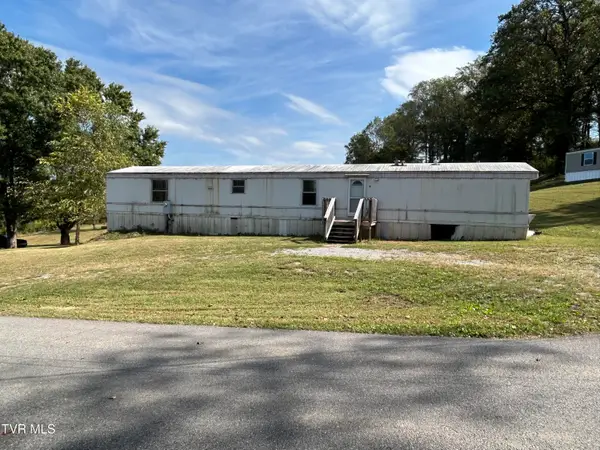 $97,000Active3 beds 2 baths1,216 sq. ft.
71 Whispering Road, Greeneville, TN 37743
MLS# 10001672Listed by: HOMETOWN REALTY OF GREENEVILLE - New
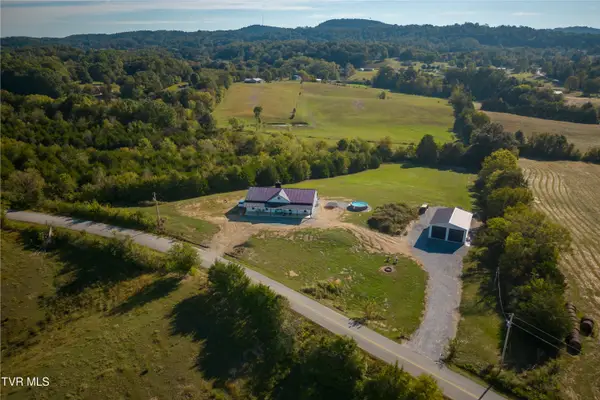 $925,000Active4 beds 3 baths2,560 sq. ft.
722 South Wesley Chapel Road, Greeneville, TN 37745
MLS# 10001673Listed by: UNITED REAL ESTATE SOLUTIONS - New
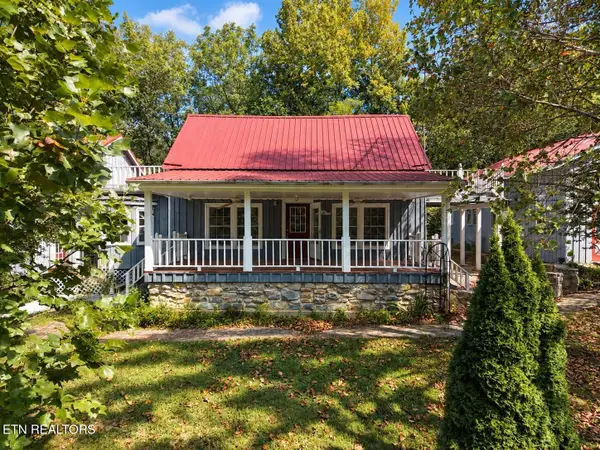 Active3 beds 3 baths2,734 sq. ft.
925 Tweed Springs Rd, Greeneville, TN 37743
MLS# 1357595Listed by: POWELL AUCTION & REALTY,LLC - New
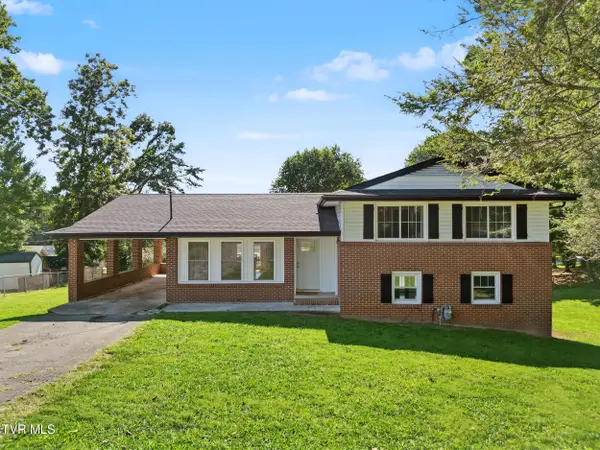 $310,000Active3 beds 3 baths2,385 sq. ft.
204 Dogwood Drive, Greeneville, TN 37745
MLS# 10001646Listed by: UPTOWN REAL ESTATE GROUP - New
 $167,000Active3 beds 1 baths1,454 sq. ft.
1053 Baileyton Main Street, Greeneville, TN 37745
MLS# 10001549Listed by: BRIDGE POINTE REAL ESTATE JONESBOROUGH


Protect your home and budget from life's surprises with an Assurant Home Warranty, backed by a partner that supports you through every step of homeownership. Explore Plans.
©2026 Century 21 Real Estate LLC. All rights reserved. CENTURY 21®, the CENTURY 21 Logo and C21® are service marks owned by Century 21 Real Estate LLC. Century 21 Real Estate LLC fully supports the principles of the Fair Housing Act and the Equal Opportunity Act. Each office is independently owned and operated. Listing information is deemed reliable but not guaranteed accurate.