1223 Eastview Lane, Greeneville, TN 37745
Local realty services provided by:CENTURY 21 Legacy
Listed by:
 Mike McNeese(423) 552 - 5330CENTURY 21 Legacy
Office: century 21 legacy - greeneville
MLS#:9999854
Source:TNVA_MLS
Price summary
- Price:$345,000
- Price per sq. ft.:$128.83
About this home
UNDER CONTRACT WITH HOME SALE CONTINGENCY - Current buyers have a 48-hour First Right of Refusal. Filled with character and offering exceptional indoor and outdoor living, 1223 Eastview Lane sits on approximately 0.5 acre in a convenient central location within the Tusculum View School District. The inviting living room features a wood-burning fireplace, Stained glass window, built-ins, and hardwood flooring. The kitchen offers new appliances, oak cabinetry, laminate countertops, updated sink and faucet, pantry storage, and adjoining dining and breakfast nook/office areas.
The home offers three bedrooms, including hardwood flooring in the primary and second bedrooms. The primary bath features tile flooring and a shower, while a full guest bath provides additional convenience. A laundry room with an additional half bath and sink adds functionality.
Outdoor living is a highlight with a screened-in porch featuring an electric fireplace, swimming pool, hot tub that conveys, playhouse, and plenty of space to relax and entertain. The Dolphin pool vacuum and Hayward pump also convey. Parking is plentiful with two driveways, a one-car carport, and an additional two-car carport.
Additional features include a 2025 shingle roof, central heat and air, replacement windows, wood exterior, basement with support improvements and carbon straps, sump pump, breaker box, and a storage shed with a new roof. Conveniently located while offering approximately half an acre and an impressive outdoor setup, this character-filled property has plenty to offer.
All information taken from a third-party source (courthouse/tax records) and to be verified by the buyer/buyer's agent. Drawn in lines are approximate. Some elements (fires in fireplaces, twilight shading, lighting, etc.) have been added/modified digitally. Rooms noted have been virtually staged for decorating ideas only, not to scale or representative of any product....
Contact an agent
Home facts
- Year built:1948
- Subdivision & Development:Forest Hills
- Listing ID #:9999854
- Added:6 day(s) ago
- Updated:August 27, 2026 at 09:00 PM
Rooms and interior
- Bedrooms:3
- Total bathrooms:2
- Full bathrooms:2
- Rooms Total:7
- Flooring:Ceramic Tile, Hardwood, Vinyl
- Kitchen Description:Dishwasher, Disposal, Laminate Counters, Range, Refrigerator
- Bedroom Description:Primary Downstairs
- Basement Description:Concrete, Interior Entry, Unfinished
- Living area:1,658 sq. ft.
Heating and cooling
- Cooling:Central Air
- Heating:Central, Electric
- Central air:Yes
Structure and exterior
- Year built:1948
- Building area:1,658 sq. ft.
- Lot area:0.54 Acres
- Architectural Style:Cottage
- Construction Materials:Frame, Wood Siding
- Exterior Features:Front Patio, Patio, Screened, Side Porch
- Foundation Description:Block
Schools
- High school:Greeneville
- Middle school:Greeneville
- Elementary school:Tusculum View
Utilities
- Water:Public
- Sewer:Public Sewer
Finances and disclosures
- Price:$345,000
- Price per sq. ft.:$128.83
Features and amenities
- Appliances:Dishwasher, Range, Refrigerator
- Laundry features:Electric Dryer Hookup, Washer Hookup
- Amenities:Built-in Features, Double Pane Windows, Utility Sink, Window Treatments
- Pool features:In Ground
Parking
- Parking description:Asphalt Driveway, Carport, Concrete Driveway
- Carport spaces:2
New listings near 1223 Eastview Lane
- New
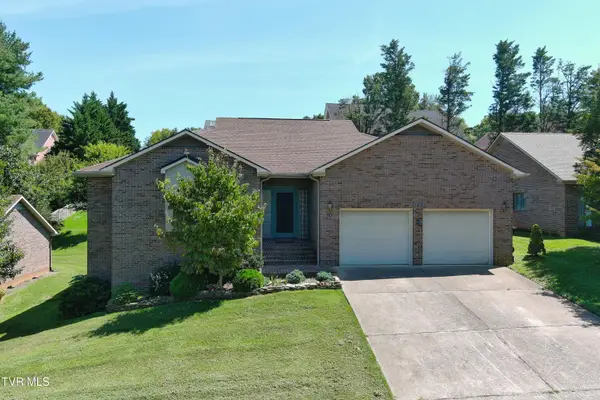 $385,500Active3 beds 3 baths2,228 sq. ft.
128 Park Place #128, Greeneville, TN 37743
MLS# 10000108Listed by: PREFERRED PROPERTIES OF EAST TENNESSEE - New
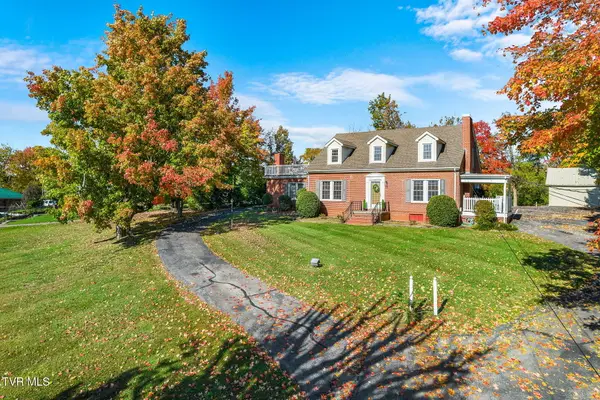 $475,000Active5 beds 2 baths2,590 sq. ft.
1105 Tusculum Boulevard, Greeneville, TN 37745
MLS# 10000099Listed by: SOUTHBOUND REAL ESTATE - New
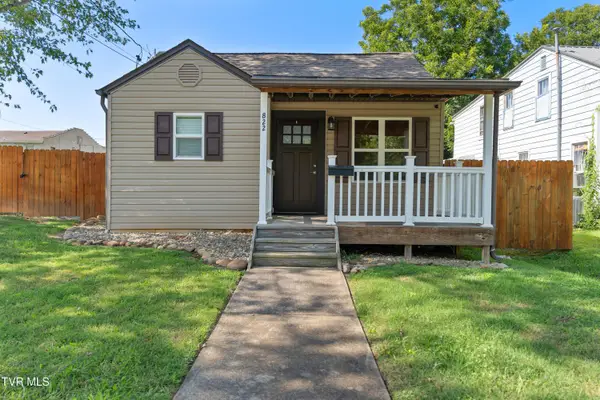 $214,900Active2 beds 1 baths825 sq. ft.
822 Carson Street, Greeneville, TN 37743
MLS# 10000101Listed by: GREENEVILLE & CO. - New
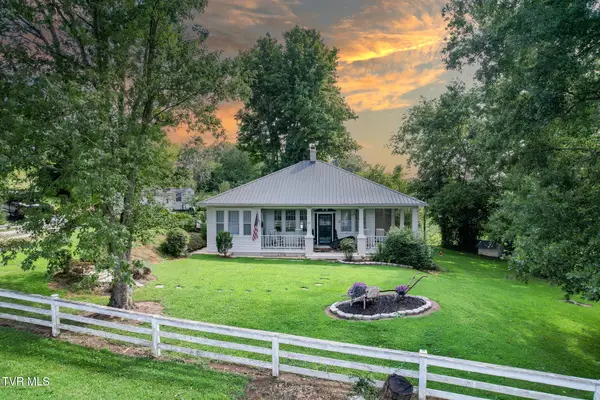
 $4,100,000Active2 beds 1 baths1,246 sq. ft.
1529 West Old Kentucky Road, Greeneville, TN 37743
MLS# 10000106Listed by: CENTURY 21 LEGACY - GREENEVILLE - New
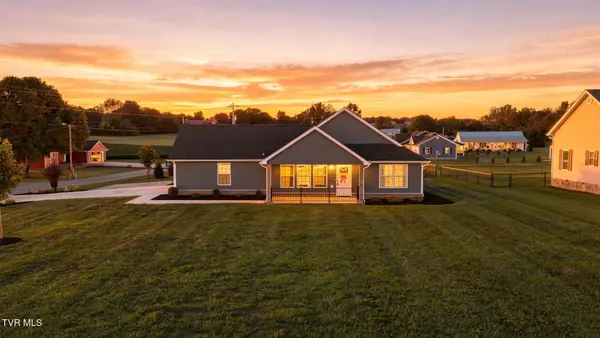 $479,000Active3 beds 2 baths1,280 sq. ft.
30 Alexander Ferry Lane, Greeneville, TN 37743
MLS# 10000090Listed by: HOMETOWN REALTY OF GREENEVILLE - New
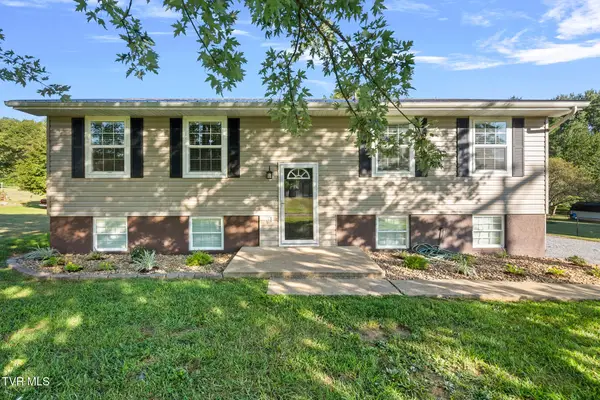 $289,000Active3 beds 2 baths1,780 sq. ft.
2550 Kingsport Highway, Greeneville, TN 37745
MLS# 10000078Listed by: PROPERTY ADVISORS - New
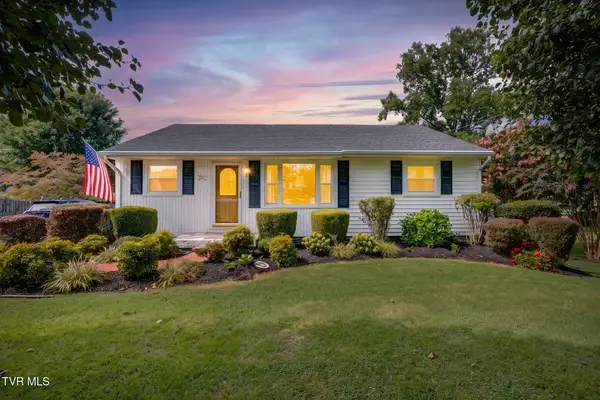 $249,000Active3 beds 1 baths1,064 sq. ft.
113 Reed Avenue, Greeneville, TN 37743
MLS# 10000067Listed by: KW KINGSPORT - New
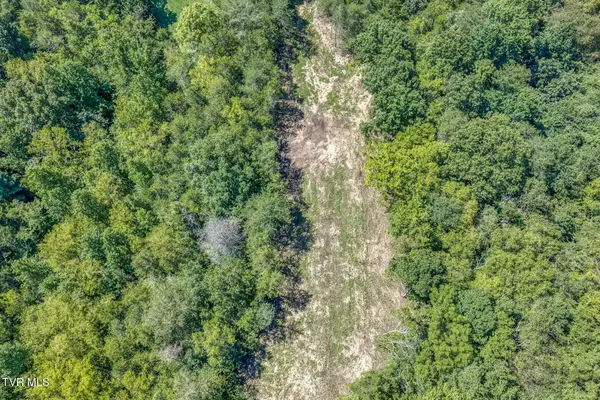 $150,000Active5.43 Acres
0 Old Cemetery Road, Greeneville, TN 37745
MLS# 10000064Listed by: EPIQUE REALTY - New
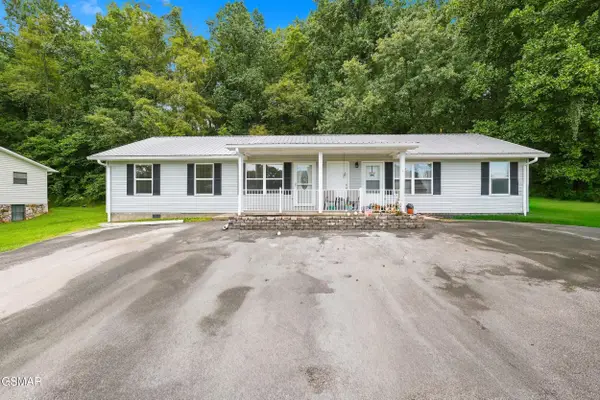 $359,900Active5 beds 3 baths1,846 sq. ft.
377 Bandy Road, Greeneville, TN 37743
MLS# 313510Listed by: CENTURY 21 LEGACY GP - New
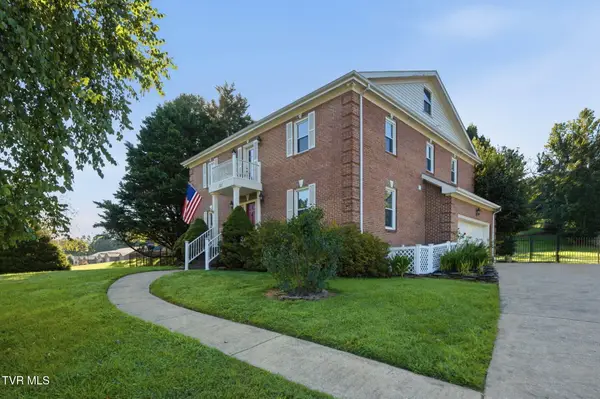 $539,900Active4 beds 3 baths3,295 sq. ft.
101 Magnolia Drive, Greeneville, TN 37743
MLS# 10000045Listed by: UPTOWN REAL ESTATE GROUP


Protect your home and budget from life's surprises with an Assurant Home Warranty, backed by a partner that supports you through every step of homeownership. Explore Plans.
©2026 Century 21 Real Estate LLC. All rights reserved. CENTURY 21®, the CENTURY 21 Logo and C21® are service marks owned by Century 21 Real Estate LLC. Century 21 Real Estate LLC fully supports the principles of the Fair Housing Act and the Equal Opportunity Act. Each office is independently owned and operated. Listing information is deemed reliable but not guaranteed accurate.