123 Owen Lane, Greeneville, TN 37745
Local realty services provided by:CENTURY 21 Legacy
123 Owen Lane,Greeneville, TN 37745
$637,000
- 4 Beds
- 3 Baths
- 3,422 sq. ft.
- Single family
- Active
Listed by: brenda chavez
Office: united real estate solutions
MLS#:10001466
Source:TNVA_MLS
Price summary
- Price:$637,000
- Price per sq. ft.:$186.15
About this home
Some homes simply have more space. This one has a feeling.
Welcome to 123 Owen Lane in Tusculum, Greeneville, TN -- an exceptionally maintained executive home offering over 3,400 square feet of finished living space, beautiful finishes, incredible entertaining spaces, and the kind of flexibility that is becoming harder and harder to find.
From the moment you walk through the door, the scale and character of this home stand out. Beautiful hardwood floors, designer paint colors, high ceilings, cathedral and tray ceilings, and spacious windows create an open, bright and sophisticated atmosphere.
The kitchen is designed for both everyday living and entertaining, featuring stainless steel appliances, abundant cabinetry, and an open connection to the dining area. The washer and dryer are Samsung and convey with the home, adding even more convenience for the next owner.
And then there's the primary suite. 😍
High ceilings, a spacious bedroom, an oversized custom closet, double vanity, separate shower and jacuzzi tub create a private retreat you'll look forward to coming home to.
But the real surprise is downstairs...
The finished lower level adds an incredible amount of living space, including a huge bedroom with an ensuite bathroom, a beautiful family room filled with natural light, and a custom dry bar featuring cabinetry, countertop space and built-in shelving.
And that bedroom? The custom-built beds and generous storage underneath convey with the home. It's an incredible setup for kids, guests, extended family, a hobby space or anyone who needs additional flexibility.
Outside, this home was made for enjoying life. You've got two distinct outdoor entertainment areas -- including a covered screened-in porch and another outdoor space directly off the downstairs family room with the hot tub conveying with the property. The yard offers plenty of room for kids, pets and gatherings.
And we're not done with the extras. 👀
The appliances, Samsung washer and dryer, front-door Ring camera, backyard wired flood light, pool table, basketball hoop, hot tub and custom-built beds all convey.
Plus, the roof is approximately 3 years old, giving the next owner another important piece of peace of mind.
Located in the desirable Tusculum area of Greeneville, this home puts you close to schools, parks, walking trails and everything Greeneville has to offer. For those relocating to East Tennessee, its location also provides convenient access to the Tri-Cities, Morristown, Knoxville and Asheville, making it an appealing option for buyers who want the space and lifestyle of Greeneville while remaining connected to surrounding regional hubs.
Whether you're an established family looking for more room, relocating to East Tennessee, wanting space for guests or multigenerational living, or simply ready for a home where you can entertain, relax and spread out -- 123 Owen Lane deserves to be on your list....
Contact an agent
Home facts
- Year built:2007
- Subdivision & Development:Blackberry Landing
- Listing ID #:10001466
- Added:5 day(s) ago
- Updated:October 04, 2026 at 03:50 PM
Rooms and interior
- Bedrooms:4
- Total bathrooms:3
- Full bathrooms:3
- Rooms Total:13
- Flooring:Ceramic Tile, Hardwood, Tile
- Kitchen Description:Dishwasher, Eat-in Kitchen, Electric Range, Kitchen/Dining Combo, Microwave, Refrigerator, Solid Surface Counters
- Basement Description:Finished, Full, Walk-Out Access
- Living area:3,422 sq. ft.
Heating and cooling
- Cooling:Central Air, Heat Pump
- Heating:Central, Electric, Heat Pump
- Central air:Yes
Structure and exterior
- Year built:2007
- Building area:3,422 sq. ft.
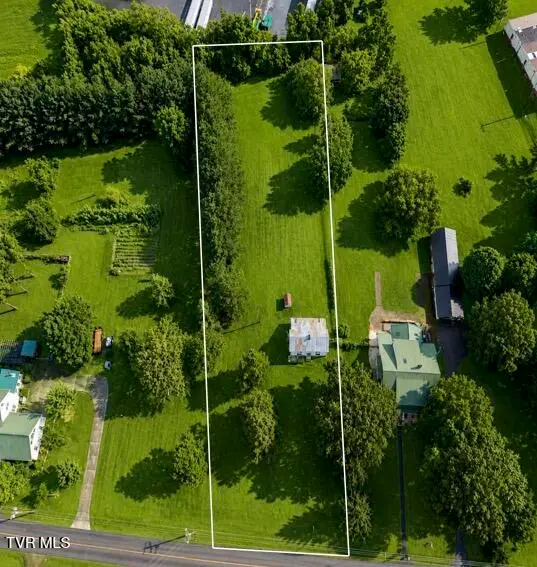
- Lot area:0.46 Acres
- Architectural Style:Ranch
- Construction Materials:Brick, Vinyl Siding
- Exterior Features:Deck, Screened
Schools
- High school:Chuckey Doak
- Middle school:Chuckey Doak
- Elementary school:Doak
Utilities
- Water:Public
- Sewer:Septic Tank
Finances and disclosures
- Price:$637,000
- Price per sq. ft.:$186.15
Features and amenities
- Appliances:Dishwasher, Electric Range, Microwave, Refrigerator, Washer
- Laundry features:Dryer, Electric Dryer Hookup, Washer, Washer Hookup
- Amenities:Bar, Built-in Features, Double Pane Windows, Eat-in Kitchen, Walk-In Closet(s)
Parking
- Parking description:Concrete Driveway
- Garage spaces:2
New listings near 123 Owen Lane
- Coming Soon
 $299,000Coming Soon2 beds 2 baths1,800 sq. ft.
1090 Caney Creek Lane, Greeneville, TN 37745
MLS# 3083862Listed by: THE HOMESTEAD GROUP - New
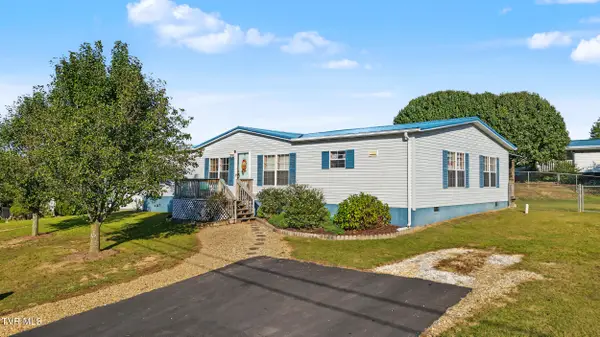 $269,000Active3 beds 2 baths1,860 sq. ft.
145 Willow Creek Drive, Greeneville, TN 37743
MLS# 10001716Listed by: SOUTHBOUND REAL ESTATE - New
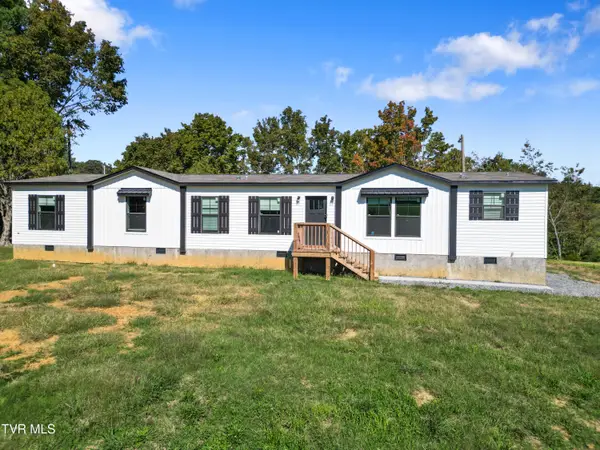 $391,000Active4 beds 2 baths1,896 sq. ft.
2665 Little Meadow Creek Road, Greeneville, TN 37743
MLS# 10001694Listed by: GREENEVILLE & CO. - New
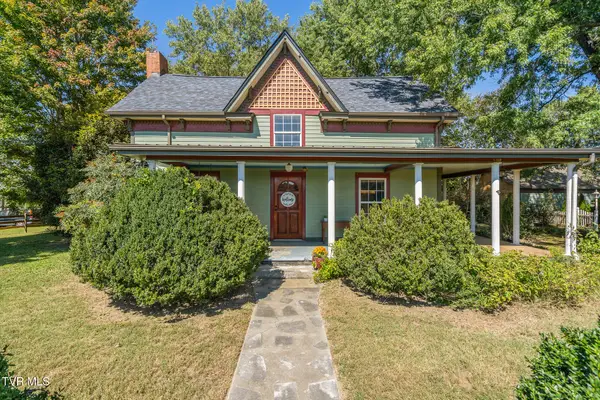
 $410,000Active3 beds 2 baths1,700 sq. ft.
2220 Union Road, Greeneville, TN 37745
MLS# 10001692Listed by: CENTURY 21 LEGACY - GREENEVILLE - New
 $42,500Active1.55 Acres
00 Erwin Highway, Greeneville, TN 37745
MLS# 10001678Listed by: HOMETOWN REALTY OF GREENEVILLE - New
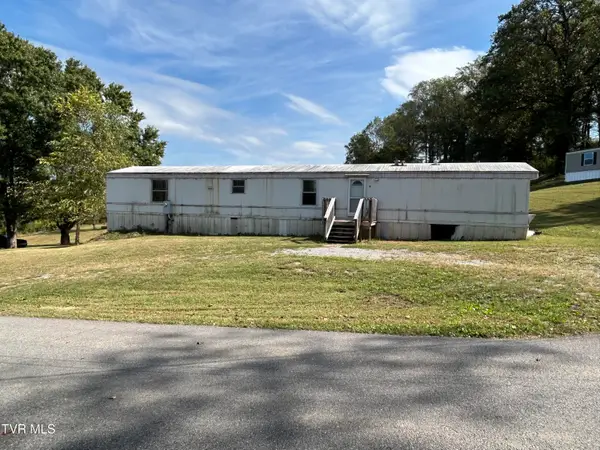 $97,000Active3 beds 2 baths1,216 sq. ft.
71 Whispering Road, Greeneville, TN 37743
MLS# 10001672Listed by: HOMETOWN REALTY OF GREENEVILLE - New
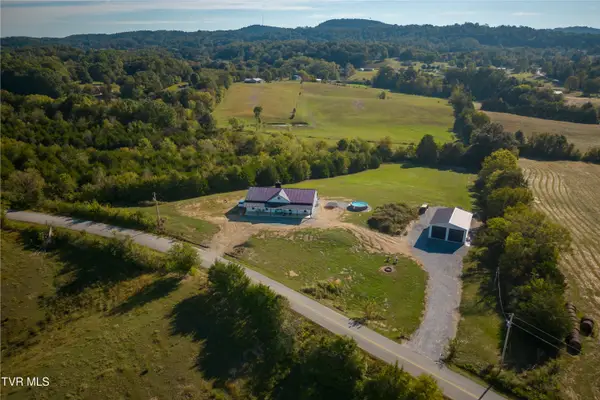 $925,000Active4 beds 3 baths2,560 sq. ft.
722 South Wesley Chapel Road, Greeneville, TN 37745
MLS# 10001673Listed by: UNITED REAL ESTATE SOLUTIONS - New
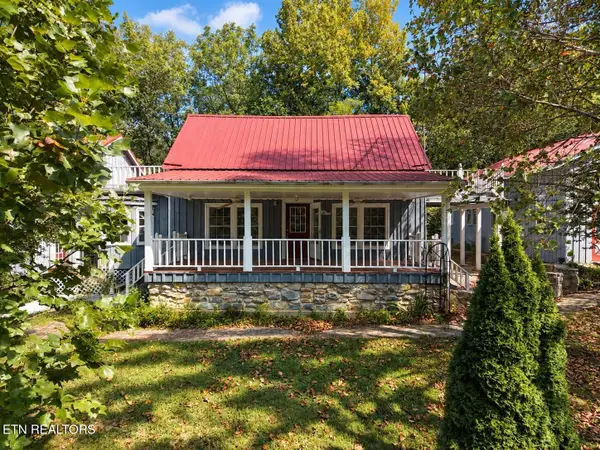 Active3 beds 3 baths2,734 sq. ft.
925 Tweed Springs Rd, Greeneville, TN 37743
MLS# 1357595Listed by: POWELL AUCTION & REALTY,LLC - New
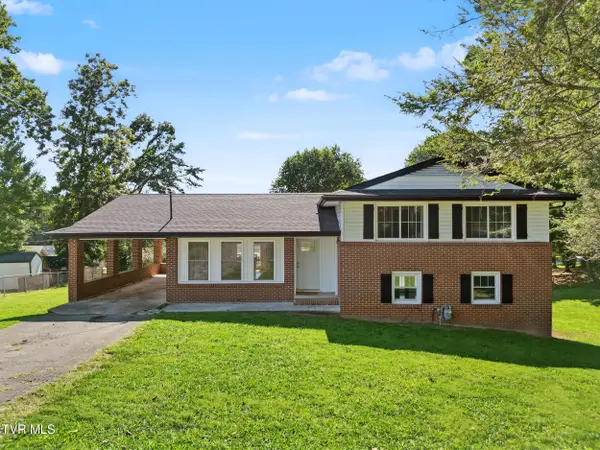 $310,000Active3 beds 3 baths2,385 sq. ft.
204 Dogwood Drive, Greeneville, TN 37745
MLS# 10001646Listed by: UPTOWN REAL ESTATE GROUP - New
 $167,000Active3 beds 1 baths1,454 sq. ft.
1053 Baileyton Main Street, Greeneville, TN 37745
MLS# 10001549Listed by: BRIDGE POINTE REAL ESTATE JONESBOROUGH


Protect your home and budget from life's surprises with an Assurant Home Warranty, backed by a partner that supports you through every step of homeownership. Explore Plans.
©2026 Century 21 Real Estate LLC. All rights reserved. CENTURY 21®, the CENTURY 21 Logo and C21® are service marks owned by Century 21 Real Estate LLC. Century 21 Real Estate LLC fully supports the principles of the Fair Housing Act and the Equal Opportunity Act. Each office is independently owned and operated. Listing information is deemed reliable but not guaranteed accurate.