140 Red Tail Ridge, Greeneville, TN 37743
Local realty services provided by:CENTURY 21 Legacy
140 Red Tail Ridge,Greeneville, TN 37743
$474,900
- 2 Beds
- 3 Baths
- 1,642 sq. ft.
- Single family
- Pending
Listed by: jamie kelley
Office: uptown real estate group
MLS#:10000284
Source:TNVA_MLS
Price summary
- Price:$474,900
- Price per sq. ft.:$289.22
About this home
NEW CONSTRUCTION ON 1.74 ACRES! - Red Tall Ridge Subdivision - just outside the Greeneville City Limits - Completion estimated SEPTEMBER 2026. This 2 bedroom plus an office or flex space / 2.5 bath open concept floor plan features cathedral ceilings in the great room and tray ceilings in the primary bedroom, large pantry, granite counter tops and tile backsplash in the kitchen and cultured marble countertops in the bathrooms. Primary bath has a tile shower surround and glass door enclosure. Beautiful shiplap fireplace with propane gas logs.
Contact an agent
Home facts
- Year built:2026
- Subdivision & Development:Red Tail Ridge
- Listing ID #:10000284
- Added:1 day(s) ago
- Updated:September 02, 2026 at 07:46 AM
Rooms and interior
- Bedrooms:2
- Total bathrooms:3
- Full bathrooms:2
- Half bathrooms:1
- Rooms Total:11
- Flooring:Luxury Vinyl
- Kitchen Description:Dishwasher, Disposal, Electric Range, Granite Counters, Kitchen/Dining Combo, Microwave, Pantry, Refrigerator, Solid Surface Counters
- Basement Description:Crawl Space
- Living area:1,642 sq. ft.
Heating and cooling
- Cooling:Ceiling Fan(s), Heat Pump
- Heating:Fireplace(s), Heat Pump
Structure and exterior
- Year built:2026
- Building area:1,642 sq. ft.
- Lot area:1.74 Acres
- Architectural Style:Craftsman, Ranch
- Construction Materials:Stone Veneer, Vinyl Siding
- Exterior Features:Back, Covered, Rear Porch
- Foundation Description:Block
Schools
- High school:South Greene
- Middle school:South Greene
- Elementary school:Nolichuckey
Utilities
- Water:Public
- Sewer:Septic Tank
Finances and disclosures
- Price:$474,900
- Price per sq. ft.:$289.22
Features and amenities
- Appliances:Dishwasher, Electric Range, Microwave, Refrigerator
- Laundry features:Electric Dryer Hookup, Washer Hookup
- Amenities:Insulated Windows
Parking
- Parking description:Attached, Concrete Driveway, Driveway, Garage Door Opener
- Garage spaces:2
New listings near 140 Red Tail Ridge
- New
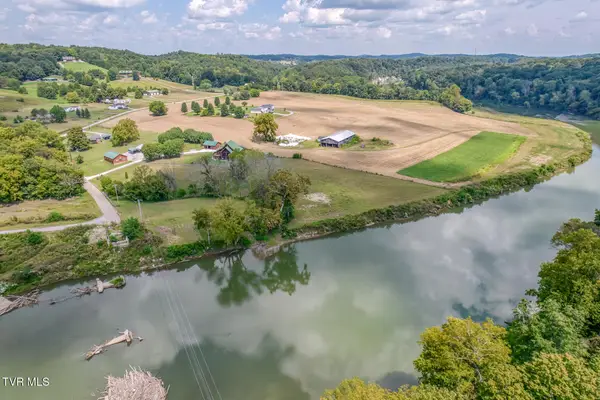 $199,000Active7.72 Acres
1633 Poplar Springs Road, Greeneville, TN 37743
MLS# 10000331Listed by: CRYE-LEIKE REALTORS - New
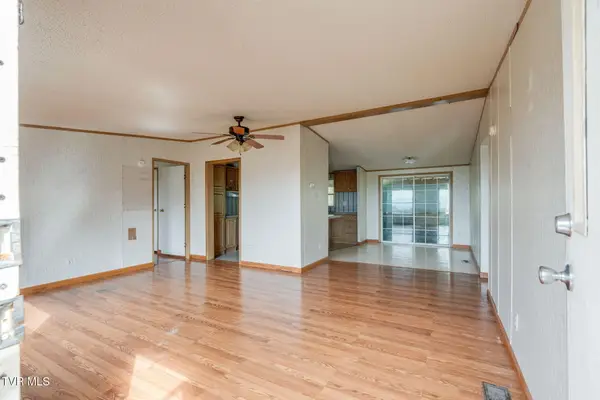 $250,000Active3 beds 2 baths1,188 sq. ft.
114&116 Woodland Circle, Greeneville, TN 37743
MLS# 10000264Listed by: HURD REALTY, LLC - New
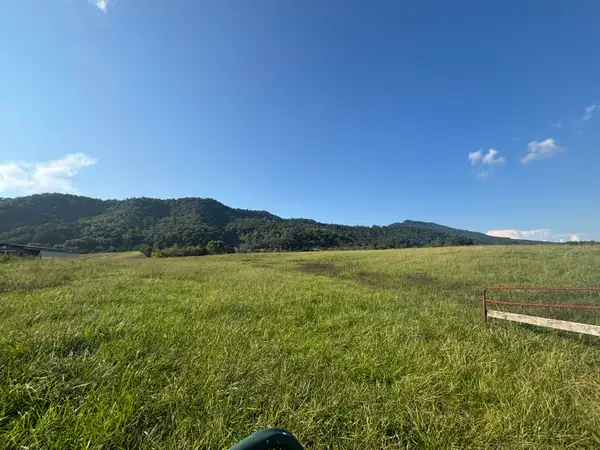 $1,474,900Active163.87 Acres
0 Horton Hwy Highway, Greeneville, TN 37745
MLS# 712809Listed by: HOLLIFIELD & COMPANY PROPERTIE - New
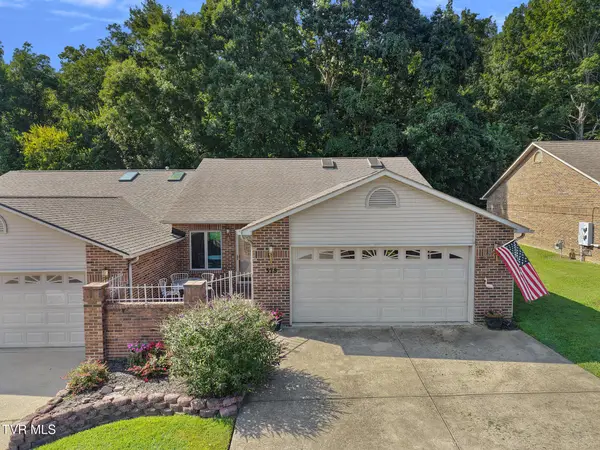
 $288,000Active2 beds 2 baths1,448 sq. ft.
378 Viking Place #49, Greeneville, TN 37745
MLS# 10000269Listed by: CENTURY 21 LEGACY - GREENEVILLE - New
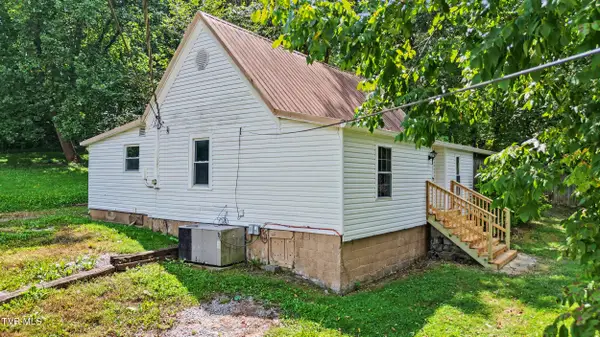 $125,000Active2 beds 1 baths1,088 sq. ft.
380 Mulberry Road, Greeneville, TN 37745
MLS# 10000272Listed by: SOUTHBOUND REAL ESTATE - Open Sun, 6 to 8pmNew
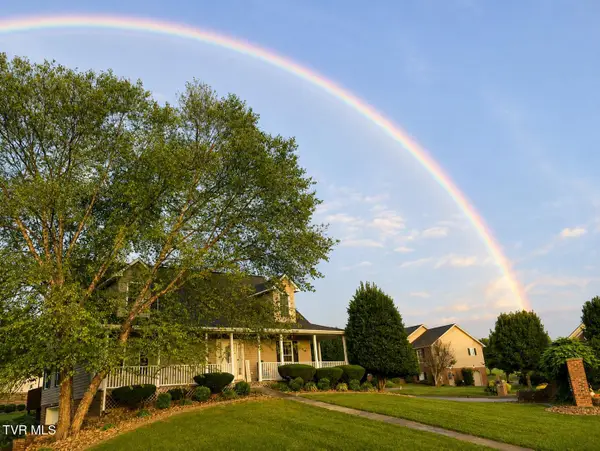 $545,000Active3 beds 4 baths2,974 sq. ft.
80 Florence Street, Greeneville, TN 37745
MLS# 10000275Listed by: NEXTHOME MAGNOLIA REALTY - New
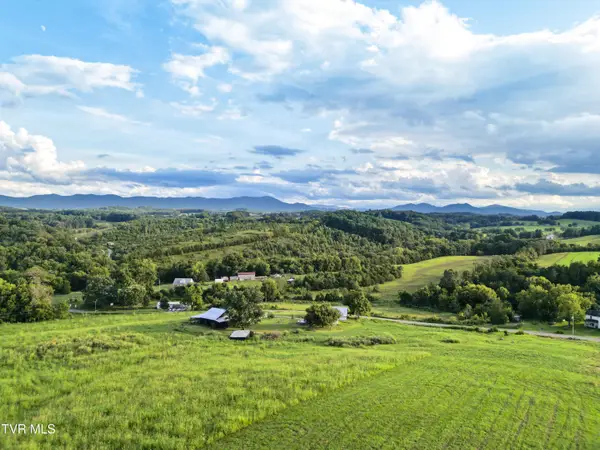 $259,900Active10.67 Acres
Tbd Poplar Springs Road, Greeneville, TN 37743
MLS# 10000242Listed by: GREENEVILLE & CO. - New
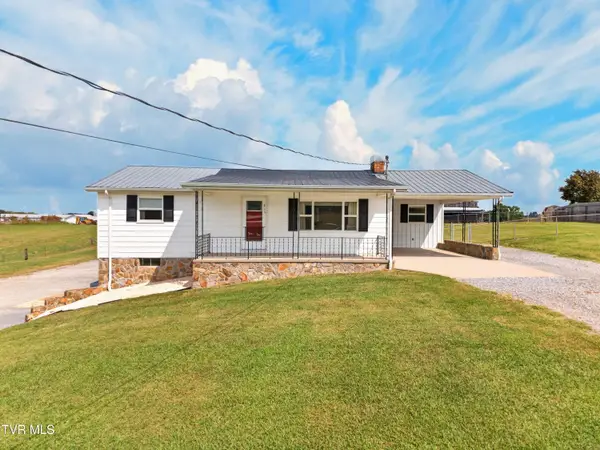 $399,900Active3 beds 1 baths1,228 sq. ft.
215 White Sands Road, Greeneville, TN 37743
MLS# 10000236Listed by: SPRING MOUNTAIN REALTY, PLLC - New
 $239,900Active3 beds 1 baths1,260 sq. ft.
4325 Newport Highway, Greeneville, TN 37743
MLS# 10000230Listed by: UPTOWN REAL ESTATE GROUP


Protect your home and budget from life's surprises with an Assurant Home Warranty, backed by a partner that supports you through every step of homeownership. Explore Plans.
©2026 Century 21 Real Estate LLC. All rights reserved. CENTURY 21®, the CENTURY 21 Logo and C21® are service marks owned by Century 21 Real Estate LLC. Century 21 Real Estate LLC fully supports the principles of the Fair Housing Act and the Equal Opportunity Act. Each office is independently owned and operated. Listing information is deemed reliable but not guaranteed accurate.