4325 Newport Highway, Greeneville, TN 37743
Local realty services provided by:CENTURY 21 Legacy
4325 Newport Highway,Greeneville, TN 37743
$239,900
- 3 Beds
- 1 Baths
- 1,260 sq. ft.
- Single family
- Active
Listed by: regie jones
Office: uptown real estate group
MLS#:10000230
Source:TNVA_MLS
Price summary
- Price:$239,900
- Price per sq. ft.:$102
About this home
MOVE-IN READY & FULL OF POSSIBILITIES! This beautifully remodeled 3-bedroom home offers modern updates, a flexible bonus room that could serve as a 4th bedroom, full basement, oversized outbuilding, nice backyard, and convenient location just outside Greeneville! Step inside this freshly remodeled home and you'll immediately appreciate the combination of modern style and practical living space. The home features new LVP flooring throughout, all-new lighting fixtures, and an updated bathroom with new dual cabinetry/vanities. The kitchen includes newer stainless steel appliances, making this home ready for you to move right in and enjoy. Just off the kitchen is a spacious sunroom/bonus room that can easily function as a second living room, home office, playroom, hobby space, or potentially a 4th bedroom. The nearby laundry area adds even more convenience. The full unfinished basement provides tremendous potential for storage, a workshop, recreation space, or future finished living area. Outside, you'll find two separate driveways, providing excellent accessibility and flexibility. One driveway leads to a handicap-accessible ramp at the front entrance, while the other provides access to the one-car drive-under garage. The flat backyard is ideal for outdoor activities, pets, gardening, or simply enjoying your own space. A storage shed and oversized outbuilding provide abundant room for tools, equipment, hobbies, and projects. Additional features include a durable metal roof and double-pane windows, offering long-term durability and efficiency. Conveniently located just outside the Greeneville city limits, this home provides easy access to shopping, restaurants, schools, and everyday conveniences. If you're looking for a move-in-ready home with plenty of bonus space, storage, and potential, don't miss this one!...
Contact an agent
Home facts
- Year built:1975
- Subdivision & Development:Not In Subdivision
- Listing ID #:10000230
- Added:2 day(s) ago
- Updated:September 01, 2026 at 03:39 PM
Rooms and interior
- Bedrooms:3
- Total bathrooms:1
- Full bathrooms:1
- Rooms Total:7
- Flooring:Luxury Vinyl
- Kitchen Description:Electric Range, Granite Counters, Kitchen/Dining Combo, Refrigerator
- Basement Description:Concrete, Exterior Entry, Full, Garage Door, Interior Entry, Unfinished, Walk-Out Access
- Living area:1,260 sq. ft.
Heating and cooling
- Cooling:Central Air, Heat Pump
- Heating:Central, Electric, Heat Pump
- Central air:Yes
Structure and exterior
- Year built:1975
- Building area:1,260 sq. ft.
- Lot area:0.46 Acres
- Architectural Style:Ranch
- Construction Materials:Brick, Vinyl Siding
- Exterior Features:Front porch, Side Porch
- Foundation Description:Block
Schools
- High school:South Greene
- Middle school:Debusk
- Elementary school:Nolichuckey
Utilities
- Water:Public
- Sewer:Septic Tank
Finances and disclosures
- Price:$239,900
- Price per sq. ft.:$102
Features and amenities
- Appliances:Electric Range, Refrigerator
- Laundry features:Electric Dryer Hookup, Washer Hookup
- Amenities:Double Pane Windows, Insulated Windows
Parking
- Parking description:Concrete Driveway, Driveway, Garage Door Opener
- Garage spaces:1
New listings near 4325 Newport Highway
- New
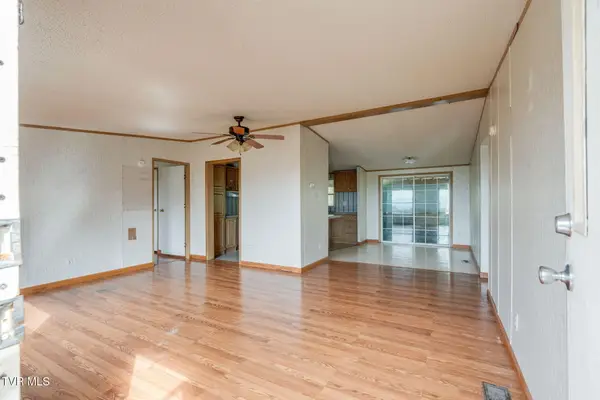 $250,000Active3 beds 2 baths1,188 sq. ft.
114&116 Woodland Circle, Greeneville, TN 37743
MLS# 10000264Listed by: HURD REALTY, LLC - New
 $1,474,900Active163.87 Acres
0 Horton Hwy Highway, Greeneville, TN 37745
MLS# 712809Listed by: HOLLIFIELD & COMPANY PROPERTIE 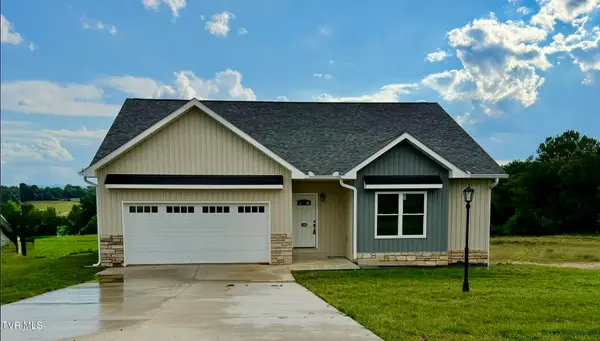 $474,900Pending2 beds 3 baths1,642 sq. ft.
140 Red Tail Ridge, Greeneville, TN 37743
MLS# 10000284Listed by: UPTOWN REAL ESTATE GROUP- New
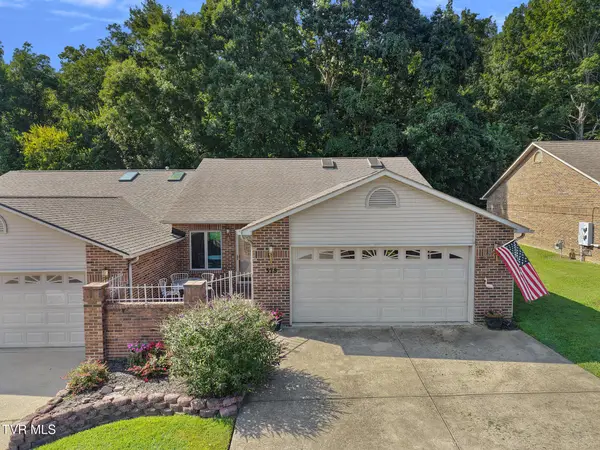
 $288,000Active2 beds 2 baths1,448 sq. ft.
378 Viking Place #49, Greeneville, TN 37745
MLS# 10000269Listed by: CENTURY 21 LEGACY - GREENEVILLE - New
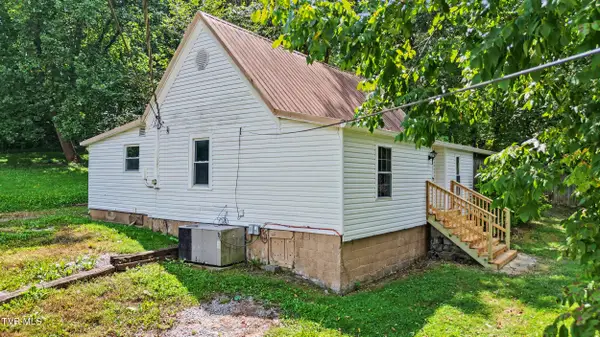 $125,000Active2 beds 1 baths1,088 sq. ft.
380 Mulberry Road, Greeneville, TN 37745
MLS# 10000272Listed by: SOUTHBOUND REAL ESTATE - Open Sun, 6 to 8pmNew
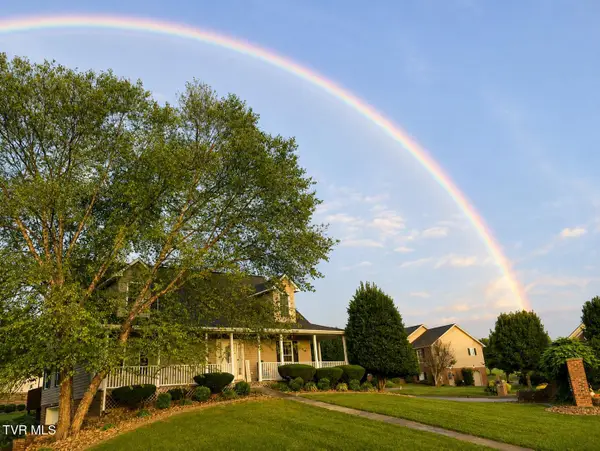 $545,000Active3 beds 4 baths2,974 sq. ft.
80 Florence Street, Greeneville, TN 37745
MLS# 10000275Listed by: NEXTHOME MAGNOLIA REALTY - New
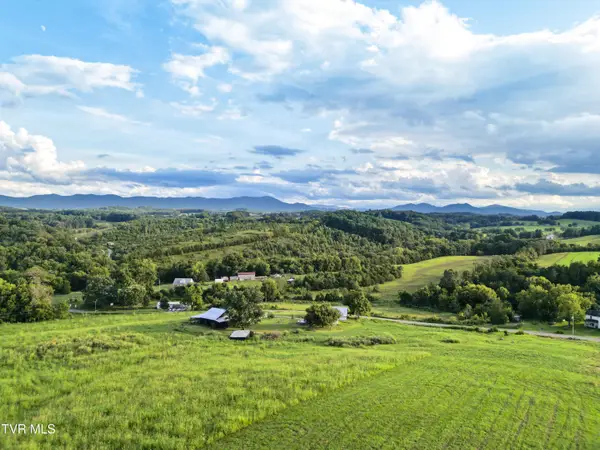 $259,900Active10.67 Acres
Tbd Poplar Springs Road, Greeneville, TN 37743
MLS# 10000242Listed by: GREENEVILLE & CO. - New
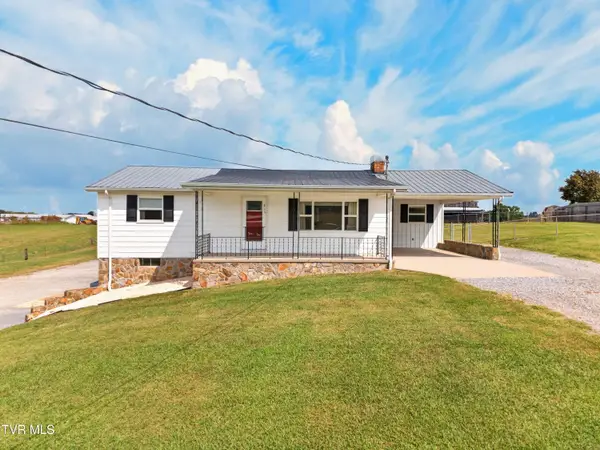 $399,900Active3 beds 1 baths1,228 sq. ft.
215 White Sands Road, Greeneville, TN 37743
MLS# 10000236Listed by: SPRING MOUNTAIN REALTY, PLLC - New
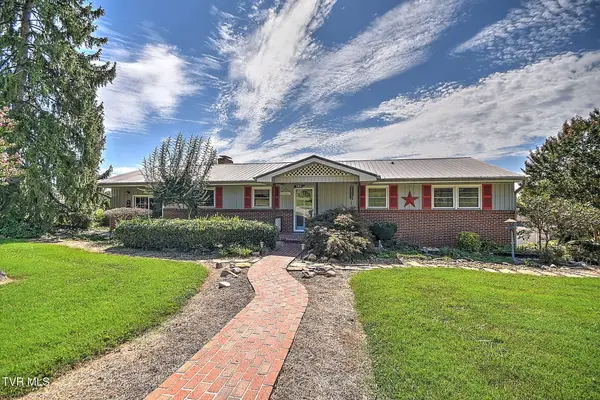 $349,900Active4 beds 2 baths2,440 sq. ft.
104 Orchard Street, Greeneville, TN 37745
MLS# 10000218Listed by: CENTURY 21 LEGACY - GREENEVILLE


Protect your home and budget from life's surprises with an Assurant Home Warranty, backed by a partner that supports you through every step of homeownership. Explore Plans.
©2026 Century 21 Real Estate LLC. All rights reserved. CENTURY 21®, the CENTURY 21 Logo and C21® are service marks owned by Century 21 Real Estate LLC. Century 21 Real Estate LLC fully supports the principles of the Fair Housing Act and the Equal Opportunity Act. Each office is independently owned and operated. Listing information is deemed reliable but not guaranteed accurate.