1402 Woodmont Drive, Greeneville, TN 37743
Local realty services provided by:CENTURY 21 Legacy
1402 Woodmont Drive,Greeneville, TN 37743
$219,000
- 4 Beds
- 3 Baths
- 1,600 sq. ft.
- Single family
- Active
Listed by: dan demers
Office: sell your home services, llc.
MLS#:10002742
Source:TNVA_MLS
Price summary
- Price:$219,000
- Price per sq. ft.:$136.88
About this home
Welcome to this charming 4-bedroom, 3-bath ranch-style home nestled in Greeneville's Oak Hills neighborhood! This solid home features a fully replaced HVAC system, updated plumbing, a 10-year-old roof, and a functional layout that is completely livable today. Enjoy a finished lower level with a spacious second living area, guest bedroom, laundry, and single-car garage plus carport. Bring your fresh design ideas to personalize the dated finishes and truly make it shine. Property sold AS-IS
Contact an agent
Home facts
- Year built:1965
- Subdivision & Development:Oak Hills
- Listing ID #:10002742
- Added:1 day(s) ago
- Updated:October 30, 2026 at 07:00 PM
Rooms and interior
- Bedrooms:4
- Total bathrooms:3
- Full bathrooms:3
- Rooms Total:7
- Flooring:Carpet, Tile
- Basement Description:Finished
- Living area:1,600 sq. ft.
Heating and cooling
- Cooling:Central Air
- Heating:Forced Air
- Central air:Yes
Structure and exterior
- Year built:1965
- Building area:1,600 sq. ft.
- Lot area:0.38 Acres
- Architectural Style:Ranch
- Construction Materials:Brick
- Exterior Features:Covered
Schools
- High school:Greeneville
- Middle school:Greeneville
- Elementary school:Eastview
Utilities
- Water:Public
- Sewer:Public Sewer
Finances and disclosures
- Price:$219,000
- Price per sq. ft.:$136.88
Parking
- Parking description:Carport
- Carport spaces:1
New listings near 1402 Woodmont Drive
- Coming Soon
 $269,000Coming Soon3 beds 2 baths1,292 sq. ft.
335 Pine Street, Greeneville, TN 37745
MLS# 10002660Listed by: NEXTHOME MAGNOLIA REALTY - Coming Soon

 $390,000Coming Soon3 beds 2 baths1,901 sq. ft.
128 Southridge Drive #128, Greeneville, TN 37743
MLS# 10002285Listed by: CENTURY 21 LEGACY - GREENEVILLE - Coming Soon
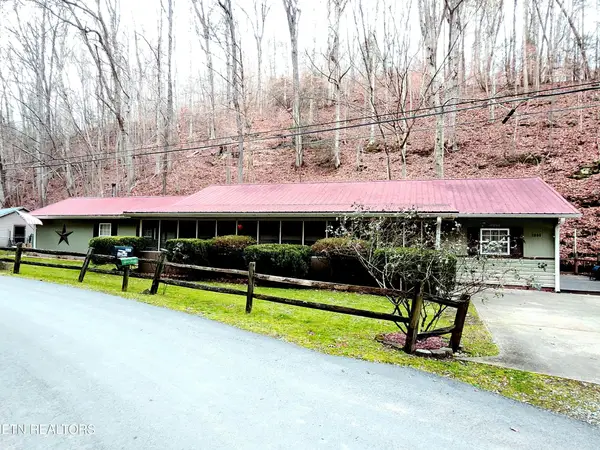 $299,000Coming Soon2 beds 2 baths1,800 sq. ft.
1090 Caney Creek Lane, Greeneville, TN 37745
MLS# 3083862Listed by: THE HOMESTEAD GROUP - New
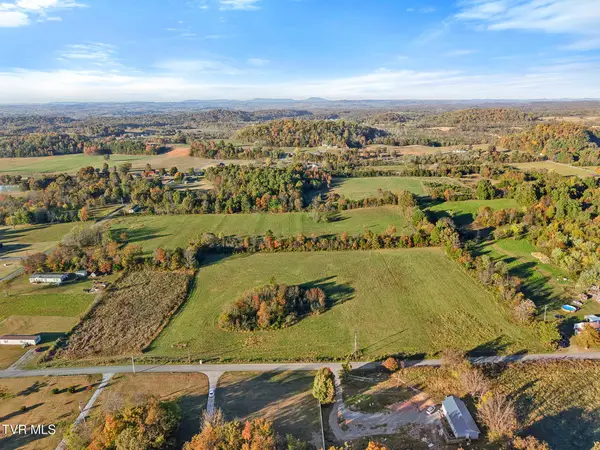 $42,500Active1.36 Acres
Lot 14 Bishop Loop, Greeneville, TN 37743
MLS# 10002749Listed by: PROPERTY ADVISORS - New
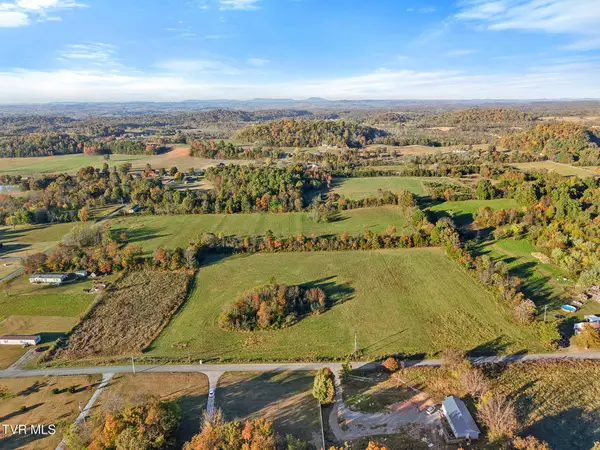 $39,900Active1.29 Acres
Lot 17 Bishop Loop, Greeneville, TN 37743
MLS# 10002751Listed by: PROPERTY ADVISORS - New
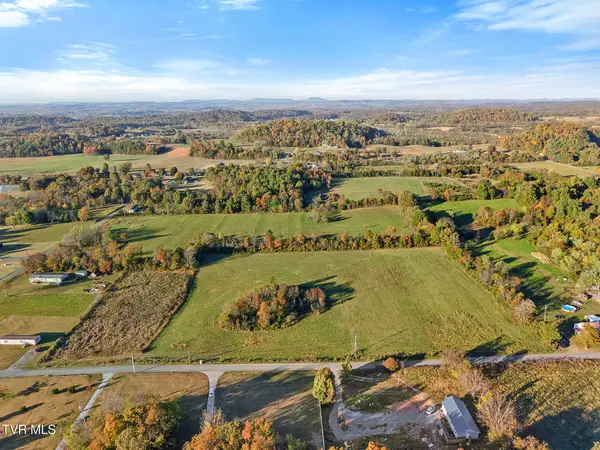 $39,900Active1.29 Acres
Lot 18 Bishop Loop, Greeneville, TN 37743
MLS# 10002752Listed by: PROPERTY ADVISORS - New
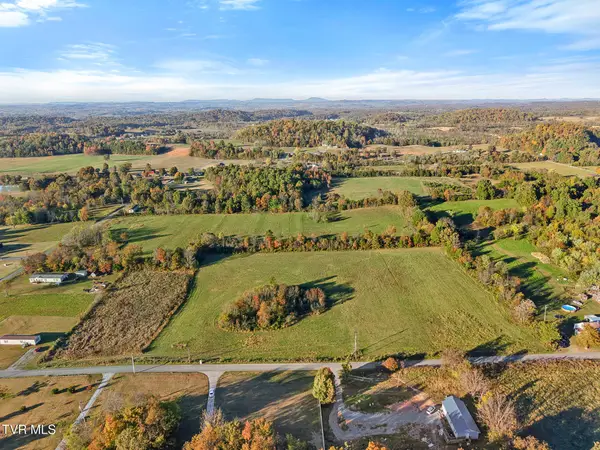 $39,900Active1.29 Acres
Lot 19 Bishop Loop, Greeneville, TN 37743
MLS# 10002753Listed by: PROPERTY ADVISORS - New
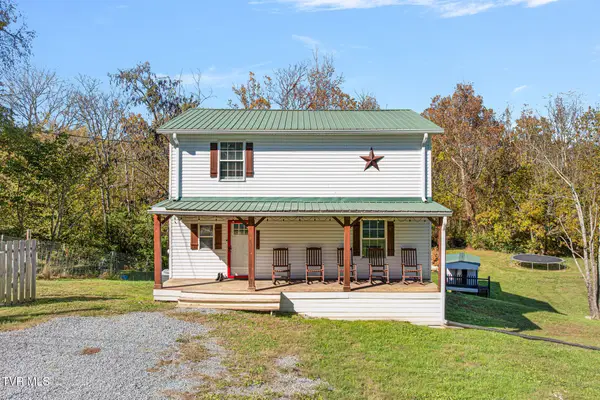 $349,900Active3 beds 2 baths1,560 sq. ft.
576 Gibson Road, Greeneville, TN 37743
MLS# 10002754Listed by: KW KINGSPORT - New
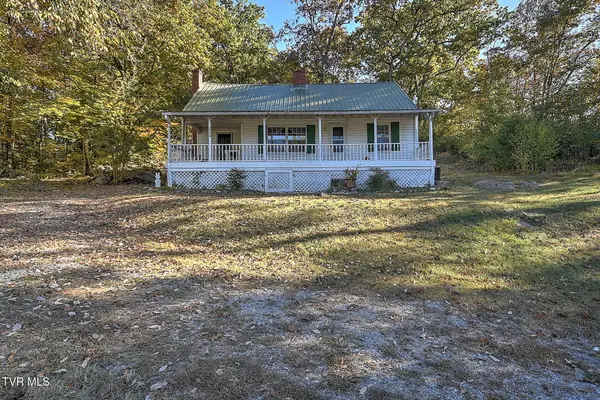 $195,000Active3 beds 1 baths1,300 sq. ft.
2084 Baileyton Road, Greeneville, TN 37745
MLS# 10002730Listed by: CENTURY 21 LEGACY - GREENEVILLE


Protect your home and budget from life's surprises with an Assurant Home Warranty, backed by a partner that supports you through every step of homeownership. Explore Plans.
©2026 Century 21 Real Estate LLC. All rights reserved. CENTURY 21®, the CENTURY 21 Logo and C21® are service marks owned by Century 21 Real Estate LLC. Century 21 Real Estate LLC fully supports the principles of the Fair Housing Act and the Equal Opportunity Act. Each office is independently owned and operated. Listing information is deemed reliable but not guaranteed accurate.