1414 Upland Avenue, Greeneville, TN 37743
Local realty services provided by:CENTURY 21 Legacy
1414 Upland Avenue,Greeneville, TN 37743
$425,000
- 3 Beds
- 4 Baths
- 2,575 sq. ft.
- Single family
- Active
Listed by: jordan jones
Office: southbound real estate
MLS#:10002711
Source:TNVA_MLS
Price summary
- Price:$425,000
- Price per sq. ft.:$165.05
About this home
Welcome to this 3-bedroom, 3.5-bath home offering plenty of space to enjoy both inside and out! The majority of the home has recently been repainted, giving it a fresh feel as you make your way through the home.
Downstairs, you'll find an additional room that could be used as a rec room, guest space, home office, or whatever best fits your needs. With three full bathrooms and a half bath, there's plenty of convenience for everyday living and hosting guests.
The sellers have also had the exterior landscaped and the front porch painted, where you can sit and take in the amazing view. Out back, enjoy a relaxing evening on the screened-in porch overlooking the fully fenced backyard. Whether you're sipping your morning coffee or gathering with friends and family, this home offers inviting spaces to enjoy throughout the day.
Sellers plan to have the exterior pressure washed.
Washer and dryer convey.
SQUARE FOOTAGE AND ACREAGE IS APPROXIMATE. BUYERS/BUYERS AGENT TO VERIFY ALL INFO.
Contact an agent
Home facts
- Year built:1994
- Subdivision & Development:Briarwood
- Listing ID #:10002711
- Added:1 day(s) ago
- Updated:October 30, 2026 at 03:01 AM
Rooms and interior
- Bedrooms:3
- Total bathrooms:4
- Full bathrooms:3
- Half bathrooms:1
- Rooms Total:8
- Flooring:Hardwood, Tile
- Kitchen Description:Dishwasher, Disposal, Electric Range, Laminate Counters, Microwave, Refrigerator
- Basement Description:Garage Door, Partial Cool, Partial Heat, Partially Finished, Sump Pump
- Living area:2,575 sq. ft.
Heating and cooling
- Cooling:Ceiling Fan(s), Heat Pump
- Heating:Heat Pump
Structure and exterior
- Year built:1994
- Building area:2,575 sq. ft.
- Lot area:0.47 Acres
- Architectural Style:Traditional
- Construction Materials:Vinyl Siding
- Exterior Features:Front porch, Rear Porch, Screened
- Foundation Description:Block
Schools
- High school:Greeneville
- Middle school:Greeneville
- Elementary school:Eastview
Utilities
- Water:Public
- Sewer:Public Sewer
Finances and disclosures
- Price:$425,000
- Price per sq. ft.:$165.05
Features and amenities
- Appliances:Dishwasher, Electric Range, Microwave, Refrigerator, Washer
- Laundry features:Dryer, Electric Dryer Hookup, Washer, Washer Hookup
- Amenities:Walk-In Closet(s), Whirlpool, Window Treatments - Some
Parking
- Parking description:Attached, Concrete Driveway, Driveway, Garage Door Opener
- Garage spaces:2
New listings near 1414 Upland Avenue
- Coming Soon
 $269,000Coming Soon3 beds 2 baths1,292 sq. ft.
335 Pine Street, Greeneville, TN 37745
MLS# 10002660Listed by: NEXTHOME MAGNOLIA REALTY - Coming Soon

 $390,000Coming Soon3 beds 2 baths1,901 sq. ft.
128 Southridge Drive #128, Greeneville, TN 37743
MLS# 10002285Listed by: CENTURY 21 LEGACY - GREENEVILLE - Coming Soon
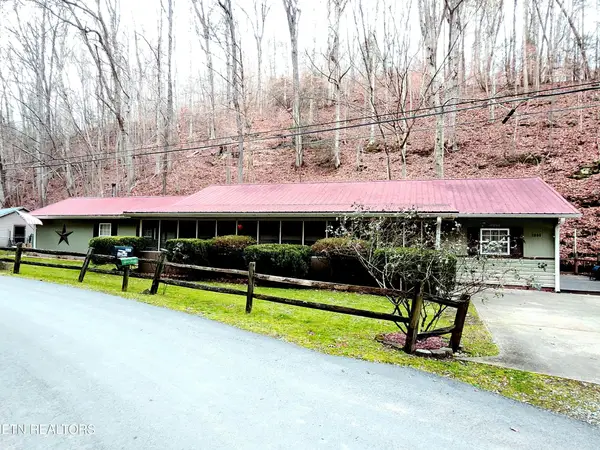 $299,000Coming Soon2 beds 2 baths1,800 sq. ft.
1090 Caney Creek Lane, Greeneville, TN 37745
MLS# 3083862Listed by: THE HOMESTEAD GROUP - New
 $399,500Active15.5 Acres
00 Old Asheville Highway, Greeneville, TN 37743
MLS# 10002713Listed by: HOMETOWN REALTY OF GREENEVILLE - New
 $389,000Active3 beds 3 baths2,040 sq. ft.
3874 Salem Rd, Greeneville, TN 37743
MLS# 1360530Listed by: KELLER REALTY & AUCTION - New
 $45,000Active0.75 Acres
Cedar St, Greeneville, TN 37743
MLS# 1360452Listed by: POWELL AUCTION & REALTY,LLC - New
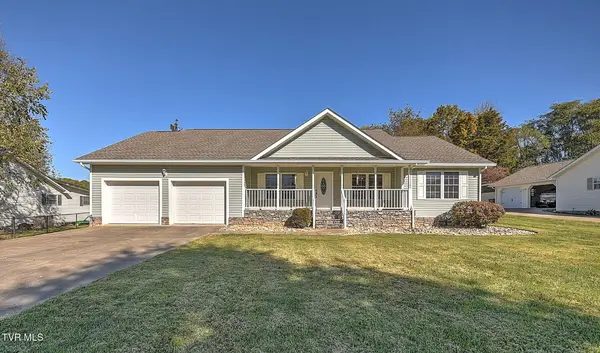 $425,000Active3 beds 2 baths1,962 sq. ft.
45 High Street, Greeneville, TN 37745
MLS# 10002683Listed by: UPTOWN REAL ESTATE GROUP - New
 $185,000Active3 beds 1 baths1,904 sq. ft.
515 South Mckee Street, Greeneville, TN 37743
MLS# 10002679Listed by: GREATER IMPACT REALTY JONESBOROUGH - New
 $380,000Active3 beds 3 baths1,671 sq. ft.
725 Sunnyside Loop, Greeneville, TN 37743
MLS# 3628254Listed by: ASKEW REALTY GROUP


Protect your home and budget from life's surprises with an Assurant Home Warranty, backed by a partner that supports you through every step of homeownership. Explore Plans.
©2026 Century 21 Real Estate LLC. All rights reserved. CENTURY 21®, the CENTURY 21 Logo and C21® are service marks owned by Century 21 Real Estate LLC. Century 21 Real Estate LLC fully supports the principles of the Fair Housing Act and the Equal Opportunity Act. Each office is independently owned and operated. Listing information is deemed reliable but not guaranteed accurate.