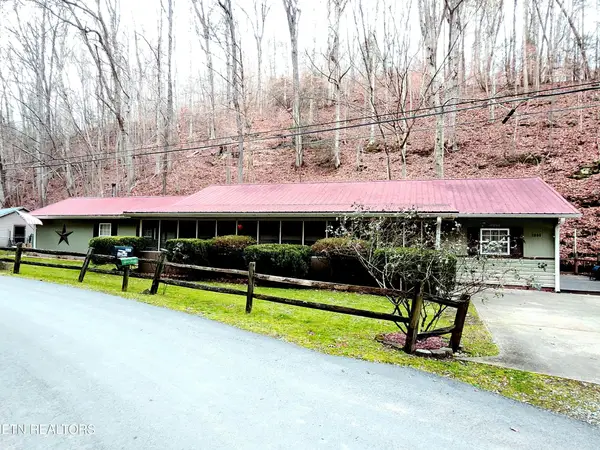
725 Sunnyside Loop, Greeneville, TN 37743
Local realty services provided by:CENTURY 21 Legacy
725 Sunnyside Loop,Greeneville, TN 37743
$380,000
- 3 Beds
- 3 Baths
- 1,671 sq. ft.
- Single family
- Active
Listed by: billy askew
Office: askew realty group
MLS#:713419
Source:TN_LAMLS
Price summary
- Price:$380,000
- Price per sq. ft.:$227.41
About this home
PRICELESS VIEWS AWAIT THE NEW OWNER!
Prepare to be captivated by the breathtaking views this beautiful 3-bedroom, 2.5-bath home has to offer! Only 5 years old and nestled on approximately half an acre, this home offers the perfect combination of modern comfort, privacy, and scenery that seems to go on forever. The main level features a well-appointed kitchen with granite countertops, a butcher block island, and stainless steel appliances. The primary suite is also conveniently located on the main level and includes a walk-in closet and a spacious bathroom with a walk-in shower and double vanity. A half bath with a stackable washer and dryer completes the main level. Upstairs, you will find two additional bedrooms, a full bathroom, and a versatile bonus room that could serve as an additional bedroom, den, home office, or whatever best suits your needs. Step outside onto the deck, take in the spectacular views, and let the scenery steal the show! Tucked away in the county yet only approximately 15 minutes from local shopping, this property offers a wonderful balance of peaceful surroundings and convenient access to everyday amenities. Don't miss your opportunity to own a home with views this special! Call us today and let us help you turn this house into your HOME!...
Contact an agent
Home facts
- Year built:2021
- Listing ID #:713419
- Added:1 day(s) ago
- Updated:October 29, 2026 at 12:51 PM
Rooms and interior
- Bedrooms:3
- Total bathrooms:3
- Full bathrooms:2
- Half bathrooms:1
- Rooms Total:10
- Flooring:Luxury Vinyl
- Kitchen Description:Dishwasher, Electric Oven, Electric Range, Microwave, Refrigerator
- Living area:1,671 sq. ft.
Heating and cooling
- Cooling:Central Air, Electric
- Heating:Central, Electric, Heat Pump
Structure and exterior
- Roof:Metal
- Year built:2021
- Building area:1,671 sq. ft.
- Lot area:0.5 Acres
- Architectural Style:Contemporary
- Exterior Features:Patio
- Levels:2 Story
Utilities
- Water:Public
- Sewer:Septic Tank
Finances and disclosures
- Price:$380,000
- Price per sq. ft.:$227.41
- Tax amount:$1,200 (2025)
Features and amenities
- Appliances:Dishwasher, Electric Oven, Electric Range, Electric Water Heater, Microwave, Refrigerator
New listings near 725 Sunnyside Loop
- Coming Soon
 $269,000Coming Soon3 beds 2 baths1,292 sq. ft.
335 Pine Street, Greeneville, TN 37745
MLS# 10002660Listed by: NEXTHOME MAGNOLIA REALTY - Coming Soon

 $390,000Coming Soon3 beds 2 baths1,901 sq. ft.
128 Southridge Drive #128, Greeneville, TN 37743
MLS# 10002285Listed by: CENTURY 21 LEGACY - GREENEVILLE - Coming Soon
 $299,000Coming Soon2 beds 2 baths1,800 sq. ft.
1090 Caney Creek Lane, Greeneville, TN 37745
MLS# 3083862Listed by: THE HOMESTEAD GROUP - New
 $325,000Active5 beds 3 baths2,052 sq. ft.
285 Rambo Road, Greeneville, TN 37743
MLS# 10002672Listed by: TENNESSEE TUESDEE REAL ESTATE - New
 $295,000Active4 beds 3 baths2,116 sq. ft.
413 South Main Street, Greeneville, TN 37743
MLS# 10002649Listed by: CENTURY 21 LEGACY - GREENEVILLE - New
 $1,040,000Active115.45 Acres
TBD Horton Highway, Greeneville, TN 37745
MLS# 713414Listed by: HOLLIFIELD & COMPANY PROPERTIE - New
 $305,000Active4 beds 2 baths2,028 sq. ft.
209 Susong Lane, Greeneville, TN 37743
MLS# 3627564Listed by: WEICHERT, REALTORS - TIGER REAL ESTATE  $53,500Active0.94 Acres
Lot 23 Billy Bible Road, Greeneville, TN 37745
MLS# 9987338Listed by: GREATER IMPACT REALTY JONESBOROUGH $91,900Active1.61 Acres
Lot 24 Billy Bible Road, Greeneville, TN 37745
MLS# 9987341Listed by: GREATER IMPACT REALTY JONESBOROUGH


Protect your home and budget from life's surprises with an Assurant Home Warranty, backed by a partner that supports you through every step of homeownership. Explore Plans.
©2026 Century 21 Real Estate LLC. All rights reserved. CENTURY 21®, the CENTURY 21 Logo and C21® are service marks owned by Century 21 Real Estate LLC. Century 21 Real Estate LLC fully supports the principles of the Fair Housing Act and the Equal Opportunity Act. Each office is independently owned and operated. Listing information is deemed reliable but not guaranteed accurate.