145 Willow Creek Drive, Greeneville, TN 37743
Local realty services provided by:CENTURY 21 Legacy
145 Willow Creek Drive,Greeneville, TN 37743
$269,000
- 3 Beds
- 2 Baths
- 1,860 sq. ft.
- Single family
- Active
Listed by: lindsey cutshaw
Office: southbound real estate
MLS#:10001716
Source:TNVA_MLS
Price summary
- Price:$269,000
- Price per sq. ft.:$144.62
About this home
Welcome home! This charming 1,860sqft with 3-bedroom, 2-bath home is located in a great Greene County neighborhood and offers a comfortable, functional layout with plenty of space to make your own. Step outside to enjoy the fully fenced backyard with a storage building--perfect for pets, kids, entertaining, or simply relaxing outdoors. A wonderful opportunity to own a move-in-ready home in a convenient location!
Contact an agent
Home facts
- Year built:199
- Subdivision & Development:Willow Creek
- Listing ID #:10001716
- Added:1 day(s) ago
- Updated:October 04, 2026 at 03:49 PM
Rooms and interior
- Bedrooms:3
- Total bathrooms:2
- Full bathrooms:2
- Rooms Total:9
- Flooring:Carpet, Vinyl
- Kitchen Description:Dishwasher, Eat-in Kitchen, Kitchen Island, Microwave, Pantry, Range
- Living area:1,860 sq. ft.
Heating and cooling
- Cooling:Ceiling Fan(s), Heat Pump
- Heating:Heat Pump
Structure and exterior
- Year built:199
- Building area:1,860 sq. ft.
- Lot area:0.23 Acres
- Architectural Style:Ranch
- Construction Materials:Vinyl Siding
- Exterior Features:Back, Deck
Schools
- High school:West Greene
- Middle school:None
- Elementary school:Mosheim
Utilities
- Water:Public
- Sewer:Public Sewer
Finances and disclosures
- Price:$269,000
- Price per sq. ft.:$144.62
Features and amenities
- Appliances:Dishwasher, Microwave, Range
- Amenities:Built-in Features, Eat-in Kitchen, Walk-In Closet(s)
New listings near 145 Willow Creek Drive
- Coming Soon
 $299,000Coming Soon2 beds 2 baths1,800 sq. ft.
1090 Caney Creek Lane, Greeneville, TN 37745
MLS# 3083862Listed by: THE HOMESTEAD GROUP - New
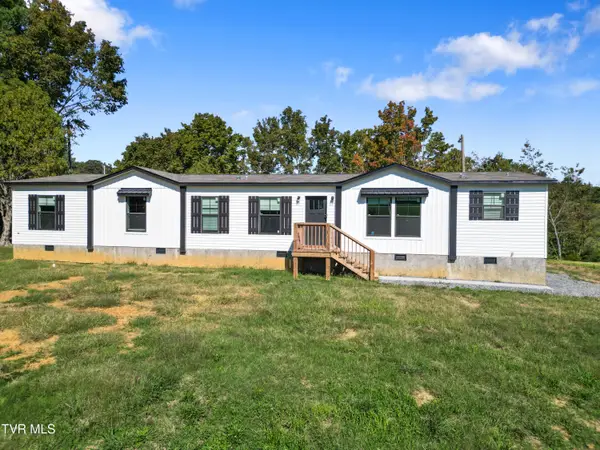 $391,000Active4 beds 2 baths1,896 sq. ft.
2665 Little Meadow Creek Road, Greeneville, TN 37743
MLS# 10001694Listed by: GREENEVILLE & CO. - New
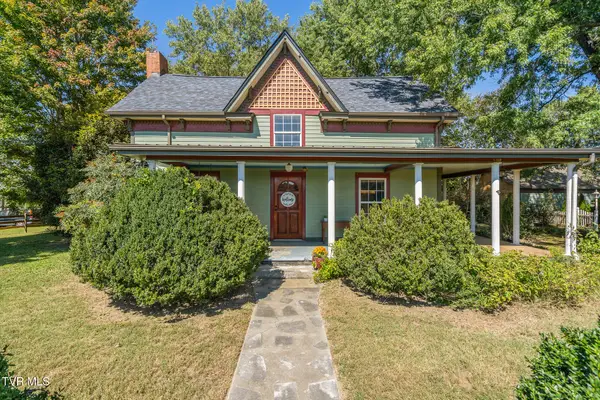
 $410,000Active3 beds 2 baths1,700 sq. ft.
2220 Union Road, Greeneville, TN 37745
MLS# 10001692Listed by: CENTURY 21 LEGACY - GREENEVILLE - New
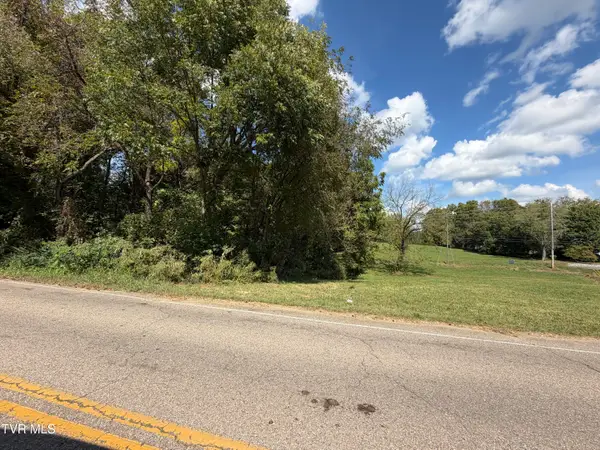 $42,500Active1.55 Acres
00 Erwin Highway, Greeneville, TN 37745
MLS# 10001678Listed by: HOMETOWN REALTY OF GREENEVILLE - New
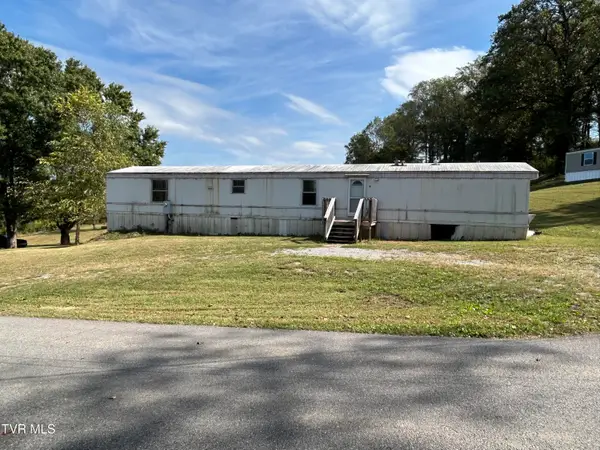 $97,000Active3 beds 2 baths1,216 sq. ft.
71 Whispering Road, Greeneville, TN 37743
MLS# 10001672Listed by: HOMETOWN REALTY OF GREENEVILLE - New
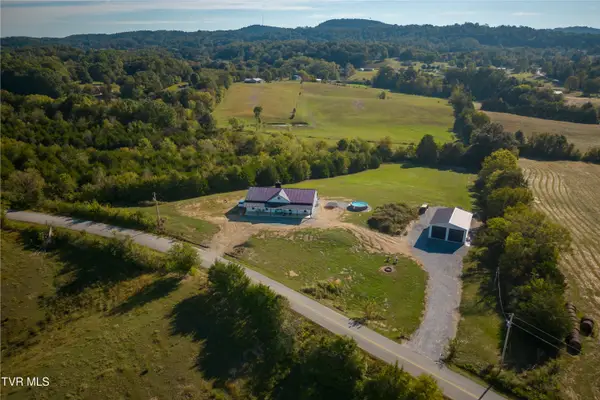 $925,000Active4 beds 3 baths2,560 sq. ft.
722 South Wesley Chapel Road, Greeneville, TN 37745
MLS# 10001673Listed by: UNITED REAL ESTATE SOLUTIONS - New
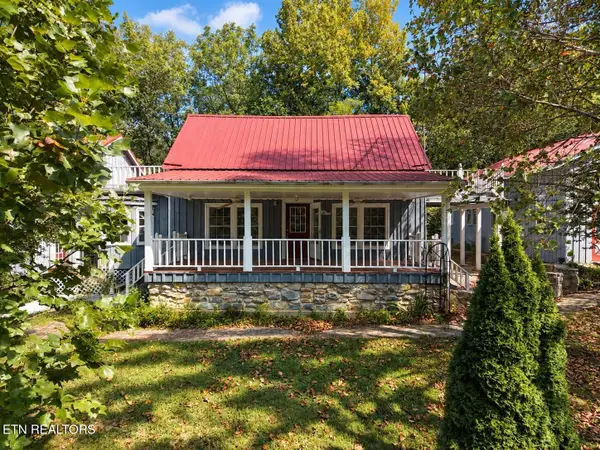 Active3 beds 3 baths2,734 sq. ft.
925 Tweed Springs Rd, Greeneville, TN 37743
MLS# 1357595Listed by: POWELL AUCTION & REALTY,LLC - New
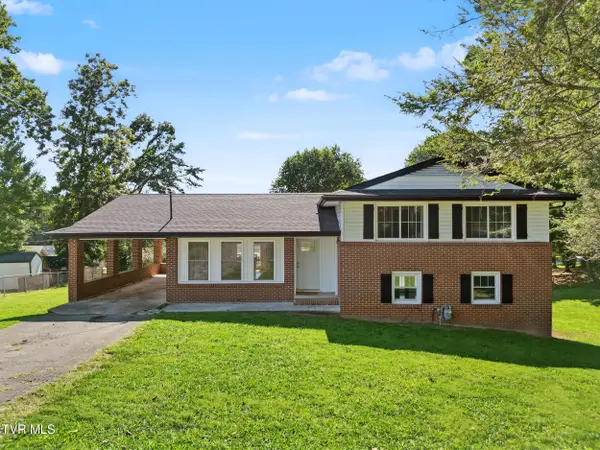 $310,000Active3 beds 3 baths2,385 sq. ft.
204 Dogwood Drive, Greeneville, TN 37745
MLS# 10001646Listed by: UPTOWN REAL ESTATE GROUP - New
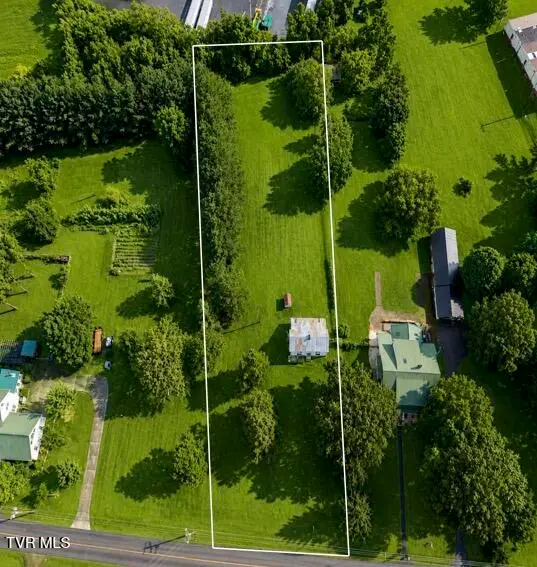 $167,000Active3 beds 1 baths1,454 sq. ft.
1053 Baileyton Main Street, Greeneville, TN 37745
MLS# 10001549Listed by: BRIDGE POINTE REAL ESTATE JONESBOROUGH


Protect your home and budget from life's surprises with an Assurant Home Warranty, backed by a partner that supports you through every step of homeownership. Explore Plans.
©2026 Century 21 Real Estate LLC. All rights reserved. CENTURY 21®, the CENTURY 21 Logo and C21® are service marks owned by Century 21 Real Estate LLC. Century 21 Real Estate LLC fully supports the principles of the Fair Housing Act and the Equal Opportunity Act. Each office is independently owned and operated. Listing information is deemed reliable but not guaranteed accurate.