160 Pates Lane, Greeneville, TN 37743
Local realty services provided by:CENTURY 21 Legacy
160 Pates Lane,Greeneville, TN 37743
$339,900
- 3 Beds
- 2 Baths
- 1,440 sq. ft.
- Single family
- Active
Listed by: christie d'anne seals
Office: crye-leike premier real estate llc.
MLS#:712624
Source:TN_LAMLS
Price summary
- Price:$339,900
- Price per sq. ft.:$236.04
About this home
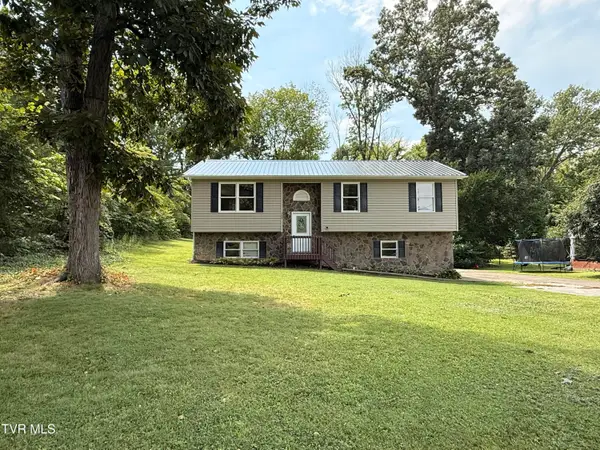
Welcome to this well-maintained 3-bedroom, 2-bath home featuring a spacious primary suite with a large bedroom and an oversized walk-in closet. The main level offers convenient access from the back door and driveway, providing easy entry and everyday accessibility. Outside, enjoy a large, gently sloping yard with plenty of room for outdoor activities, gardening, entertaining, or simply relaxing. A great combination of comfortable living space, convenient access, and a generous lot!
Contact an agent
Home facts
- Year built:2005
- Listing ID #:712624
- Added:1 day(s) ago
- Updated:August 17, 2026 at 09:45 PM
Rooms and interior
- Bedrooms:3
- Total bathrooms:2
- Full bathrooms:2
- Rooms Total:7
- Flooring:Hardwood, Laminate
- Kitchen Description:Dishwasher, Electric Range, Microwave, Refrigerator
- Basement Description:Unfinished
- Living area:1,440 sq. ft.
Heating and cooling
- Cooling:Central Air
- Heating:Electric, Heat Pump
Structure and exterior
- Roof:Shingle
- Year built:2005
- Building area:1,440 sq. ft.
- Lot area:1.15 Acres
- Architectural Style:Ranch
- Construction Materials:Block, Vinyl Siding
- Exterior Features:Deck, Patio, Porch
- Foundation Description:Block
- Levels:1 Story
Utilities
- Water:Public
- Sewer:Septic Tank
Finances and disclosures
- Price:$339,900
- Price per sq. ft.:$236.04
- Tax amount:$930 (2025)
Features and amenities
- Appliances:Dishwasher, Dryer, Electric Range, Microwave, Refrigerator, Washer
- Laundry features:Dryer, Washer
Parking
- Garage spaces:2
New listings near 160 Pates Lane
- New
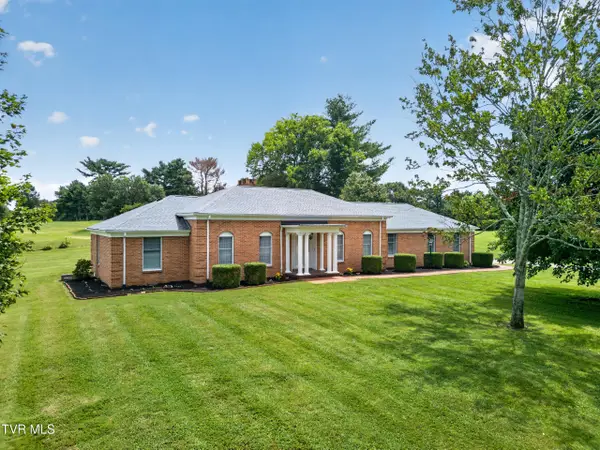 $425,000Active3 beds 3 baths2,064 sq. ft.
40 Par Lane, Greeneville, TN 37743
MLS# 9999617Listed by: REALTY EXECUTIVES EAST TN REALTORS - New
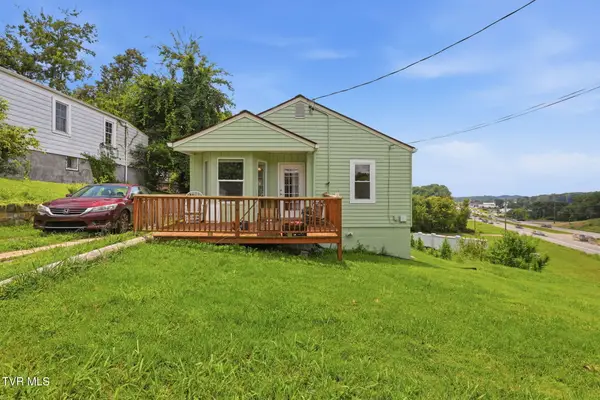 $145,000Active1 beds 1 baths775 sq. ft.
209 East Broyles Street, Greeneville, TN 37745
MLS# 9999619Listed by: HOMETOWN REALTY OF GREENEVILLE - New
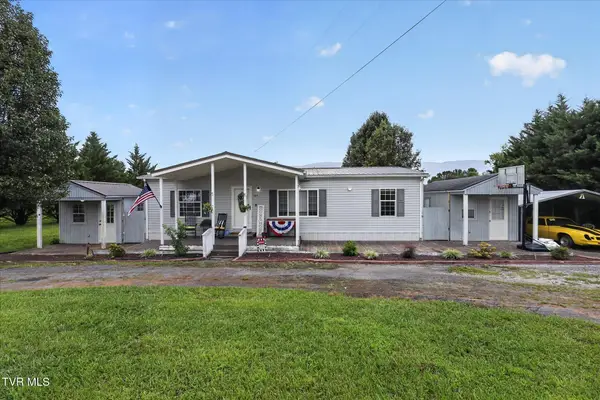 $287,500Active3 beds 2 baths1,188 sq. ft.
725 Shakerag Road, Greeneville, TN 37743
MLS# 9999599Listed by: PROPERTY ADVISORS - New
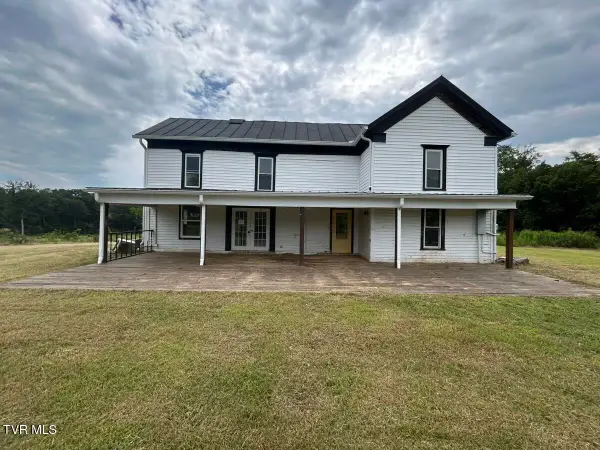 $250,000Active5 beds 5 baths2,076 sq. ft.
230 Memory Lane, Greeneville, TN 37743
MLS# 9999585Listed by: THE REALTY SHOP - New
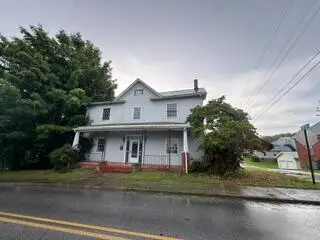 $174,900Active3 beds 2 baths3,136 sq. ft.
219 N Irish Street, Greeneville, TN 37745
MLS# 712612Listed by: WEICHERT, REALTORS - TIGER REAL ESTATE - New
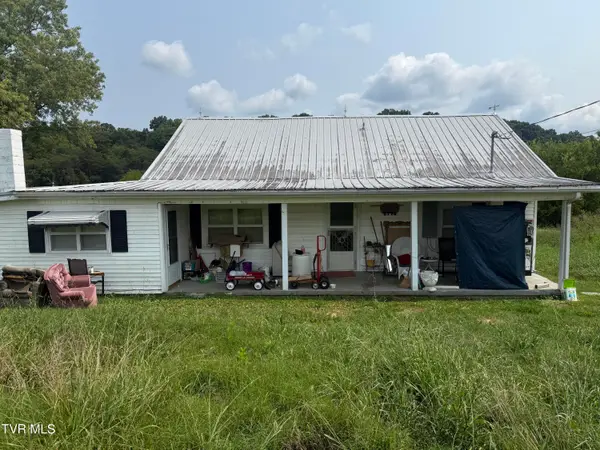 $154,900Active3 beds 1 baths1,147 sq. ft.
2795 Fillers Mill Road, Greeneville, TN 37743
MLS# 9999540Listed by: REALTY SOLUTIONS - New
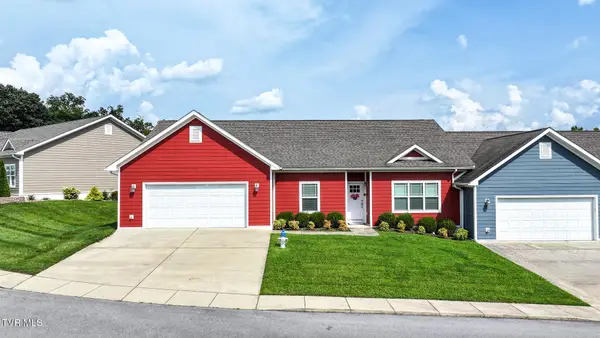
 $359,900Active3 beds 2 baths1,932 sq. ft.
236 Radford Drive #1, Greeneville, TN 37743
MLS# 9999514Listed by: CENTURY 21 LEGACY - GREENEVILLE - New
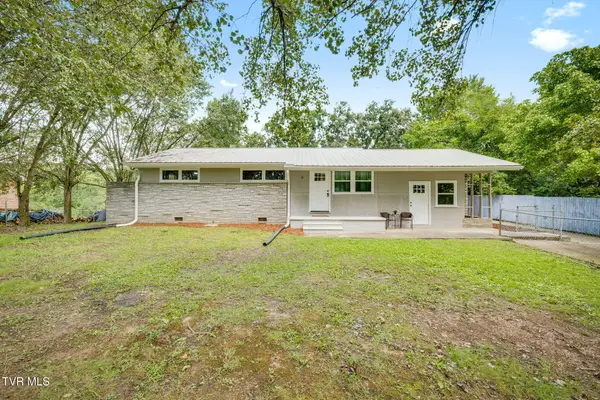 $245,000Active3 beds 1 baths1,248 sq. ft.
30 Brown Avenue, Greeneville, TN 37743
MLS# 9999508Listed by: HBX REALTY - New
 $310,000Active3 beds 3 baths1,506 sq. ft.
399 Hillcrest Drive, Greeneville, TN 37745
MLS# 9999505Listed by: UPTOWN REAL ESTATE GROUP


Protect your home and budget from life's surprises with an Assurant Home Warranty, backed by a partner that supports you through every step of homeownership. Explore Plans.
©2026 Century 21 Real Estate LLC. All rights reserved. CENTURY 21®, the CENTURY 21 Logo and C21® are service marks owned by Century 21 Real Estate LLC. Century 21 Real Estate LLC fully supports the principles of the Fair Housing Act and the Equal Opportunity Act. Each office is independently owned and operated. Listing information is deemed reliable but not guaranteed accurate.