
1695 Jim Fox Road, Greeneville, TN 37743
Local realty services provided by:CENTURY 21 Legacy
1695 Jim Fox Road,Greeneville, TN 37743
$350,000
- 3 Beds
- 2 Baths
- 1,684 sq. ft.
- Single family
- Active
Listed by: lindsey cutshaw
Office: southbound real estate
MLS#:9999252
Source:TNVA_MLS
Price summary
- Price:$350,000
- Price per sq. ft.:$155.14
About this home
Welcome home to this beautiful 3-bedroom, 2-bath property situated on 1.2 acres in Greeneville! From the front windows, you'll enjoy incredible mountain views and beautiful East Tennessee scenery through all four seasons.
Inside, the home offers spacious living areas along with a newly remodeled basement den--perfect for a second living room, home office, game room, or entertainment space.
Step outside to a private backyard with plenty of room to relax, garden, entertain, or simply enjoy the peaceful surroundings. Located just outside the city limits, this property offers the peaceful feel of true country living without sacrificing convenience. Downtown Greeneville, Tusculum University, and shopping along Andrew Johnson Highway are all less than 10 minutes away, giving you the best of both worlds--privacy and tranquility with everyday amenities close by.
With breathtaking mountain views, a generous lot, additional living space, and an incredibly convenient location, this property offers the perfect combination of comfort, privacy, and East Tennessee charm....
Contact an agent
Home facts
- Year built:1974
- Subdivision & Development:Not In Subdivision
- Listing ID #:9999252
- Added:1 day(s) ago
- Updated:August 08, 2026 at 01:05 AM
Rooms and interior
- Bedrooms:3
- Total bathrooms:2
- Full bathrooms:2
- Rooms Total:8
- Flooring:Carpet, Ceramic Tile, Luxury Vinyl
- Kitchen Description:Dishwasher, Eat-in Kitchen, Kitchen/Dining Combo, Microwave, Range, Solid Surface Counters
- Basement Description:Exterior Entry, Garage Door, Interior Entry
- Living area:1,684 sq. ft.
Heating and cooling
- Cooling:Heat Pump
- Heating:Fireplace(s), Heat Pump
Structure and exterior
- Year built:1974
- Building area:1,684 sq. ft.
- Lot area:1.2 Acres
- Construction Materials:Stone, Vinyl Siding
- Exterior Features:Back, Deck
Schools
- High school:Chuckey Doak
- Middle school:Chuckey Doak
- Elementary school:Doak
Utilities
- Water:Public
- Sewer:Septic Tank
Finances and disclosures
- Price:$350,000
- Price per sq. ft.:$155.14
Features and amenities
- Appliances:Dishwasher, Microwave, Range
- Laundry features:Electric Dryer Hookup, Washer Hookup
- Amenities:Eat-in Kitchen, Entrance Foyer, Insulated Windows
Parking
- Parking description:Asphalt Driveway, Attached, Carport, Garage Door Opener
- Garage spaces:2
New listings near 1695 Jim Fox Road
- New
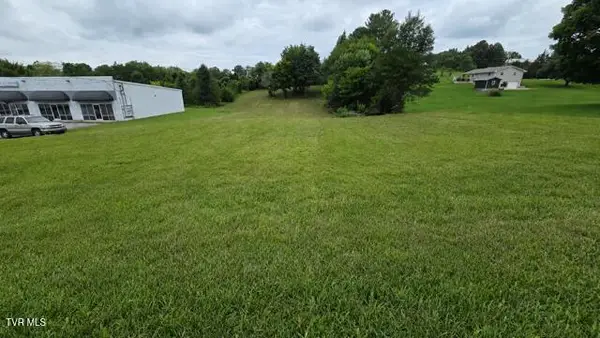 $199,000Active1 Acres
4733 East Andrew Johnson, Greeneville, TN 37745
MLS# 9999229Listed by: DALTON WADE, INC - New
 $249,900Active3 beds 3 baths2,704 sq. ft.
1560 Erwin Highway, Greeneville, TN 37745
MLS# 9999209Listed by: EXP REALTY, LLC - New
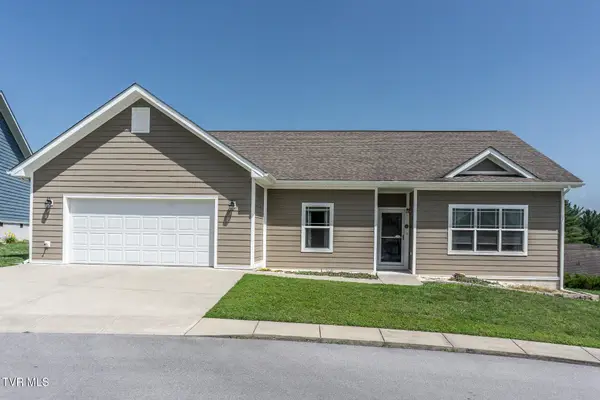 $369,900Active3 beds 2 baths1,901 sq. ft.
232 Radford Drive, Greeneville, TN 37743
MLS# 9999188Listed by: HOMETOWN REALTY OF GREENEVILLE - New
 $595,000Active5 beds 4 baths6,556 sq. ft.
3101 Whitehouse Road, Greeneville, TN 37745
MLS# 9999199Listed by: UPTOWN REAL ESTATE GROUP - New
 $359,900Active3 beds 3 baths2,792 sq. ft.
105 Spencer Street, Greeneville, TN 37745
MLS# 712492Listed by: UPTOWN REAL ESTATE GROUP - New
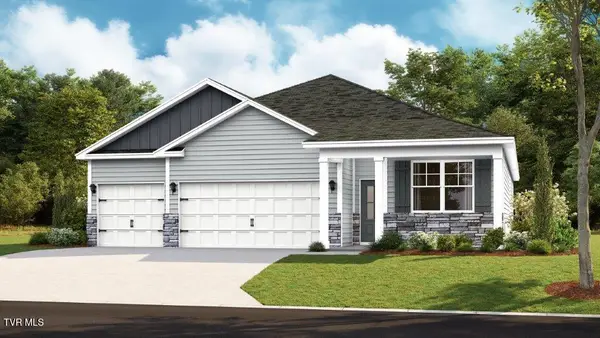 $410,980Active4 beds 3 baths1,942 sq. ft.
1155 Old Shiloh Road, Greeneville, TN 37745
MLS# 9999171Listed by: D.R. HORTON NORTHEAST TN - New
 $410,980Active4 beds 3 baths1,942 sq. ft.
1195 Old Shiloh Road, Greeneville, TN 37745
MLS# 9999172Listed by: D.R. HORTON NORTHEAST TN - New
 $411,980Active4 beds 3 baths1,942 sq. ft.
1175 Old Shiloh Road, Greeneville, TN 37745
MLS# 9999173Listed by: D.R. HORTON NORTHEAST TN - New
 $295,000Active-- beds -- baths2,016 sq. ft.
503 Leonard Street #1-4, Greeneville, TN 37745
MLS# 9999174Listed by: ARBELLA PROPERTIES JC/FB


Protect your home and budget from life's surprises with an Assurant Home Warranty, backed by a partner that supports you through every step of homeownership. Explore Plans.
©2026 Century 21 Real Estate LLC. All rights reserved. CENTURY 21®, the CENTURY 21 Logo and C21® are service marks owned by Century 21 Real Estate LLC. Century 21 Real Estate LLC fully supports the principles of the Fair Housing Act and the Equal Opportunity Act. Each office is independently owned and operated. Listing information is deemed reliable but not guaranteed accurate.