
3101 Whitehouse Road, Greeneville, TN 37745
Local realty services provided by:CENTURY 21 Legacy
3101 Whitehouse Road,Greeneville, TN 37745
$595,000
- 4 Beds
- 4 Baths
- 6,556 sq. ft.
- Single family
- Active
Listed by: susan miller
Office: uptown real estate group
MLS#:9999199
Source:TNVA_MLS
Price summary
- Price:$595,000
- Price per sq. ft.:$90.76
About this home
Welcome to this beautiful, one-of-a-kind log home estate. Impressive in both design and scale, this massive residence offers over 6,500 square feet of exceptional craftsmanship, luxurious living, and unmatched privacy on more than an acre in a peaceful country setting. Conveniently located just minutes from downtown Greeneville, this remarkable property offers the perfect balance of seclusion and convenience.
A stamped and stained concrete walkway leads to impressive dual solid wood entry doors, opening to a breathtaking interior featuring soaring 28-foot ceilings, a floor-to-ceiling stone fireplace, and a grand open-concept living area. Designed for both everyday living and entertaining, the home offers a formal dining room, an expansive great room, and multiple French doors leading to an oversized deck that blends indoor and outdoor living.
The gourmet kitchen is exceptionally appointed with a six-burner gas range with a grill, a pot filler, dual convection wall ovens, an under-counter microwave drawer, abundant custom cabinetry, and generous counter space. The main level also features a spacious primary suite, two additional bedrooms, a full bath, a large laundry room, and a billiards room.
Upstairs, the luxurious owner's retreat includes three walk-in closets and a spa-inspired ensuite featuring a jetted tub, dual vanities, and an oversized tile shower with seven showerheads. An adjoining bonus room provides flexible space for a home office, fitness room, nursery, or private sitting area. An additional suite offers a spacious sitting area, bedroom, and full bath, making it ideal for guests or multigenerational living.
Additional highlights include custom cabinetry and tile work throughout, propane backup heat, an oversized attached two-car garage, and a detached two-car garage with a partially finished upper level ready to become a guest suite, studio, home office, or in-law quarters.
Thoughtfully designed and meticulously crafted, this remarkable home is truly a must-see....
Contact an agent
Home facts
- Year built:2009
- Subdivision & Development:Not In Subdivision
- Listing ID #:9999199
- Added:2 day(s) ago
- Updated:August 09, 2026 at 01:59 AM
Rooms and interior
- Bedrooms:4
- Total bathrooms:4
- Full bathrooms:4
- Rooms Total:10
- Flooring:Ceramic Tile, Hardwood
- Kitchen Description:Dishwasher, Gas Range, Kitchen Island, Laminate Counters, Microwave, Refrigerator, Trash Compactor
- Bedroom Description:Primary Downstairs
- Living area:6,556 sq. ft.
Heating and cooling
- Cooling:Heat Pump
- Heating:Heat Pump
Structure and exterior
- Year built:2009
- Building area:6,556 sq. ft.
- Lot area:1.1 Acres
- Architectural Style:Log
- Construction Materials:Log, Stone Veneer
- Exterior Features:Balcony, Deck, Front porch
Schools
- High school:North Greene
- Middle school:Baileyton
- Elementary school:Baileyton
Utilities
- Water:Public
- Sewer:Septic Tank
Finances and disclosures
- Price:$595,000
- Price per sq. ft.:$90.76
Features and amenities
- Appliances:Dishwasher, Microwave, Refrigerator
- Laundry features:Electric Dryer Hookup, Washer Hookup
- Amenities:Walk-In Closet(s), Whirlpool
Parking
- Parking description:Attached, Concrete Driveway, Detached
- Garage spaces:4
New listings near 3101 Whitehouse Road
- New
 $469,000Active4 beds 3 baths2,604 sq. ft.
190 Walnut Grove Rd, Greeneville, TN 37743
MLS# 1351140Listed by: FALAYA, LLC  $399,900Pending3 beds 2 baths1,500 sq. ft.
285 Red Tail Ridge #Lot 8, Greeneville, TN 37743
MLS# 9999265Listed by: UPTOWN REAL ESTATE GROUP- New
 $350,000Active3 beds 2 baths1,684 sq. ft.
1695 Jim Fox Road, Greeneville, TN 37743
MLS# 9999252Listed by: SOUTHBOUND REAL ESTATE - New
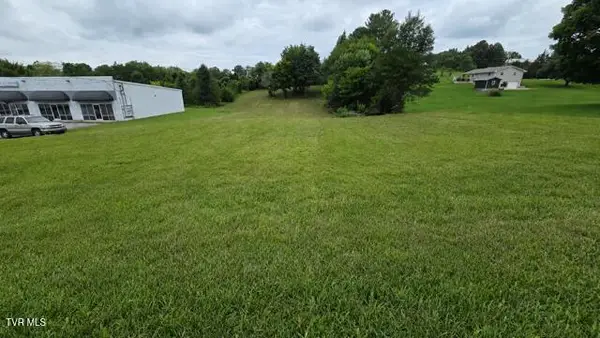 $199,000Active1 Acres
4733 East Andrew Johnson, Greeneville, TN 37745
MLS# 9999229Listed by: DALTON WADE, INC  $249,900Pending3 beds 3 baths2,704 sq. ft.
1560 Erwin Highway, Greeneville, TN 37745
MLS# 9999209Listed by: EXP REALTY, LLC- New
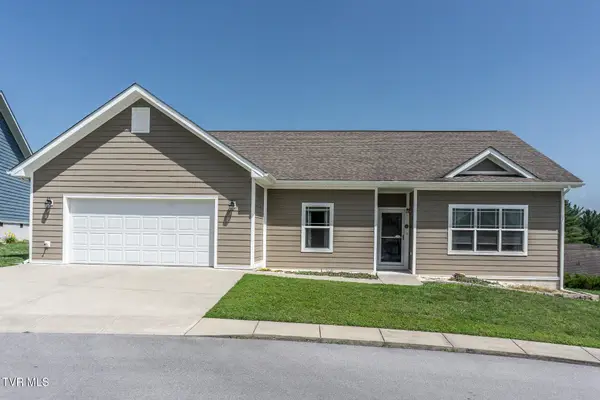 $369,900Active3 beds 2 baths1,901 sq. ft.
232 Radford Drive, Greeneville, TN 37743
MLS# 9999188Listed by: HOMETOWN REALTY OF GREENEVILLE - New
 $359,900Active3 beds 3 baths2,792 sq. ft.
105 Spencer Street, Greeneville, TN 37745
MLS# 712492Listed by: UPTOWN REAL ESTATE GROUP - New
 $410,980Active4 beds 3 baths1,942 sq. ft.
1155 Old Shiloh Road, Greeneville, TN 37745
MLS# 9999171Listed by: D.R. HORTON NORTHEAST TN - New
 $410,980Active4 beds 3 baths1,942 sq. ft.
1195 Old Shiloh Road, Greeneville, TN 37745
MLS# 9999172Listed by: D.R. HORTON NORTHEAST TN


Protect your home and budget from life's surprises with an Assurant Home Warranty, backed by a partner that supports you through every step of homeownership. Explore Plans.
©2026 Century 21 Real Estate LLC. All rights reserved. CENTURY 21®, the CENTURY 21 Logo and C21® are service marks owned by Century 21 Real Estate LLC. Century 21 Real Estate LLC fully supports the principles of the Fair Housing Act and the Equal Opportunity Act. Each office is independently owned and operated. Listing information is deemed reliable but not guaranteed accurate.